
Anne Ryan
Responds Quickly
Coldwell Banker, Ridgewood
(973) 435-7641
75 Total Sales
2 in Waldwick
$540,000 Price Range
Estimated Value: $598,000 - $664,802
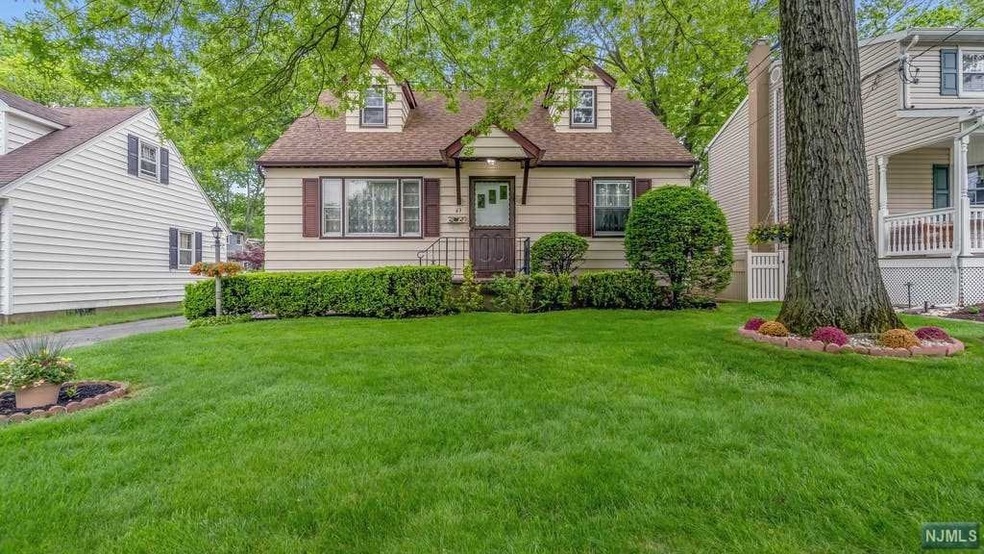
Welcome to this quaint 4 bedroom Cape Cod style home. Located in a quiet neighborhood near a brand new park and grammar school. The main floor offers a bright spacious living room, eat in kitchen, full bath, family room/bedroom, and master bedroom. The upstairs has 2 large bedrooms with great closet space, new carpeting, and storage space. The 1/2 bath has brand new flooring, vanity, and toilet. The full finished basement has lots of storage space, plenty of extra living space, and laundry. The family room/bedroom, basement, 1/2 bath, & 2 upstairs bedrooms are all freshly painted. New carpeting in upstairs bedrooms. The first floor also has hardwood floors under all carpeting. Don't miss your chance to move into this charming town with Blue Ribbon Schools. Home is being sold "AS IS" Unpack and enjoy.
We collect this data history from publicly available records. To have your information removed, we recommend requesting removal directly through your county’s website.
Anne Ryan
Coldwell Banker, Ridgewood
(973) 435-7641
75 Total Sales
2 in Waldwick
$540,000 Price Range
Ira Goodman
Keller Williams Village Square Realty
(845) 613-4975
67 Total Sales
1 in Waldwick
$750,000 Price
Sabrina Lewitinn
EXP Realty, LLC
(855) 701-8795
20 Total Sales
1 in Waldwick
$575,000 Price
Jacqueline Balza
INSPIRED DREAM REAL ESTATE LLC
(862) 703-7526
35 Total Sales
2 in Waldwick
$485,000 Price Range
Mindy Sue Felixbrod
Keller Williams Village Square Realty
(845) 712-9255
54 Total Sales
5 in Waldwick
$350K - $550K Price Range
Chopper Russo
RE/MAX SELECT - Oakland
(973) 833-5183
370 Total Sales
2 in Waldwick
$1K - $470K Price Range
We collect this data history from publicly available records. To have your information removed, we recommend requesting removal directly through your county’s website.
| Date | Buyer | Sale Price | Title Company |
|---|---|---|---|
| $506,500 | American Land Title |
We collect this data history from publicly available records. To have your information removed, we recommend requesting removal directly through your county’s website.
| Date | Status | Borrower | Loan Amount |
|---|---|---|---|
| Open | $436,500 |
We collect this data history from publicly available records. To have your information removed, we recommend requesting removal directly through your county’s website.
| Date | Event | Price | List to Sale | Price per Sq Ft |
|---|---|---|---|---|
| 08/03/2022 08/03/22 | Sold | $506,500 | +1.5% | -- |
| 06/23/2022 06/23/22 | Pending | -- | -- | -- |
| 06/15/2022 06/15/22 | For Sale | $499,000 | 0.0% | -- |
| 05/26/2022 05/26/22 | Pending | -- | -- | -- |
| 05/19/2022 05/19/22 | For Sale | $499,000 | -- | -- |
We collect this data history from publicly available records. To have your information removed, we recommend requesting removal directly through your county’s website.
| Year | Tax Paid | Tax Assessment Tax Assessment Total Assessment is a certain percentage of the fair market value that is determined by local assessors to be the total taxable value of land and additions on the property. | Land | Improvement |
|---|---|---|---|---|
| 2026 | $11,583 | $504,700 | $270,000 | $234,700 |
| 2025 | $11,174 | $504,700 | $270,000 | $234,700 |
| 2024 | $11,039 | $504,700 | $270,000 | $234,700 |
| 2023 | $10,142 | $379,600 | $220,000 | $159,600 |
| 2022 | $10,392 | $364,900 | $220,000 | $144,900 |
| 2021 | $9,205 | $364,900 | $220,000 | $144,900 |
| 2020 | $10,097 | $364,900 | $220,000 | $144,900 |
| 2019 | $10,093 | $364,900 | $220,000 | $144,900 |
| 2018 | $9,776 | $364,900 | $220,000 | $144,900 |
| 2017 | $9,692 | $364,900 | $220,000 | $144,900 |
| 2016 | $9,495 | $364,900 | $220,000 | $144,900 |
| 2015 | $9,135 | $364,900 | $220,000 | $144,900 |
| 2014 | $8,909 | $364,900 | $220,000 | $144,900 |
Seller's Agent in 2022
Denise Wright
United Real Estate
(201) 819-7518
8 Total Sales
Buyer's Agent in 2022
Dimitar Kuzmanovski
New Jersey Homes & Estates
(862) 262-5170
46 Total Sales
Source: New Jersey MLS
MLS Number: 22017913
APN: 64-00008-0000-00015
Disclaimer: Certain information contained herein is derived from information provided by parties other than Homes.com. All information provided is deemed reliable, but is not guaranteed to be accurate and should be independently verified.
The data relating to the real estate for sale on this web site comes in part from the Internet Data Exchange Program of the NJMLS. Real estate listings held by brokerage firms other than Ten-X are marked with the Internet Data Exchange logo and information about them includes the name of the listing brokers. Some properties listed with the participating brokers do not appear on this website at the request of the seller. Listings of brokers that do not participate in Internet Data Exchange do not appear on this website.
All information deemed reliable but not guaranteed. Source: New Jersey Multiple Listing, Inc.
© 2026 New Jersey Multiple Listing Service Inc. All rights reserved.
Ask me questions while you tour the home.