
Seller's Agent in 2025
Caitlyn Drapeau
REAL Broker NH, LLC
(603) 212-6916
38 Total Sales
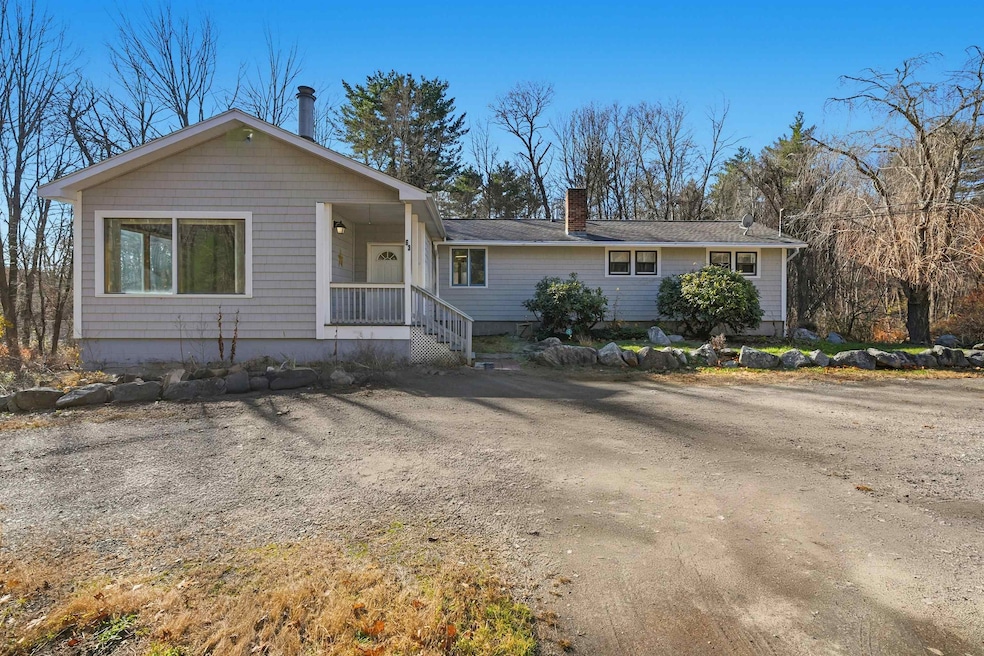
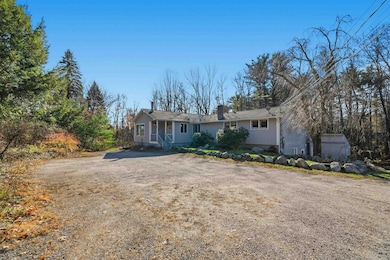

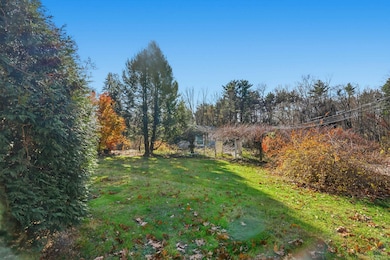
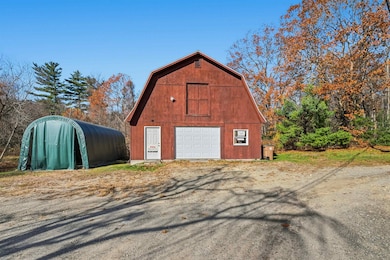
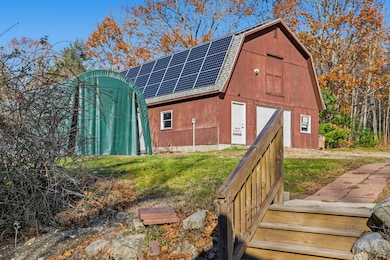
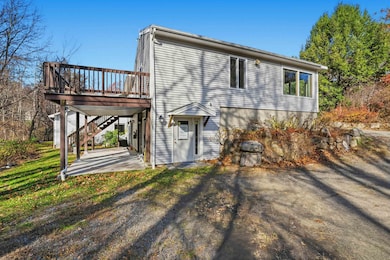
OPEN HOUSE 11/22 - CANCELED! - UNDER CONTRACT! Welcome to 63 Main Street in highly desirable Atkinson, NH! This spacious 2-family ranch with 3 beds and 2 baths sits on 3.3 private acres offering exceptional versatility and commuter convenience. Located just minutes from the MA border and major highways. The main level features a bright, cathedral-ceiling living room with abundant natural light and a cozy wood-burning fireplace, plus a generously sized kitchen perfect for cooking and entertaining. Two bedrooms and a full bath complete the first floor. The finished walk-out lower level provides incredible flexibility with an additional bedroom, full bath, full kitchen, plus a second finished area with another partial kitchen and large living space — ideal for multi-generational living, in-law, or rental income potential. Endless possibilities — bring your ideas! Enjoy peaceful wooded surroundings, ample outdoor space, and the rare chance to own a one-of-a-kind property in one of Southern NH’s most sought-after towns. Don’t miss this unique chance to add value, generate income, and make this home your own. Open House: 11/22/25 | 11:00 AM – 1:00 PM. OFFER DEADLINE 11/23/25 by 5:00 PM.
Last Agent to Sell the Property
REAL Broker NH, LLC License #074316 Listed on: 11/18/2025
We collect this data history from publicly available records. To have your information removed, we recommend requesting removal directly through your county’s website.
We collect this data history from publicly available records. To have your information removed, we recommend requesting removal directly through your county’s website.
| Date | Type | Sale Price | Title Company |
|---|---|---|---|
| Warranty Deed | $234,000 | -- |
We collect this data history from publicly available records. To have your information removed, we recommend requesting removal directly through your county’s website.
| Date | Status | Loan Amount | Loan Type |
|---|---|---|---|
| Closed | $268,000 | No Value Available | |
| Closed | $278,000 | No Value Available | |
| Closed | $260,000 | Commercial |
We collect this data history from publicly available records. To have your information removed, we recommend requesting removal directly through your county’s website.
| Date | Event | Price | List to Sale | Price per Sq Ft |
|---|---|---|---|---|
| 12/18/2025 12/18/25 | Sold | $620,000 | +7.8% | $273 / Sq Ft |
| 11/21/2025 11/21/25 | Pending | -- | -- | -- |
| 11/18/2025 11/18/25 | For Sale | $575,000 | -- | $253 / Sq Ft |
We collect this data history from publicly available records. To have your information removed, we recommend requesting removal directly through your county’s website.
| Year | Tax Paid | Tax Assessment Tax Assessment Total Assessment is a certain percentage of the fair market value that is determined by local assessors to be the total taxable value of land and additions on the property. | Land | Improvement |
|---|---|---|---|---|
| 2025 | $6,469 | $504,600 | $246,500 | $258,100 |
| 2024 | $6,519 | $504,600 | $246,500 | $258,100 |
| 2023 | $7,317 | $504,600 | $246,500 | $258,100 |
| 2022 | $6,191 | $504,600 | $246,500 | $258,100 |
| 2021 | $6,237 | $504,600 | $246,500 | $258,100 |
| 2020 | $8,447 | $322,000 | $163,300 | $158,700 |
| 2019 | $5,504 | $311,500 | $163,300 | $148,200 |
| 2018 | $9,176 | $311,500 | $163,300 | $148,200 |
| 2017 | $5,700 | $311,500 | $163,300 | $148,200 |
| 2016 | $5,256 | $311,500 | $163,300 | $148,200 |
| 2015 | $5,688 | $297,800 | $158,300 | $139,500 |
| 2014 | $5,688 | $297,800 | $158,300 | $139,500 |
| 2013 | $5,635 | $296,600 | $158,300 | $138,300 |
Seller's Agent in 2025
Caitlyn Drapeau
REAL Broker NH, LLC
(603) 212-6916
38 Total Sales
Buyer's Agent in 2025
Bradford McCue
Coldwell Banker Realty Haverhill MA
(603) 765-4153
85 Total Sales
Source: PrimeMLS
MLS Number: 5069893
APN: ATKI M:00009 B:000008 L:000000
Disclaimer: Certain information contained herein is derived from information provided by parties other than Homes.com. All information provided is deemed reliable, but is not guaranteed to be accurate and should be independently verified.
Copyright 2026 PrimeMLS, Inc. All rights reserved. This information is deemed reliable, but not guaranteed. The data relating to real estate displayed on this display comes in part from the IDX Program of PrimeMLS. The information being provided is for consumers’ personal, non-commercial use and may not be used for any purpose other than to identify prospective properties consumers may be interested in purchasing.
Ask me questions while you tour the home.