
Shannon Sloane
eXp Realty LLC - Corporate Office
(857) 567-3268
42 Total Sales
1 in Plaistow
$470,750 Price

Estimated Value: $556,006
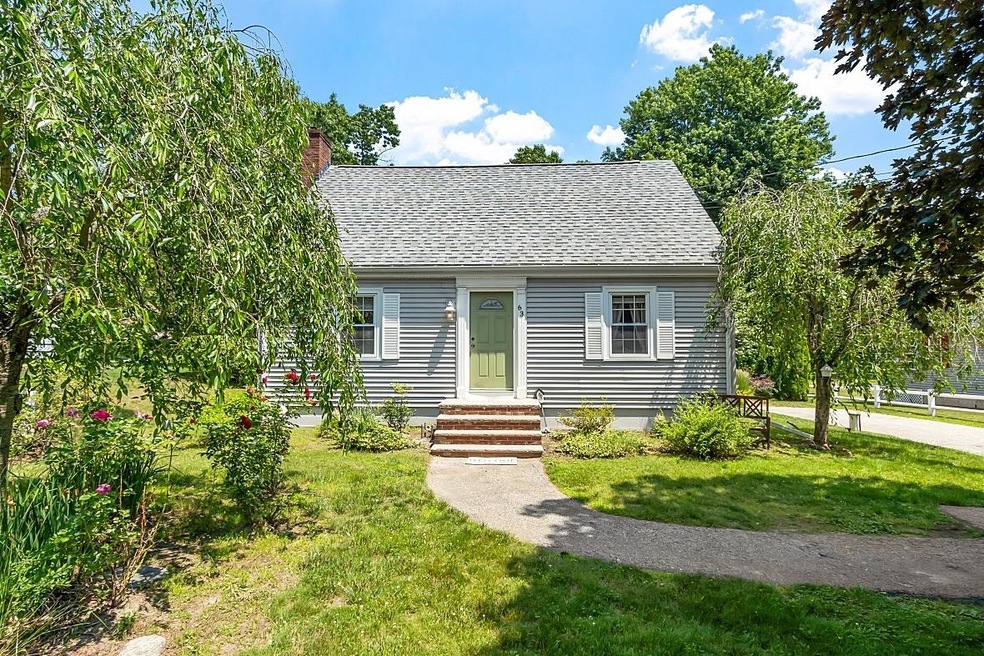
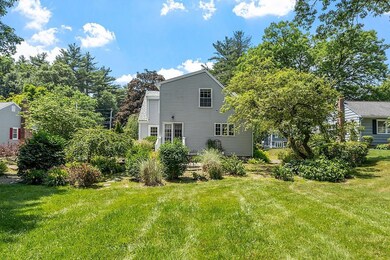
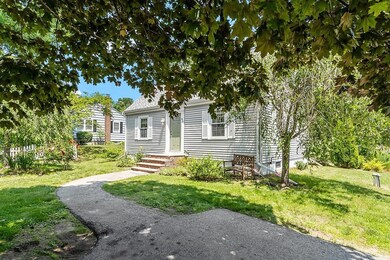
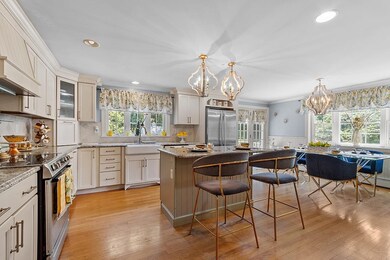
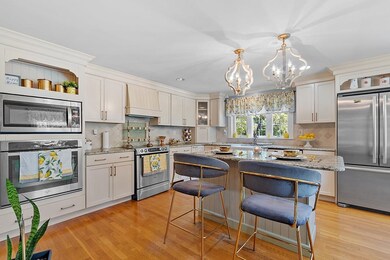
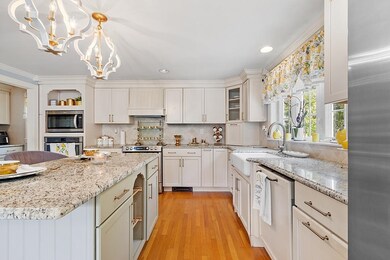
OPEN HOUSE FOR SAT 6/22 CANCELED DUE TO PARADE THAT WILL SHUT DOWN THE ROAD. Please schedule a private showing. Expansive Cape featuring perennial gardens & stone patios. The updated eat in kitchen has room for a large dining table and offers granite counter tops, stainless steel appliances, range and wall oven, Jen-Air refrigerator and center island with bar seating. Separate butlers pantry with extra cabinets & mini-fridge. Enjoy entertaining in the fireplaced living room. A family room, office, full bath and mudroom with large pantry complete the first floor. Upstairs you will find a good sized primary bedroom with walk in closet, two more ample sized bedrooms and full bath. Other great features include hardwood floors throughout, lots of closet space, large driveway, level lot, shed for storage, full unfinished basement. Located near major routes and shopping. Offers if any, due on Tues. 6/25 @ 12 pm.
Last Agent to Sell the Property
BHHS Verani Bradford Brokerage Phone: 603-682-5691 License #9534563 Listed on: 06/20/2024
We collect this data history from publicly available records. To have your information removed, we recommend requesting removal directly through your county’s website.
Shannon Sloane
eXp Realty LLC - Corporate Office
(857) 567-3268
42 Total Sales
1 in Plaistow
$470,750 Price
Sandra Buker
Keller Williams Realty/Merrimack Valley
(978) 404-5461
94 Total Sales
2 in Plaistow
$634K - $730K Price Range
Brandon Christen
EXP Realty
(844) 814-7785
17 Total Sales
1 in Plaistow
$322,500 Price
Sonia Bramhall
BHHS Verani Salem
(844) 986-2901
120 Total Sales
3 in Plaistow
$719K - $799K Price Range
Christopher Scheffler
REAL Broker NH, LLC
(978) 312-9943
47 Total Sales
1 in Plaistow
$790,000 Price
ABODE TEAM
EXP Realty
(855) 944-1159
106 Total Sales
1 in Plaistow
$595,000 Price
We collect this data history from publicly available records. To have your information removed, we recommend requesting removal directly through your county’s website.
| Date | Buyer | Sale Price | Title Company |
|---|---|---|---|
| $565,000 | None Available | ||
| Vargas Yoany | $332,000 | -- | |
| Barrows Chad E | $137,000 | -- |
We collect this data history from publicly available records. To have your information removed, we recommend requesting removal directly through your county’s website.
| Date | Status | Borrower | Loan Amount |
|---|---|---|---|
| Open | -- | $536,750 | |
| Previous Owner | Vargas Yoany | $11,502 | |
| Previous Owner | -- | $325,986 | |
| Closed | Barrows Chad E | $167,000 | |
| Closed | Barrows Chad E | $167,000 |
We collect this data history from publicly available records. To have your information removed, we recommend requesting removal directly through your county’s website.
| Date | Event | Price | List to Sale | Price per Sq Ft | Prior Sale |
|---|---|---|---|---|---|
| 08/15/2024 08/15/24 | Sold | $565,000 | +13.0% | $256 / Sq Ft | |
| 06/26/2024 06/26/24 | Pending | -- | -- | -- | |
| 06/20/2024 06/20/24 | For Sale | $499,900 | +50.6% | $226 / Sq Ft | |
| 12/08/2017 12/08/17 | Sold | $332,000 | +0.6% | $153 / Sq Ft | View Prior Sale |
| 10/12/2017 10/12/17 | Pending | -- | -- | -- | |
| 09/27/2017 09/27/17 | For Sale | $329,900 | -- | $152 / Sq Ft |
We collect this data history from publicly available records. To have your information removed, we recommend requesting removal directly through your county’s website.
| Year | Tax Paid | Tax Assessment Tax Assessment Total Assessment is a certain percentage of the fair market value that is determined by local assessors to be the total taxable value of land and additions on the property. | Land | Improvement |
|---|---|---|---|---|
| 2025 | $4,784 | $331,300 | $119,100 | $212,200 |
| 2024 | $6,475 | $312,500 | $119,100 | $193,400 |
| 2023 | $6,981 | $312,500 | $119,100 | $193,400 |
| 2022 | $5,941 | $312,500 | $119,100 | $193,400 |
| 2021 | $5,925 | $312,500 | $119,100 | $193,400 |
| 2020 | $6,934 | $320,280 | $109,280 | $211,000 |
| 2019 | $6,825 | $320,280 | $109,280 | $211,000 |
| 2018 | $6,263 | $254,680 | $92,080 | $162,600 |
| 2017 | $6,097 | $254,480 | $92,080 | $162,400 |
| 2016 | $5,726 | $254,480 | $92,080 | $162,400 |
| 2015 | $6,094 | $252,250 | $113,150 | $139,100 |
| 2014 | $5,478 | $217,970 | $95,370 | $122,600 |
| 2011 | $5,411 | $218,970 | $95,370 | $123,600 |
Seller's Agent in 2024
Christy Ramos
BHHS Verani Bradford
(603) 682-5691
66 Total Sales
Buyer's Agent in 2024
Jason Martinez
Realty ONE Group NEST
(617) 708-7171
42 Total Sales
Seller's Agent in 2017
Stacey Caruso
Gibson Sotheby's International Realty
(978) 914-3907
71 Total Sales
CM
Buyer's Agent in 2017
Carol Mastacouris
BHHS Verani Bradford
Source: PrimeMLS
MLS Number: 5001565
APN: PLSW-000038-000116
Disclaimer: Certain information contained herein is derived from information provided by parties other than Homes.com. All information provided is deemed reliable, but is not guaranteed to be accurate and should be independently verified.
Copyright 2026 PrimeMLS, Inc. All rights reserved. This information is deemed reliable, but not guaranteed. The data relating to real estate displayed on this display comes in part from the IDX Program of PrimeMLS. The information being provided is for consumers’ personal, non-commercial use and may not be used for any purpose other than to identify prospective properties consumers may be interested in purchasing.
Ask me questions while you tour the home.