
Aimee Nieroda
Naples Realty Group, LLC
(860) 345-5923
75 Total Sales
2 in Somers
$454K - $675K Price Range
Estimated Value: $351,609
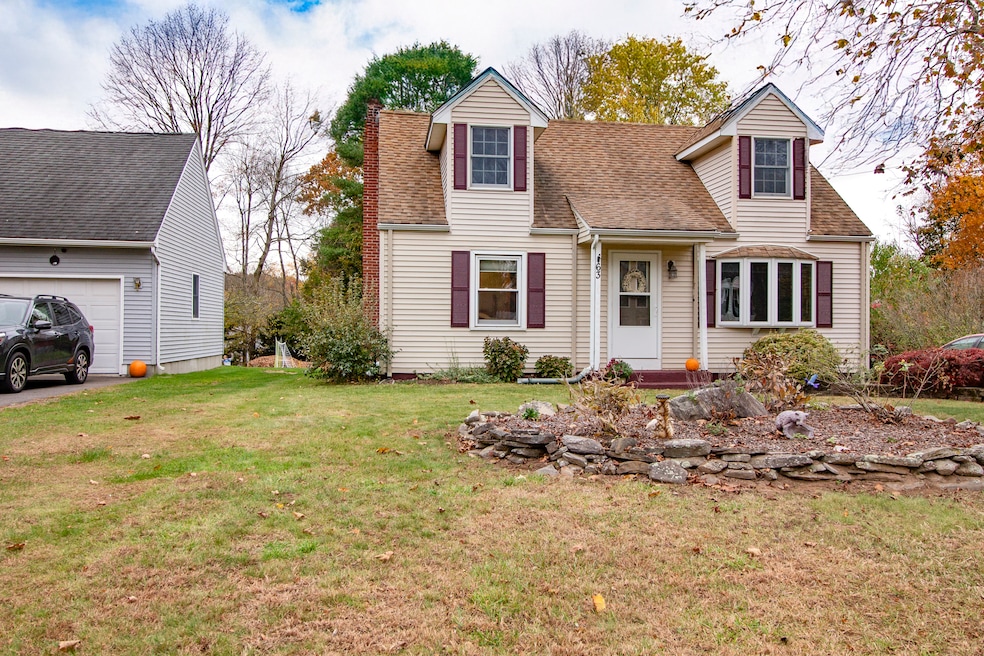
Welcome to this charming Cape nestled in a quiet Somers neighborhood. Thoughtfully maintained and freshly painted throughout, this four bedroom, two bath home offers a comfortable and flexible layout. The main level features a bright living room and an inviting eat-in kitchen with white cabinetry and granite counters. A convenient side entry mudroom provides easy access from the driveway into the kitchen, adding everyday functionality and flow. Two first floor bedrooms offer the option for a home office or den, while two additional bedrooms and a full bath are located upstairs. The level yard includes a deck and gazebo, creating a pleasant outdoor setting for relaxation. Central air adds to comfort year-round of this well cared for home. Ready and waiting for you to make it your own.
Last Agent to Sell the Property
Verge Real Estate Group LLC Brokerage Email: carlapresz@cox.net License #REB.0795466 Listed on: 11/08/2025
We collect this data history from publicly available records. To have your information removed, we recommend requesting removal directly through your county’s website.
Aimee Nieroda
Naples Realty Group, LLC
(860) 345-5923
75 Total Sales
2 in Somers
$454K - $675K Price Range
Amy Rio
Better Homes and Gardens Real Estate Executive Real Estate
(860) 321-8567
1,013 Total Sales
4 in Somers
$231K - $575K Price Range
Andy Goodhall
Connecticut Crossroads Realty
(860) 851-3927
112 Total Sales
5 in Somers
$47K - $555K Price Range
John Daikus
eXp Realty
(860) 590-9556
58 Total Sales
1 in Somers
$555,000 Price
Taylor Shurtleff
Real Broker CT, LLC
(860) 390-4769
56 Total Sales
1 in Somers
$230,000 Price
Dianna Sleis
Coldwell Banker Realty
(860) 200-8149
28 Total Sales
1 in Somers
$525,000 Price
We collect this data history from publicly available records. To have your information removed, we recommend requesting removal directly through your county’s website.
| Date | Buyer | Sale Price | Title Company |
|---|---|---|---|
| $107,000 | -- |
We collect this data history from publicly available records. To have your information removed, we recommend requesting removal directly through your county’s website.
| Date | Event | Price | List to Sale | Price per Sq Ft | Prior Sale |
|---|---|---|---|---|---|
| 02/22/2026 02/22/26 | Pending | -- | -- | -- | |
| 02/20/2026 02/20/26 | Sold | $348,717 | -0.3% | $252 / Sq Ft | |
| 11/08/2025 11/08/25 | For Sale | $349,900 | +75.0% | $253 / Sq Ft | |
| 10/31/2019 10/31/19 | Sold | $200,000 | -2.0% | $145 / Sq Ft | View Prior Sale |
| 08/29/2019 08/29/19 | Price Changed | $204,000 | -2.8% | $148 / Sq Ft | |
| 07/06/2019 07/06/19 | For Sale | $209,900 | -- | $152 / Sq Ft |
We collect this data history from publicly available records. To have your information removed, we recommend requesting removal directly through your county’s website.
| Year | Tax Paid | Tax Assessment Tax Assessment Total Assessment is a certain percentage of the fair market value that is determined by local assessors to be the total taxable value of land and additions on the property. | Land | Improvement |
|---|---|---|---|---|
| 2025 | $4,027 | $133,300 | $50,900 | $82,400 |
| 2024 | $3,860 | $133,300 | $50,900 | $82,400 |
| 2023 | $3,774 | $133,300 | $50,900 | $82,400 |
| 2022 | $3,674 | $133,300 | $50,900 | $82,400 |
| 2021 | $3,554 | $133,300 | $50,900 | $82,400 |
| 2020 | $3,919 | $143,200 | $48,400 | $94,800 |
| 2019 | $3,585 | $131,000 | $52,900 | $78,100 |
| 2018 | $3,585 | $131,000 | $52,900 | $78,100 |
| 2017 | $3,337 | $131,000 | $52,900 | $78,100 |
| 2016 | $3,173 | $131,000 | $52,900 | $78,100 |
| 2015 | $3,234 | $138,400 | $58,000 | $80,400 |
| 2014 | $3,234 | $138,400 | $58,000 | $80,400 |
Seller's Agent in 2026
Carla Presz
Verge Real Estate Group LLC
(860) 221-5314
28 Total Sales
JO
Buyer's Agent in 2026
Jeremy Oliver
William Raveis Real Estate
(203) 453-0391
38 Total Sales
TE
Seller's Agent in 2019
Tammy Erickson
Coldwell Banker Realty
Buyer's Agent in 2019
Rob Giuffria, GMS
Tea Leaf Realty
(860) 796-4555
111 Total Sales
Source: SmartMLS
MLS Number: 24139064
APN: SOME-000029-000000-000025
Disclaimer: Certain information contained herein is derived from information provided by parties other than Homes.com. All information provided is deemed reliable, but is not guaranteed to be accurate and should be independently verified.
IDX information is provided exclusively for personal, non-commercial use, and may not be used for any purpose other than to identify prospective properties consumers may be interested in purchasing. Information is deemed reliable but not guaranteed.
Ask me questions while you tour the home.