
Aline Roy
Keller Williams Realty/Merrimack Valley
(351) 208-2759
34 Total Sales
1 in Pelham
$415,000 Price
Estimated Value: $515,000 - $748,985
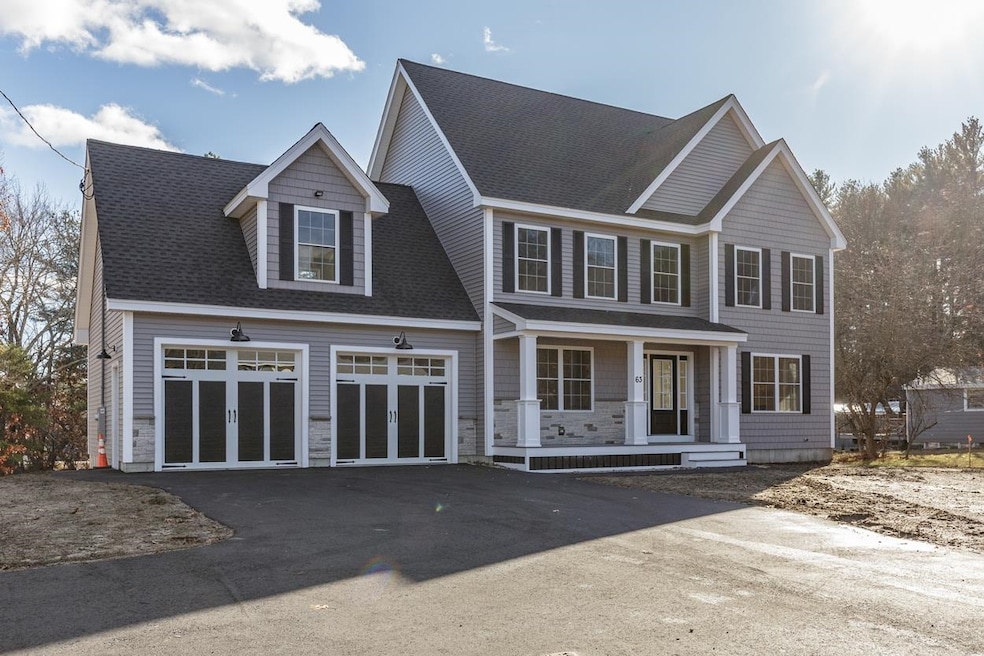
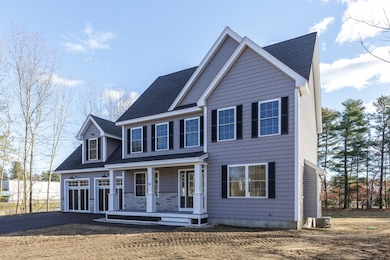
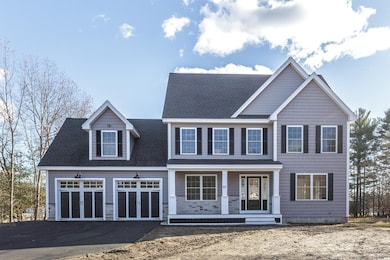
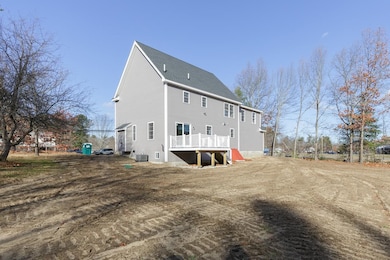
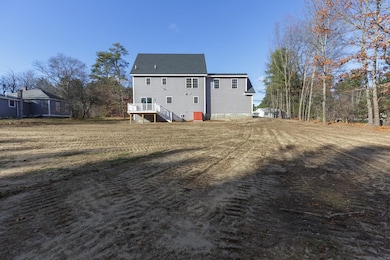
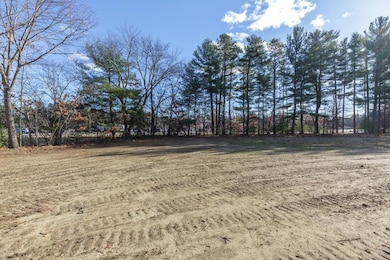
Don't miss your opportunity to own a beautiful, move-in ready home
nestled on a large, sunny, level lot! This home is designed for modern
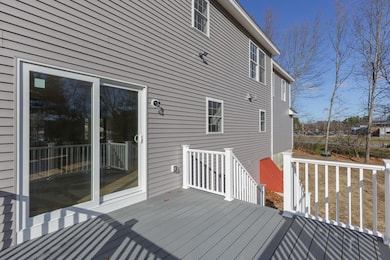
living and effortless entertaining. The spacious open floor plan features gleaming hardwood floors throughout the first level, a bright and inviting living room with a gas fireplace, a well-appointed kitchen is perfect for both daily use and hosting, offering ample cabinetry, recessed lighting, stainless steel appliances, under cabinet lighting and a seamless flow into the living room. Upstairs, you’ll find four generous bedrooms and 2.5 baths, including a primary suite with two large walk-in closets and a double vanity. Enjoy central air, abundant storage, and maintenance-free features like a front farmers porch and rear deck, all set against a peaceful backdrop. This home blends charm, functionality, and comfort—making it the perfect retreat to relax, entertain, and enjoy. Don’t miss this fantastic opportunity to own a brand-new home in a beautiful setting!
Last Agent to Sell the Property
Foundation Brokerage Group License #056260 Listed on: 12/03/2025
Aline Roy
Keller Williams Realty/Merrimack Valley
(351) 208-2759
34 Total Sales
1 in Pelham
$415,000 Price
Ellen Grant
Keller Williams Gateway Realty/Salem
(351) 208-9210
49 Total Sales
24 in Pelham
$400K - $900K Price Range
North Star Group
Real Broker MA, LLC
(857) 240-5268
108 Total Sales
1 in Pelham
$560,000 Price
Michael Page
LAER Realty Partners
(351) 208-1250
103 Total Sales
2 in Pelham
$500K - $590K Price Range
Matthew Straight
Coldwell Banker Realty - Leominster
(351) 300-4613
168 Total Sales
2 in Pelham
$480,000 Price Range
Karen R. Brown
RE/MAX Innovative Properties
(351) 208-1975
100 Total Sales
1 in Pelham
$1,100,000 Price
We collect this data history from publicly available records. To have your information removed, we recommend requesting removal directly through your county’s website.
| Date | Event | Price | List to Sale | Price per Sq Ft | Prior Sale |
|---|---|---|---|---|---|
| 01/16/2026 01/16/26 | Sold | $749,900 | 0.0% | $317 / Sq Ft | |
| 12/09/2025 12/09/25 | Pending | -- | -- | -- | |
| 12/03/2025 12/03/25 | For Sale | $749,900 | +227.5% | $317 / Sq Ft | |
| 07/31/2017 07/31/17 | Sold | $229,000 | -0.4% | $244 / Sq Ft | View Prior Sale |
| 06/26/2017 06/26/17 | Pending | -- | -- | -- | |
| 06/15/2017 06/15/17 | Price Changed | $229,900 | -4.2% | $245 / Sq Ft | |
| 06/05/2017 06/05/17 | For Sale | $239,900 | -- | $255 / Sq Ft |
We collect this data history from publicly available records. To have your information removed, we recommend requesting removal directly through your county’s website.
| Year | Tax Paid | Tax Assessment Tax Assessment Total Assessment is a certain percentage of the fair market value that is determined by local assessors to be the total taxable value of land and additions on the property. | Land | Improvement |
|---|---|---|---|---|
| 2025 | $4,496 | $235,500 | $142,900 | $92,600 |
| 2024 | $4,581 | $249,800 | $157,200 | $92,600 |
| 2023 | $4,544 | $249,800 | $157,200 | $92,600 |
| 2022 | $4,352 | $249,800 | $157,200 | $92,600 |
| 2021 | $3,987 | $249,800 | $157,200 | $92,600 |
| 2020 | $4,101 | $203,000 | $125,500 | $77,500 |
| 2019 | $3,977 | $205,000 | $125,500 | $79,500 |
| 2018 | $4,331 | $201,800 | $125,500 | $76,300 |
| 2017 | $4,329 | $201,800 | $125,500 | $76,300 |
| 2016 | $4,228 | $201,800 | $125,500 | $76,300 |
| 2015 | $4,394 | $188,900 | $119,300 | $69,600 |
| 2014 | $4,325 | $189,100 | $119,300 | $69,800 |
| 2013 | $4,325 | $189,100 | $119,300 | $69,800 |
Seller's Agent in 2026
Kerry Nicolls
Foundation Brokerage Group
(978) 375-0943
82 Total Sales
Buyer's Agent in 2026
Stephanie Saunders
Foundation Brokerage Group
(978) 641-1114
51 Total Sales
CD
Seller's Agent in 2017
Cheryl DeMarco
Redfin Corporation
EB
Buyer's Agent in 2017
Edmond Bisson
BISSON-CASTLES Realty Group,LLC
Source: PrimeMLS
MLS Number: 5071097
APN: PLHM-000028-000000-000007-000132
Disclaimer: Certain information contained herein is derived from information provided by parties other than Homes.com. All information provided is deemed reliable, but is not guaranteed to be accurate and should be independently verified.
Copyright 2026 PrimeMLS, Inc. All rights reserved. This information is deemed reliable, but not guaranteed. The data relating to real estate displayed on this display comes in part from the IDX Program of PrimeMLS. The information being provided is for consumers’ personal, non-commercial use and may not be used for any purpose other than to identify prospective properties consumers may be interested in purchasing.
Ask me questions while you tour the home.