
Kelly Walz
SCHULER BAUER REAL ESTATE SERVICES ERA POWERED - BRANDENBURG
(502) 215-3777
32 Total Sales
5 in Vine Grove
$160K - $330K Price Range

Estimated Value: $184,000 - $288,000
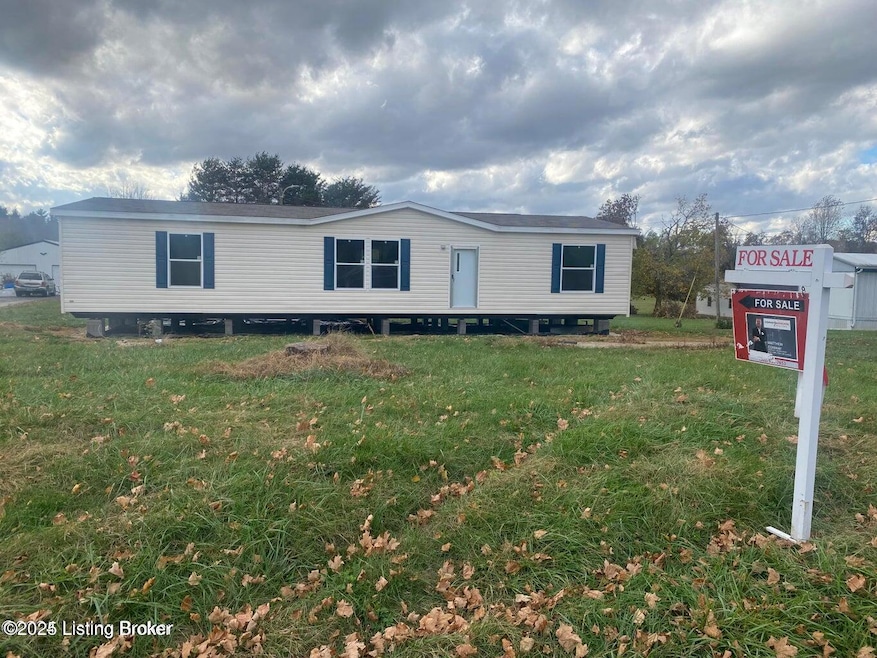
Welcome to this New Multi section 3 bedroom 2 full bath on the sought after McFarlin Ln This home features a split bedroom and open floor plan. Permanent split block foundation. The two entry points in the home will have 6/6 decks with stairs.
New gravel drive will be installed before closing.
Last Agent to Sell the Property
Conway & Associates License #262384 Listed on: 02/06/2025
We collect this data history from publicly available records. To have your information removed, we recommend requesting removal directly through your county’s website.
Kelly Walz
SCHULER BAUER REAL ESTATE SERVICES ERA POWERED - BRANDENBURG
(502) 215-3777
32 Total Sales
5 in Vine Grove
$160K - $330K Price Range
Katie McDaniel
Keller Williams Collective
(502) 660-8107
87 Total Sales
1 in Vine Grove
$32,500 Price
Greg Taylor
Trueblood Real Estate Kentucky
(502) 677-3290
132 Total Sales
2 in Vine Grove
$59K - $125K Price Range
Tracey Cecil-Simpson
Weichert Realtors Lawson Collective
(270) 872-0827
338 Total Sales
98 in Vine Grove
$33K - $890K Price Range
Willie Harden
Re/Max Five Star Properties
(270) 216-5759
28 Total Sales
11 in Vine Grove
$234K - $400K Price Range
George Green
Green Team Real Estate Services
(502) 586-5440
334 Total Sales
9 in Vine Grove
$84K - $350K Price Range
We collect this data history from publicly available records. To have your information removed, we recommend requesting removal directly through your county’s website.
| Date | Buyer | Sale Price | Title Company |
|---|---|---|---|
| $189,900 | Bluegrass Land Title | ||
| $45,000 | Signature Title | ||
| $154,900 | Bluegrass Land Title |
We collect this data history from publicly available records. To have your information removed, we recommend requesting removal directly through your county’s website.
| Date | Status | Borrower | Loan Amount |
|---|---|---|---|
| Open | $186,459 | ||
| Closed | $186,459 |
We collect this data history from publicly available records. To have your information removed, we recommend requesting removal directly through your county’s website.
| Date | Event | Price | List to Sale | Price per Sq Ft | Prior Sale |
|---|---|---|---|---|---|
| 05/09/2025 05/09/25 | Sold | $189,900 | 0.0% | $121 / Sq Ft | |
| 02/14/2025 02/14/25 | Pending | -- | -- | -- | |
| 02/06/2025 02/06/25 | For Sale | $189,900 | +322.0% | $121 / Sq Ft | |
| 07/16/2024 07/16/24 | Sold | $45,000 | -10.0% | -- | View Prior Sale |
| 06/07/2024 06/07/24 | Pending | -- | -- | -- | |
| 05/17/2024 05/17/24 | For Sale | $49,999 | -- | -- |
We collect this data history from publicly available records. To have your information removed, we recommend requesting removal directly through your county’s website.
| Year | Tax Paid | Tax Assessment Tax Assessment Total Assessment is a certain percentage of the fair market value that is determined by local assessors to be the total taxable value of land and additions on the property. | Land | Improvement |
|---|---|---|---|---|
| 2025 | $1,745 | $185,000 | $45,000 | $140,000 |
| 2024 | $185 | $14,700 | $11,700 | $3,000 |
| 2023 | $159 | $14,700 | $11,700 | $3,000 |
| 2022 | $183 | $14,700 | $11,700 | $3,000 |
| 2021 | $146 | $13,200 | $10,600 | $2,600 |
| 2020 | $147 | $13,200 | $10,600 | $2,600 |
| 2019 | $0 | $13,200 | $0 | $0 |
| 2018 | $144 | $13,200 | $0 | $0 |
| 2017 | $131 | $12,100 | $0 | $0 |
| 2016 | $0 | $12,100 | $0 | $0 |
| 2015 | $106 | $12,100 | $0 | $0 |
| 2012 | -- | $12,100 | $0 | $0 |
Seller's Agent in 2025
Matthew Conway
Conway & Associates
(502) 930-7653
53 Total Sales
Buyer's Agent in 2025
Bob Redden
simpler.realestate
(812) 736-6842
48 Total Sales
Seller's Agent in 2024
Janet Perkins
RE/MAX
(270) 765-2638
342 Total Sales
Source: Metro Search, Inc.
MLS Number: 1679402
APN: 119-00-0A-002
Disclaimer: Certain information contained herein is derived from information provided by parties other than Homes.com. All information provided is deemed reliable, but is not guaranteed to be accurate and should be independently verified.
Based on information submitted to the MLS GRID. All data is obtained from various sources and may not have been verified by broker or MLS GRID. Supplied Open House Information is subject to change without notice. All information should be independently reviewed and verified for accuracy. Properties may or may not be listed by the office/agent presenting the information. Some IDX listings have been excluded from this website. IDX information is provided exclusively for personal, non-commercial use, and may not be used for any purpose other than to identify prospective properties consumers may be interested in purchasing.
IDX listing data provided by Multiple Listing Service, Inc. Information is supplied by the seller and other third parties and has not been verified.
Based on information submitted to the MLS GRID
Ask me questions while you tour the home.