
Michelle Doyle
Flow Realty, Inc.
(978) 690-4362
52 Total Sales
2 in Prospect Hill
$730K - $895K Price Range
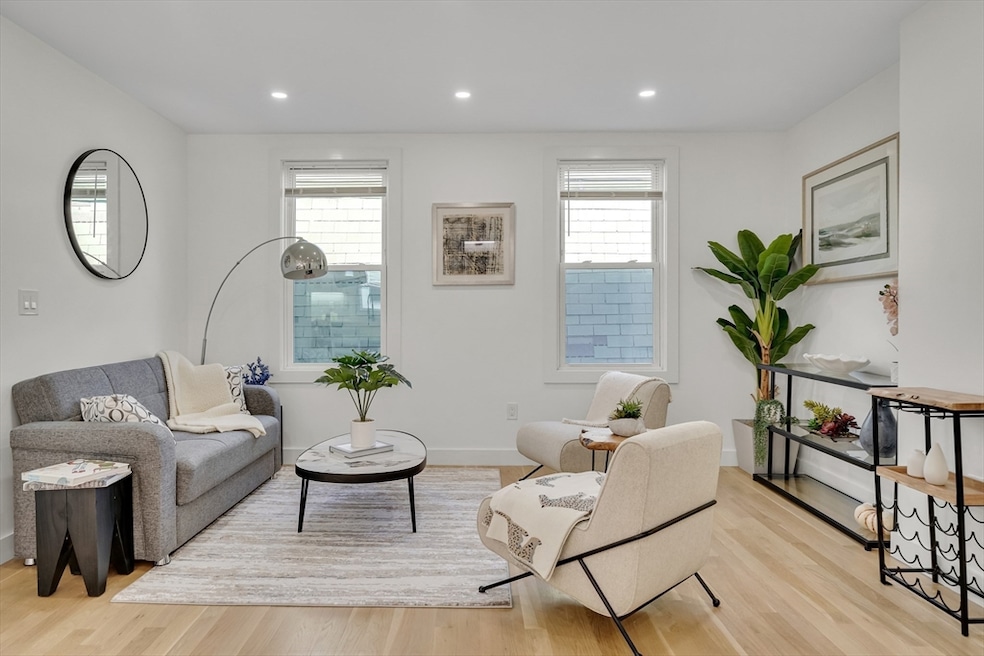
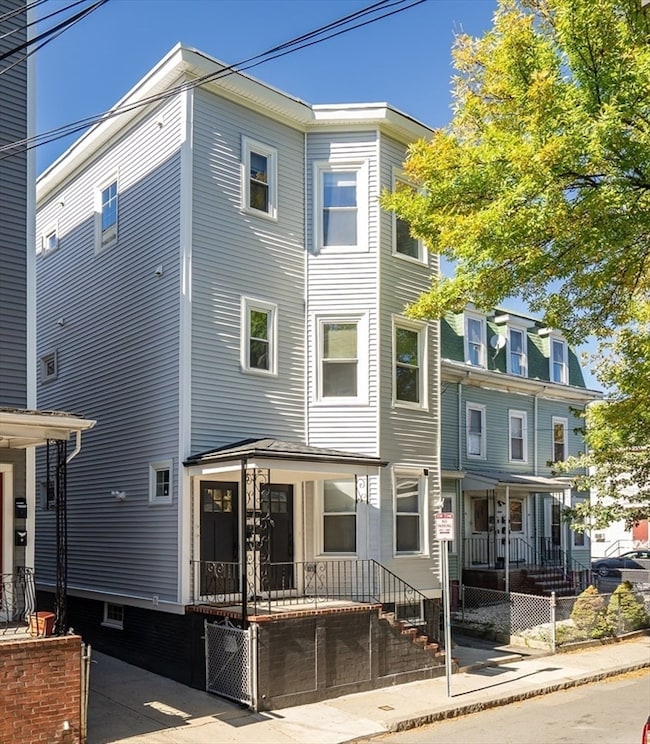
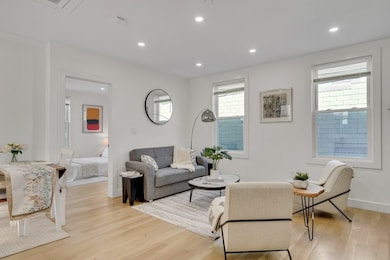
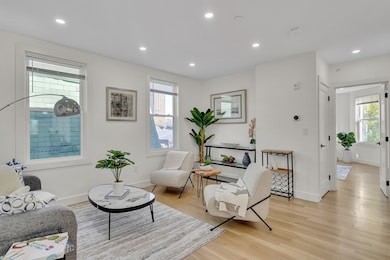
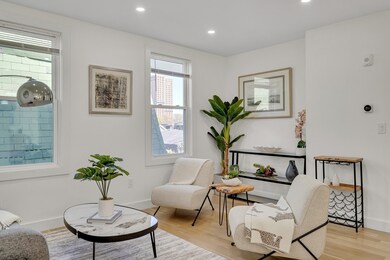
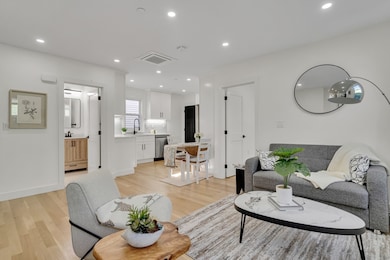
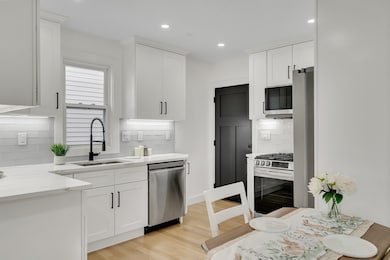
Offer accepted, Open Houses Cancelled. Welcome home to this esthetically renovated residence nestled in a quiet one-way street and conveniently located on the Cambridge/Sommerville town line. This well-crafted unit is only steps away from Inman Square. Unit boosts open floor concept, comfortable living, two spacious bedrooms with tons of sunlight and two elegantly designed bathrooms. Kitchen offers stainless steel appliances, handsome wood cabinetry, beautiful quartz countertops. Hardwood floors throughout living room and dining room give your home a touch of warmth and elegance. Patio at the back offers a relaxing and fun outdoor living experience. New plumbing, HVAC, electrical system, close cell spray foam for isolation and new energy saving windows. Tremendously convenient to bus station, Greenline Union Sq. T Station, Central Sq, Harvard University, MIT, Kendall Sq., Restaurants, Supermarkets and Hospitals.
Last Agent to Sell the Property
Coldwell Banker Realty - Cambridge Listed on: 12/01/2025
Michelle Doyle
Flow Realty, Inc.
(978) 690-4362
52 Total Sales
2 in Prospect Hill
$730K - $895K Price Range
Minka vanBeuzekom
Coldwell Banker Realty - Cambridge
(617) 657-2667
54 Total Sales
2 in Prospect Hill
$849K - $1.2M Price Range
Tracey Cleversey
Hive Property Group
(339) 444-2143
53 Total Sales
1 in Prospect Hill
$765,000 Price
The Annette Given Team
The Charles Realty
(339) 666-4063
59 Total Sales
1 in Prospect Hill
$879,000 Price
Bobbie Botticelli
Colonial Manor Realty
(781) 512-7856
70 Total Sales
1 in Prospect Hill
$1,300,000 Price
Issam Dib
Skyline Realty
(781) 776-5266
38 Total Sales
1 in Prospect Hill
$585,000 Price
We collect this data history from publicly available records. To have your information removed, we recommend requesting removal directly through your county’s website.
| Date | Event | Price | List to Sale | Price per Sq Ft |
|---|---|---|---|---|
| 12/30/2025 12/30/25 | Sold | $850,000 | -0.6% | $1,000 / Sq Ft |
| 12/03/2025 12/03/25 | Pending | -- | -- | -- |
| 12/01/2025 12/01/25 | For Sale | $855,000 | 0.0% | $1,006 / Sq Ft |
| 07/25/2024 07/25/24 | Rented | $4,000 | 0.0% | -- |
| 07/10/2024 07/10/24 | For Rent | $4,000 | -- | -- |
Seller's Agent in 2025
Nathan Long
Coldwell Banker Realty - Cambridge
(617) 821-5889
5 in this area
36 Total Sales
Buyer's Agent in 2025
Tom Liberty
Conway - Dorchester
(857) 654-5097
1 in this area
45 Total Sales
J
Seller's Agent in 2024
Jessica Jiang
Coral Real Estate Group LLC
(774) 578-8188
3 Total Sales
A
Buyer's Agent in 2024
Andrew Gordetsky
Rent Source LLC
(617) 544-7368
2 Total Sales
Source: MLS Property Information Network (MLS PIN)
MLS Number: 73458325
Disclaimer: Certain information contained herein is derived from information provided by parties other than Homes.com. All information provided is deemed reliable, but is not guaranteed to be accurate and should be independently verified.
The property listing data and information, or the Images, set forth herein were provided to MLS Property Information Network, Inc. from third party sources, including sellers, lessors and public records, and were compiled by MLS Property Information Network, Inc. The property listing data and information, and the Images, are for the personal, non-commercial use of consumers having a good faith interest in purchasing or leasing listed properties of the type displayed to them and may not be used for any purpose other than to identify prospective properties which such consumers may have a good faith interest in purchasing or leasing. MLS Property Information Network, Inc. and its subscribers disclaim any and all representations and warranties as to the accuracy of the property listing data and information, or as to the accuracy of any of the Images, set forth herein.
Ask me questions while you tour the home.