
Erica Bruce
BHHS Verani Belmont
(888) 515-2013
54 Total Sales
2 in Barrington
$177,500 Price Range

Estimated Value: $532,000 - $575,386
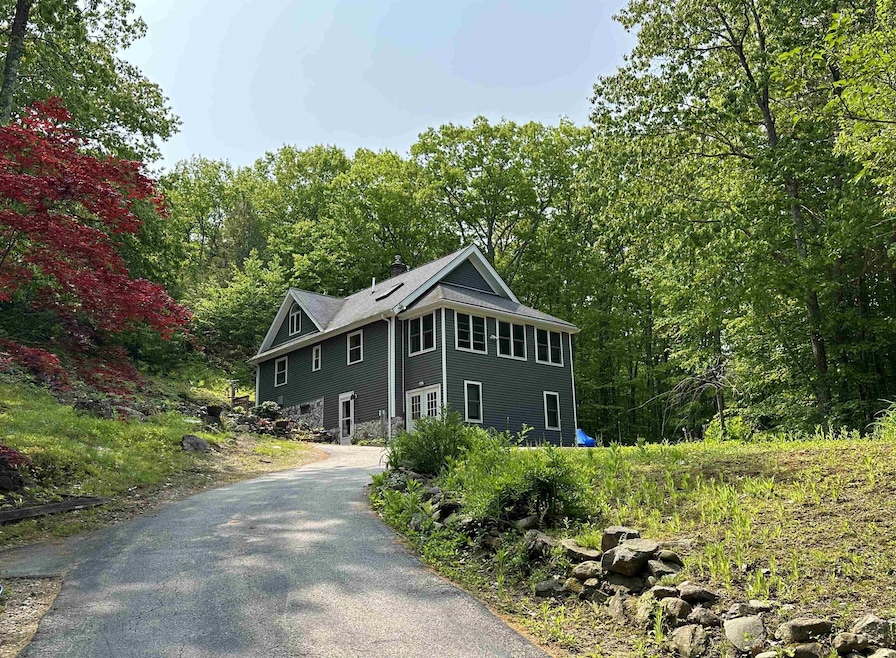
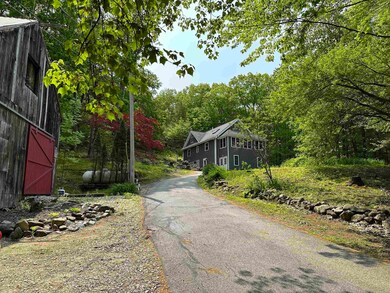
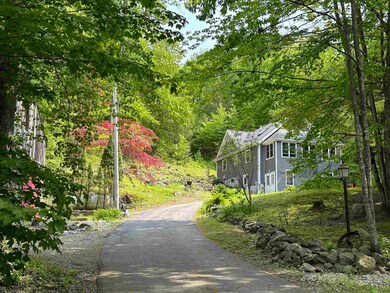
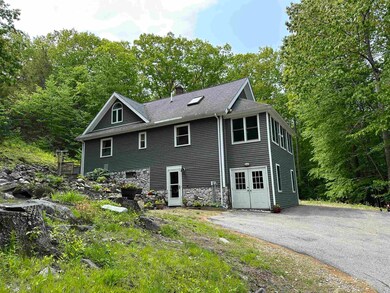
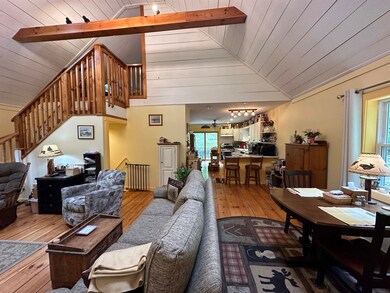
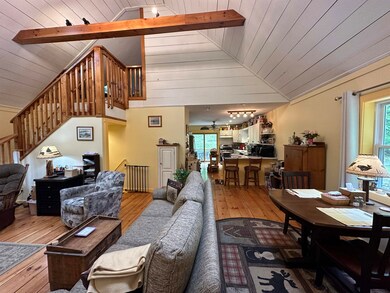
Buyer's remorse is your best opportunity at a second chance to make this unique property yours! Set off the road for privacy, this custom Cape is nestled on a sunny, wooded hillside surrounded by natural beauty. Three amazing levels of finished space begins at the walk out basement with a full bath, bedroom, utility room and a large flex space that will accommodate a bonus room, home gym or studio. The first floor living area features a dramatic vaulted ceiling accented by shiplap, natural beams, a sweeping staircase and an iron chandelier that sets the mood with dimmable lighting. The dormered loft is a charming sanctuary for that third bedroom currently used as a home office. Wide pine flooring seamlessly blends living area and kitchen where a fabulous wall of cupboards and counters offers abundant storage and prep space. The heated, three season porch off the living room provides a quiet space to relax all year long or step onto the private back deck and enjoy outdoor dining and entertaining on warm summer nights. A first floor bedroom and bath ensuite completes a one floor living package. Outdoor features include a separate, walk-in basement storage area for easy access at the driveway to mower, snowblower and other convenience items. Hobbyists, wood workers or gardeners will appreciate the 24’ x 24’ two story detached barn with electricity. All of this seclusion with convenient proximity to amenities, stunning Bow Lake and Nippo Lake GC directly across the street!
Last Agent to Sell the Property
Portside Real Estate Group License #069882 Listed on: 05/25/2023
We collect this data history from publicly available records. To have your information removed, we recommend requesting removal directly through your county’s website.
Erica Bruce
BHHS Verani Belmont
(888) 515-2013
54 Total Sales
2 in Barrington
$177,500 Price Range
Joey Giordano
Portside Real Estate Group
(351) 208-2663
38 Total Sales
2 in Barrington
$193K - $315K Price Range
Anthony Piacenza
BHHS Verani Bedford
(351) 208-1425
62 Total Sales
1 in Barrington
$285,000 Price
Donna Gerry
Heigis Real Estate LLC.
(855) 601-0565
31 Total Sales
2 in Barrington
$415K - $465K Price Range
Julie Chin
KW Coastal and Lakes & Mountains Realty/N Conway
(855) 443-8990
164 Total Sales
1 in Barrington
$630,000 Price
Rob Saulnier
Red Post Realty
(207) 501-3613
68 Total Sales
3 in Barrington
$290K - $880K Price Range
We collect this data history from publicly available records. To have your information removed, we recommend requesting removal directly through your county’s website.
| Date | Buyer | Sale Price | Title Company |
|---|---|---|---|
| $455,000 | None Available | ||
| $363,000 | None Available | ||
| $285,266 | -- | ||
| -- | -- | ||
| -- | -- |
We collect this data history from publicly available records. To have your information removed, we recommend requesting removal directly through your county’s website.
| Date | Status | Borrower | Loan Amount |
|---|---|---|---|
| Open | $447,950 | ||
| Closed | $441,350 | ||
| Previous Owner | $215,000 | ||
| Previous Owner | $230,000 | ||
| Closed | $228,200 | ||
| Closed | $50,000 | ||
| Closed | $114,000 |
We collect this data history from publicly available records. To have your information removed, we recommend requesting removal directly through your county’s website.
| Date | Event | Price | List to Sale | Price per Sq Ft | Prior Sale |
|---|---|---|---|---|---|
| 07/25/2023 07/25/23 | Sold | $455,000 | 0.0% | $297 / Sq Ft | |
| 06/26/2023 06/26/23 | Pending | -- | -- | -- | |
| 06/06/2023 06/06/23 | For Sale | $454,900 | 0.0% | $297 / Sq Ft | |
| 05/29/2023 05/29/23 | Pending | -- | -- | -- | |
| 05/25/2023 05/25/23 | For Sale | $454,900 | +25.3% | $297 / Sq Ft | |
| 11/30/2020 11/30/20 | Sold | $363,000 | +5.2% | $177 / Sq Ft | View Prior Sale |
| 10/10/2020 10/10/20 | Pending | -- | -- | -- | |
| 10/08/2020 10/08/20 | For Sale | $345,000 | +20.9% | $168 / Sq Ft | |
| 05/25/2018 05/25/18 | Sold | $285,250 | +0.1% | $139 / Sq Ft | View Prior Sale |
| 04/06/2018 04/06/18 | Pending | -- | -- | -- | |
| 04/03/2018 04/03/18 | For Sale | $285,000 | -- | $139 / Sq Ft |
We collect this data history from publicly available records. To have your information removed, we recommend requesting removal directly through your county’s website.
| Year | Tax Paid | Tax Assessment Tax Assessment Total Assessment is a certain percentage of the fair market value that is determined by local assessors to be the total taxable value of land and additions on the property. | Land | Improvement |
|---|---|---|---|---|
| 2025 | $8,376 | $428,200 | $121,800 | $306,400 |
| 2024 | $7,532 | $428,200 | $121,800 | $306,400 |
| 2023 | $7,147 | $428,200 | $121,800 | $306,400 |
| 2022 | $6,622 | $333,600 | $90,600 | $243,000 |
| 2021 | $6,505 | $333,600 | $90,600 | $243,000 |
| 2020 | $6,080 | $267,000 | $82,500 | $184,500 |
| 2019 | $6,558 | $289,300 | $82,500 | $206,800 |
| 2018 | $6,440 | $259,900 | $72,300 | $187,600 |
| 2017 | $6,258 | $259,900 | $72,300 | $187,600 |
| 2016 | $6,179 | $237,300 | $72,300 | $165,000 |
| 2015 | $5,985 | $237,300 | $72,300 | $165,000 |
| 2014 | $5,702 | $237,300 | $72,300 | $165,000 |
| 2013 | $5,348 | $238,100 | $87,300 | $150,800 |
Seller's Agent in 2023
Lynn Lagasse
Portside Real Estate Group
(603) 781-5289
83 Total Sales
Buyer's Agent in 2023
Janet Sylvester
Great Island Realty LLC
(603) 234-9869
84 Total Sales
M
Seller's Agent in 2020
Molli Gillies
BHG Masiello Hampton
Buyer's Agent in 2020
Barbara Marsh
Inactive Agents
(603) 610-8500
32 Total Sales
Seller's Agent in 2018
Nichole Fecteau
BHG Masiello Dover
(207) 251-9535
108 Total Sales
Buyer's Agent in 2018
Emil Uliano
Great Island Realty LLC
(603) 557-7329
130 Total Sales
Source: PrimeMLS
MLS Number: 4954310
APN: BRRN-000227-000000-000011
Disclaimer: Certain information contained herein is derived from information provided by parties other than Homes.com. All information provided is deemed reliable, but is not guaranteed to be accurate and should be independently verified.
Copyright 2026 PrimeMLS, Inc. All rights reserved. This information is deemed reliable, but not guaranteed. The data relating to real estate displayed on this display comes in part from the IDX Program of PrimeMLS. The information being provided is for consumers’ personal, non-commercial use and may not be used for any purpose other than to identify prospective properties consumers may be interested in purchasing.
Ask me questions while you tour the home.