
Darlene Colwell-Ellis
KW Coastal and Lakes & Mountains Realty/Dover
(207) 994-8232
139 Total Sales
29 in Rochester
$106K - $711K Price Range
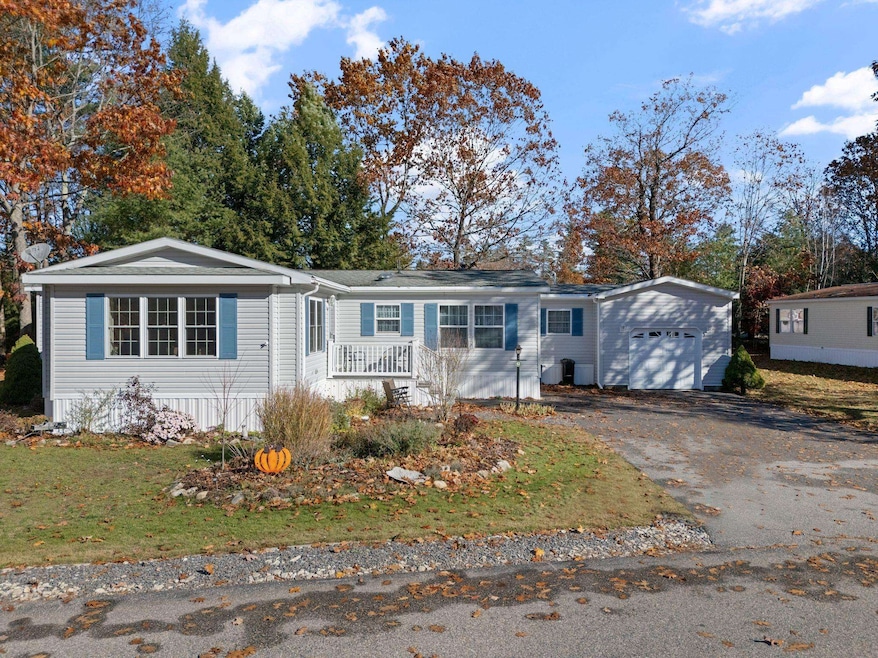


Welcome to 63 Temple Drive, nestled in the highly sought-after Tara Estates 55+ community — known for its beautifully maintained surroundings and vibrant social atmosphere! This well-cared-for 2-bedroom, 2-bath home offers an open-concept living and dining area filled with natural light — perfect for entertaining or relaxing. Just off the living room, you’ll find a versatile den ideal for a home office, hobby space, or cozy reading nook. The kitchen features beautiful countertops and flows seamlessly into a convenient laundry room that leads to a charming breezeway. Custom-built cabinetry here provides abundant storage and pantry space, with direct access to the oversized one-car garage with built-in shelving. The spacious primary suite includes a walk-in closet and private bath, while the front of the home offers a stunning three-season room with custom built-ins — the perfect spot to enjoy your morning coffee or unwind at the end of the day. Residents of Tara Estates enjoy a welcoming community with recreational and social opportunities for everyone, from the clubhouse and fitness center to group events. Comfort, charm, and community await at 63 Temple Drive — your next chapter begins here! Showings begin at the Open House on Tuesday, November 4th @ 2:30 - 4:30 PM
Last Agent to Sell the Property
KW Coastal and Lakes & Mountains Realty License #072267 Listed on: 11/02/2025
Darlene Colwell-Ellis
KW Coastal and Lakes & Mountains Realty/Dover
(207) 994-8232
139 Total Sales
29 in Rochester
$106K - $711K Price Range
Brenda Maggy
Beach Homes Realty
(207) 337-9917
127 Total Sales
5 in Rochester
$272K - $410K Price Range
Erica Bruce
BHHS Verani Belmont
(888) 515-2013
52 Total Sales
4 in Rochester
$166K - $260K Price Range
Angeline Gorham
BHHS Verani Realty Hampstead
(603) 945-1184
136 Total Sales
1 in Rochester
$310,000 Price
Donna Gerry
Heigis Real Estate LLC.
(855) 601-0565
31 Total Sales
1 in Rochester
$300,000 Price
Jeffrey Brown
American Dream Real Estate Associates, L
(603) 931-4209
34 Total Sales
4 in Rochester
$420K - $685K Price Range
We collect this data history from publicly available records. To have your information removed, we recommend requesting removal directly through your county’s website.
| Date | Event | Price | List to Sale | Price per Sq Ft |
|---|---|---|---|---|
| 12/03/2025 12/03/25 | Sold | $255,000 | 0.0% | $155 / Sq Ft |
| 11/06/2025 11/06/25 | Pending | -- | -- | -- |
| 11/02/2025 11/02/25 | For Sale | $255,000 | -- | $155 / Sq Ft |
We collect this data history from publicly available records. To have your information removed, we recommend requesting removal directly through your county’s website.
| Year | Tax Paid | Tax Assessment Tax Assessment Total Assessment is a certain percentage of the fair market value that is determined by local assessors to be the total taxable value of land and additions on the property. | Land | Improvement |
|---|---|---|---|---|
| 2024 | $10,248 | $139,006 | $28,514 | $110,492 |
| 2023 | $9,738 | $124,323 | $25,502 | $98,821 |
| 2022 | $9,152 | $112,716 | $28,576 | $84,140 |
| 2021 | $8,785 | $105,008 | $26,622 | $78,386 |
| 2020 | $8,194 | $101,291 | $25,680 | $75,611 |
| 2019 | $7,996 | $96,948 | $24,579 | $72,369 |
| 2018 | $8,169 | $95,276 | $24,155 | $71,121 |
| 2017 | $8,005 | $89,756 | $22,756 | $67,000 |
| 2016 | $7,890 | $81,025 | $21,343 | $59,682 |
| 2013 | -- | $76,663 | $19,910 | $56,753 |
Seller's Agent in 2025
Julie Davis
KW Coastal and Lakes & Mountains Realty
(603) 534-1480
78 Total Sales
Seller Co-Listing Agent in 2025
Kasey Conary
KW Coastal and Lakes & Mountains Realty
(603) 534-1493
9 Total Sales
Buyer's Agent in 2025
Christian Ehlers
REAL Broker NH, LLC
(978) 886-5552
59 Total Sales
Source: PrimeMLS
MLS Number: 5068261
Disclaimer: Certain information contained herein is derived from information provided by parties other than Homes.com. All information provided is deemed reliable, but is not guaranteed to be accurate and should be independently verified.
Copyright 2026 PrimeMLS, Inc. All rights reserved. This information is deemed reliable, but not guaranteed. The data relating to real estate displayed on this display comes in part from the IDX Program of PrimeMLS. The information being provided is for consumers’ personal, non-commercial use and may not be used for any purpose other than to identify prospective properties consumers may be interested in purchasing.
Ask me questions while you tour the home.