NOT LISTED FOR SALE
4 Beds
3 Baths
3,133 Sq Ft
6,534 Sq Ft Lot

Highlights

  • Property is near public transit
  • 4-minute walk to Washington Square Station
  • Porch
  • Michael Driscoll Rated A+
  • Wood Flooring
  • Storm Windows

About This Home

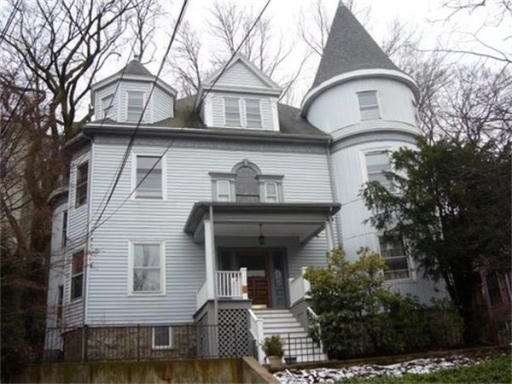
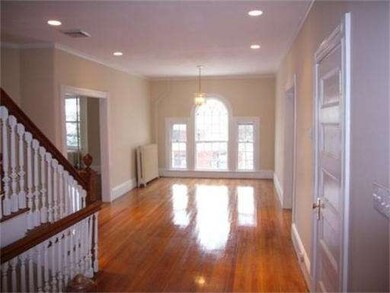
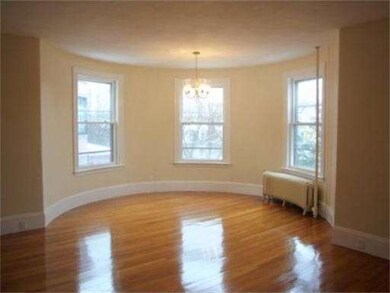
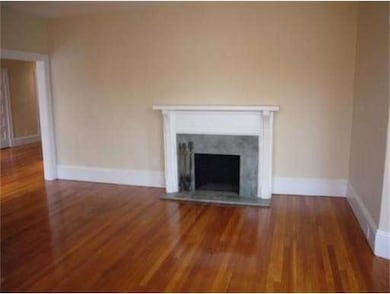
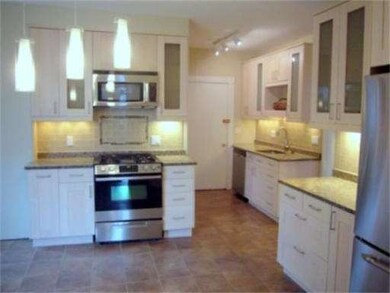
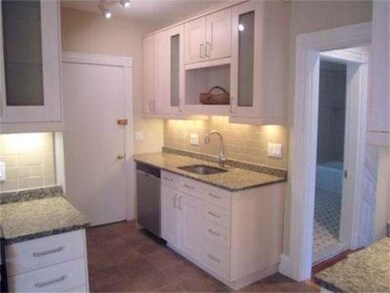
NEW CONVERSION - "SPECTACULAR 2012 RENOVATED VICTORIAN CONDO" - FEELS LIKE A SINGLE FAMILY HOME - 3133 SQ FT - LIVING ROOM WITH FIREPLACE - FORMAL DINING ROOM - FAMILY ROOM - 4 BEDROOMS - 3 FULL BATHS - HUGE BRAND NEW EAT IN KITCHEN WITH BIRCH CABINETS, GRANITE COUNTERS AND STAINLESS APPLIANCES - CENTRAL AIR - IN UNIT LAUNDRY - HARDWOOD FLOORS - BACK PORCH - ONE CAR PARKING - BASEMENT STORAGE - NO PETS -TAXES AND ASSESSMENT TO BE DETERMINED - CONDO FEE IS AN ESTIMATE - WALK TO SHOPS AND "T"

Last Agent to Sell the Property

Sid Goldenberg

Coldwell Banker Realty - Newton License #449502015 Listed on: 03/05/2012

Co-Listed By

Portia Pantages

Coldwell Banker Realty - Newton

Last Buyer's Agent

Mona and Shari Wiener

Hammond Residential Real Estate

Hammond Residential Real Estate
Create a Home Valuation Report for This Property
The Home Valuation Report is an in-depth analysis detailing your home's value as well as a comparison with similar homes in the area

Property Details

Home Type

  • Condominium

Year Built

  • Built in 1890

Lot Details

  • 6,534

Home Design

  • Entry on the 2nd floor
  • Frame Construction
  • Shingle Roof
  • Rubber Roof

Interior Spaces

  • 3,133 Sq Ft Home
  • 2-Story Property
  • Living Room with Fireplace

Kitchen

  • Range
  • Microwave
  • Dishwasher
  • Disposal

Flooring

  • Wood
  • Ceramic Tile
  • Vinyl

Bedrooms and Bathrooms

  • 4 Bedrooms
  • Primary bedroom located on second floor
  • 3 Full Bathrooms
  • Bathtub Includes Tile Surround
  • Separate Shower

Laundry

  • Laundry on main level
  • Dryer
  • Washer

Home Security

Parking

  • 1 Car Parking Space
  • Off-Street Parking
  • Assigned Parking

Schools

  • Driscoll Elementary And Middle School
  • Brookline High School

Utilities

  • Central Air
  • 1 Cooling Zone
  • 1 Heating Zone
  • Heating System Uses Oil
  • Heating System Uses Steam
  • Gas Water Heater

Additional Features

  • Porch
  • Property is near public transit

Listing and Financial Details

  • Assessor Parcel Number 37187

Community Details

Overview

  • Property has a Home Owners Association
  • Association fees include water, sewer, insurance, trash
  • 2 Units
  • 63 University Rd Condominium Community

Pet Policy

  • No Pets Allowed

Additional Features

  • Shops
  • Storm Windows

Property Details

Home Type

Condominium

Year Built

Built in 1890

Lot Details

6,534 Sq Ft Lot

Listing Details

  • Property Type: Residential
  • Property Sub Type: Condominium
  • Structure Type: 2/3 Family
  • Year Built: 1890
  • Buyer Agency Type: %
  • Entry Level: 2
  • Transaction Broker Type: %
  • Year Built Details: Approximate
  • SUB AGENCY OFFERED: No
  • ResoPropertyType: Residential
  • Special Features: VirtualTour
  • Stories: 2

Interior Features

  • Flooring: Tile, Vinyl, Hardwood
  • Entry Location: Unit Placement(Upper)
  • Fireplace Features: Living Room
  • Fireplace YN: Yes
  • Fireplaces: 1
  • Appliances: Range,Dishwasher,Disposal,Microwave,Refrigerator,Washer,Dryer, Gas Water Heater
  • Total Bedrooms: 4
  • Room Bedroom2 Level: Second
  • Room Bedroom2 Features: Flooring - Hardwood
  • Room Bedroom3 Features: Flooring - Hardwood
  • Room Bedroom3 Level: Second
  • Room Bedroom4 Level: First
  • Room Bedroom4 Features: Flooring - Hardwood
  • Full Bathrooms: 3
  • Total Bathrooms: 3
  • Room Master Bedroom Features: Flooring - Hardwood
  • Room Master Bedroom Level: Second
  • Master Bathroom Features: Yes
  • Bathroom 1 Features: Bathroom - Full, Bathroom - Tiled With Tub, Flooring - Stone/Ceramic Tile
  • Bathroom 1 Level: First
  • Bathroom 2 Level: Second
  • Bathroom 2 Features: Bathroom - Full, Bathroom - With Shower Stall, Flooring - Vinyl
  • Bathroom 3 Features: Bathroom - Full, Bathroom - With Shower Stall, Bathroom - With Tub, Flooring - Stone/Ceramic Tile
  • Bathroom 3 Level: Second
  • Room Dining Room Features: Flooring - Hardwood
  • Room Dining Room Level: First
  • Room Family Room Level: First
  • Room Family Room Features: Flooring - Hardwood
  • Room Kitchen Level: First
  • Room Kitchen Features: Flooring - Stone/Ceramic Tile
  • Laundry Features: First Floor, In Unit
  • Room Living Room Level: First
  • Room Living Room Features: Flooring - Hardwood
  • Living Area: 3133
  • Stories Total: 2
  • Window Features: Storm Window(s)
  • MAIN LO: an6181
  • MAIN SO: BB2640

Exterior Features

  • Construction Materials: Frame
  • Patio And Porch Features: Porch
  • Roof: Shingle, Rubber
  • Waterfront YN: No

Garage/Parking

  • Garage YN: No
  • Parking Features: Off Street, Assigned
  • Total Parking Spaces: 1

Utilities

  • Sewer: Public Sewer
  • Cooling: Central Air
  • Heating: Steam, Oil, Electric
  • Cooling Y N: Yes
  • Electric: Circuit Breakers
  • Heating YN: Yes
  • Water Source: Public
  • HEAT ZONES: 1
  • COOLING ZONES: 1

Condo/Co-op/Association

  • Association Fee: 300
  • Association YN: Yes
  • Community Features: Public Transportation, Shopping

Fee Information

  • Association Fee Includes: Water, Sewer, Insurance, Trash

Lot Info

  • Parcel Number: 37187
  • Zoning: res
  • Farm Land Area Units: Square Feet
  • Lot Size Units: Acres

Rental Info

  • Pets Allowed: No

Multi Family

  • Number Of Units Total: 2

MLS Schools

  • High School: Brookline High
  • Elementary School: Driscoll
  • Middle Or Junior School: Driscoll

Home Values in the Area

Source: Public Records

Average Home Value in this Area


Source: Public Records

Agents Specializing in Washington Square, MA

See All Agents

Agents Affiliated with this Home

  • Section Image
See All Agents

Map

Source: MLS Property Information Network (MLS PIN)

MLS Number: 71346573

MLS Property Information Network (MLS PIN)

APN: BROO B:217 L:0007 S:0000

Your Personal Tour Guide

Ask me questions while you tour the home.