
Michelle Gannon
Coldwell Banker Classic Realty
(877) 760-2903
180 Total Sales
5 in Straw-Smyth
$480K - $685K Price Range


Estimated Value: $447,000 - $507,812
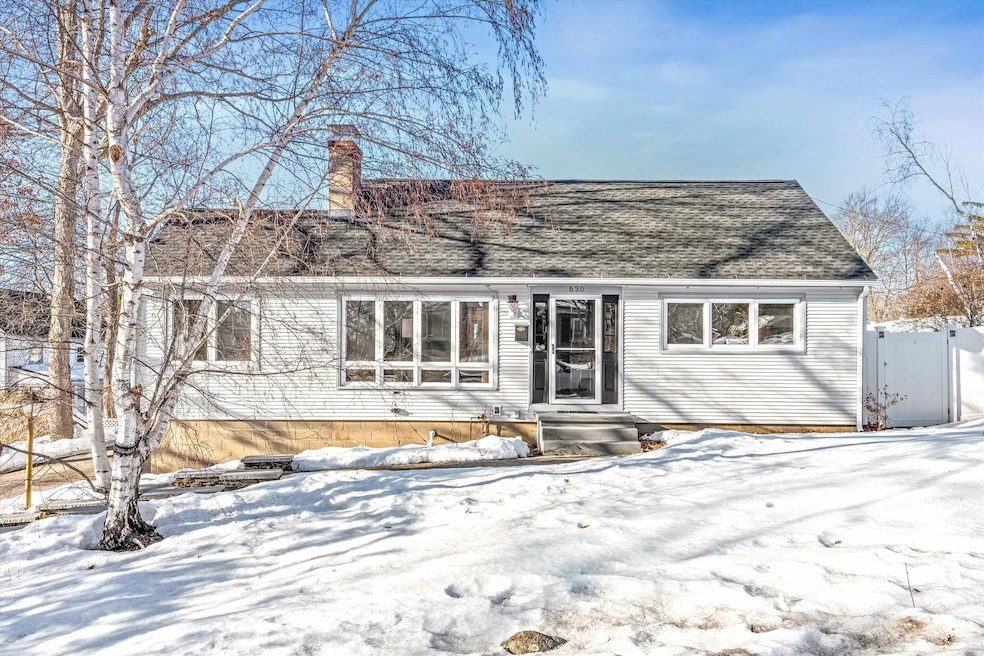
Adorable and well-loved Ranch on a quiet corner lot in the North End of Manchester (recently recognized as the most desirable area in the Country) is ready for a new owner! A new furnace, new roof, new oil tank, new hot water heater & new gutters are JUST A FEW of the recent improvements! Pull into your 2-car garage and enter the spacious finished porch/mudroom with built-ins and leave the day behind. The chef of the home will appreciate being part of the gatherings in the large, open kitchen/living room space. The light-filled living room has an electric fireplace adding ambiance. Three neutral bedrooms & a recently-updated full bath offer comfort and flexible living spaces. BONUS! The partially-finished basement could be the ideal office or exercise space and boasts a huge walk-in cedar closet! Existing plumbing in the basement makes it easy for you to add another bath if you'd like. Spring is right around the corner! The fully-fenced in yard will be everyone's favorite spot with a gorgeous circular stone patio. There's plenty of space for cookouts & gatherings, a ball game, & cornhole. Manchester is just minutes to all major routes & any conveniences you'll need. Just 45 minutes to Boston & the Seacoast, & 20 minutes to Concord. Manchester has its' own convenient airport too! McIntyre Ski Area is just a few blocks away. Downtown Manchester offers an array of wonderful restaurants & shops. Showings start Friday, March 7. Don't wait - Schedule your showing today!
Last Agent to Sell the Property
Keller Williams Realty-Metropolitan License #070945 Listed on: 03/05/2025
We collect this data history from publicly available records. To have your information removed, we recommend requesting removal directly through your county’s website.
Michelle Gannon
Coldwell Banker Classic Realty
(877) 760-2903
180 Total Sales
5 in Straw-Smyth
$480K - $685K Price Range
Bryan Perreira
LAER Realty Partners
(351) 208-9883
137 Total Sales
1 in Straw-Smyth
$387,000 Price
Dawn Desruisseaux
(866) 393-5809
71 Total Sales
1 in Straw-Smyth
$500,000 Price
Sudip Pant
Keller Williams Realty-Metropolitan
(603) 634-9168
62 Total Sales
3 in Straw-Smyth
$397K - $600K Price Range
Rob Labrecque
BHHS Verani Londonderry
(351) 666-6408
52 Total Sales
1 in Straw-Smyth
$850,000 Price
Kimberley Tufts
EXP Realty
(855) 714-1765
227 Total Sales
6 in Straw-Smyth
$175K - $595K Price Range
We collect this data history from publicly available records. To have your information removed, we recommend requesting removal directly through your county’s website.
| Date | Buyer | Sale Price | Title Company |
|---|---|---|---|
| $485,000 | None Available | ||
| Paquette Steven M | $348,000 | None Available | |
| Allen Joseph | $250,000 | -- |
We collect this data history from publicly available records. To have your information removed, we recommend requesting removal directly through your county’s website.
| Date | Status | Borrower | Loan Amount |
|---|---|---|---|
| Previous Owner | $337,560 | ||
| Previous Owner | Allen Joseph | $200,000 | |
| Closed | Joanne M Gagnon Lt | $25,000 |
We collect this data history from publicly available records. To have your information removed, we recommend requesting removal directly through your county’s website.
| Date | Event | Price | List to Sale | Price per Sq Ft | Prior Sale |
|---|---|---|---|---|---|
| 03/31/2025 03/31/25 | Sold | $485,000 | +14.1% | $342 / Sq Ft | |
| 03/12/2025 03/12/25 | Off Market | $425,000 | -- | -- | |
| 03/11/2025 03/11/25 | Pending | -- | -- | -- | |
| 03/10/2025 03/10/25 | Off Market | $425,000 | -- | -- | |
| 03/08/2025 03/08/25 | For Sale | $425,000 | 0.0% | $299 / Sq Ft | |
| 03/07/2025 03/07/25 | For Sale | $425,000 | 0.0% | $299 / Sq Ft | |
| 03/07/2025 03/07/25 | Off Market | $425,000 | -- | -- | |
| 03/06/2025 03/06/25 | Off Market | $425,000 | -- | -- | |
| 03/05/2025 03/05/25 | For Sale | $425,000 | +22.1% | $299 / Sq Ft | |
| 11/15/2021 11/15/21 | Sold | $348,000 | -0.5% | $314 / Sq Ft | View Prior Sale |
| 10/12/2021 10/12/21 | Pending | -- | -- | -- | |
| 10/11/2021 10/11/21 | Price Changed | $349,900 | +7.7% | $316 / Sq Ft | |
| 10/08/2021 10/08/21 | For Sale | $324,900 | +30.0% | $293 / Sq Ft | |
| 12/03/2018 12/03/18 | Sold | $250,000 | -3.5% | $226 / Sq Ft | View Prior Sale |
| 10/28/2018 10/28/18 | Pending | -- | -- | -- | |
| 09/24/2018 09/24/18 | Price Changed | $259,000 | -2.2% | $234 / Sq Ft | |
| 08/19/2018 08/19/18 | Price Changed | $264,900 | -1.5% | $239 / Sq Ft | |
| 08/09/2018 08/09/18 | For Sale | $269,000 | -- | $243 / Sq Ft |
We collect this data history from publicly available records. To have your information removed, we recommend requesting removal directly through your county’s website.
| Year | Tax Paid | Tax Assessment Tax Assessment Total Assessment is a certain percentage of the fair market value that is determined by local assessors to be the total taxable value of land and additions on the property. | Land | Improvement |
|---|---|---|---|---|
| 2024 | $5,890 | $300,800 | $114,800 | $186,000 |
| 2023 | $5,673 | $300,800 | $114,800 | $186,000 |
| 2022 | $5,487 | $300,800 | $114,800 | $186,000 |
| 2021 | $5,318 | $300,800 | $114,800 | $186,000 |
| 2020 | $5,011 | $203,200 | $79,200 | $124,000 |
| 2019 | $4,942 | $203,200 | $79,200 | $124,000 |
| 2018 | $4,595 | $196,300 | $79,200 | $117,100 |
| 2017 | $4,475 | $196,300 | $79,200 | $117,100 |
| 2016 | $4,542 | $196,300 | $79,200 | $117,100 |
| 2015 | $4,336 | $185,000 | $72,600 | $112,400 |
| 2014 | $4,348 | $185,000 | $72,600 | $112,400 |
| 2013 | $4,194 | $185,000 | $72,600 | $112,400 |
Seller's Agent in 2025
Lisa Scacchi
Keller Williams Realty-Metropolitan
(603) 759-1141
5 in this area
113 Total Sales
Buyer's Agent in 2025
Joe Freitas
Coldwell Banker Realty Andover MA
(978) 790-6826
1 in this area
16 Total Sales
AG
Seller's Agent in 2021
Antonio Graves
RE/MAX
Seller's Agent in 2018
Ashley Rioux
RE/MAX
(603) 315-8790
1 in this area
112 Total Sales
Source: PrimeMLS
MLS Number: 5031012
APN: MNCH-000907-000000-000039
Disclaimer: Certain information contained herein is derived from information provided by parties other than Homes.com. All information provided is deemed reliable, but is not guaranteed to be accurate and should be independently verified.
Copyright 2026 PrimeMLS, Inc. All rights reserved. This information is deemed reliable, but not guaranteed. The data relating to real estate displayed on this display comes in part from the IDX Program of PrimeMLS. The information being provided is for consumers’ personal, non-commercial use and may not be used for any purpose other than to identify prospective properties consumers may be interested in purchasing.
Ask me questions while you tour the home.