H
Seller's Agent in 2025
HANNAH MANSELL
TOWN & COUNTRY PROPERTIES
(530) 518-2890
31 Total Sales


Estimated Value: $450,000 - $486,749
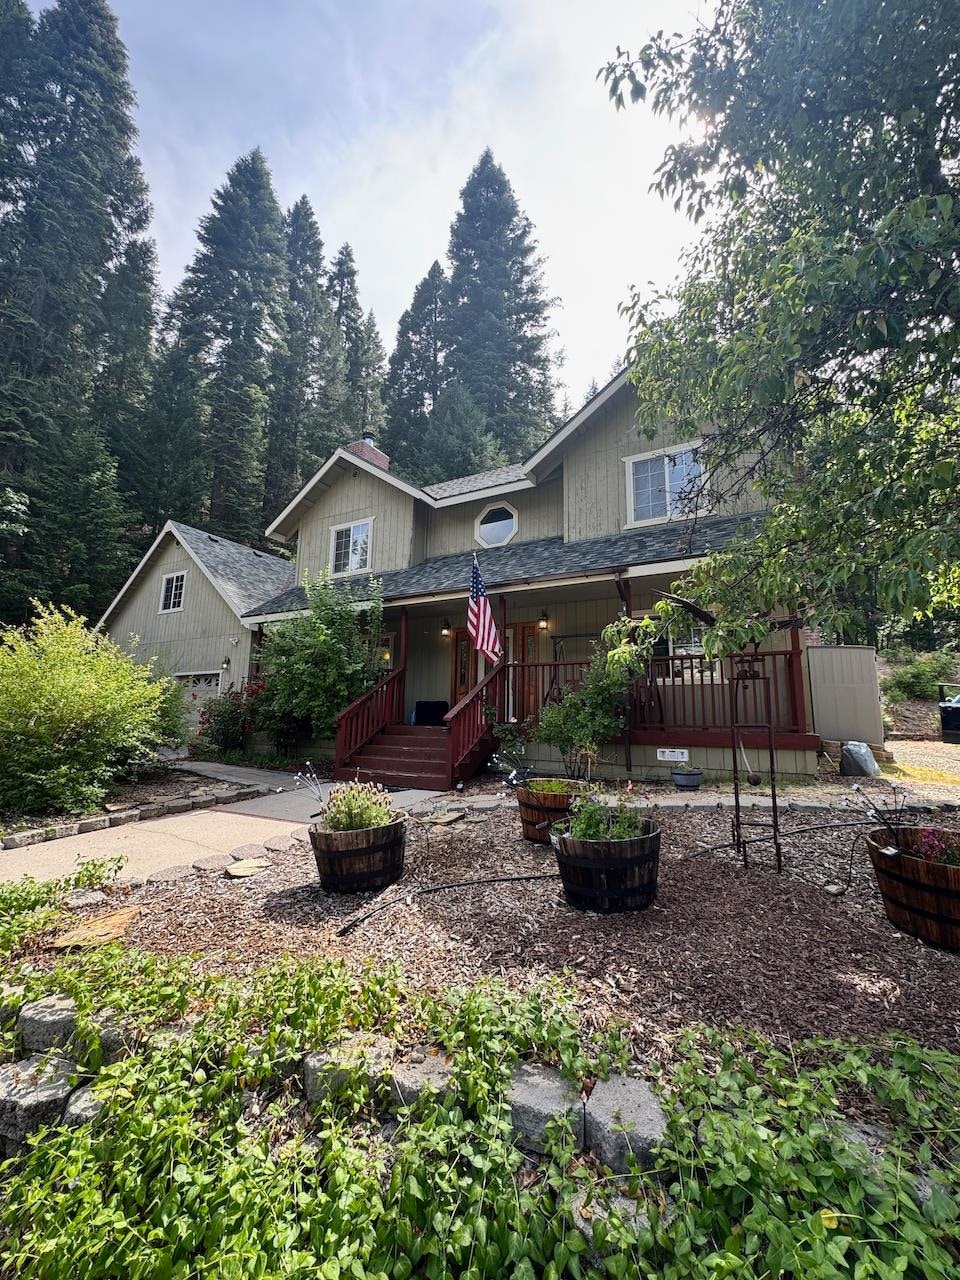
Charming and Spacious Downtown Quincy home! It is a beautifully updated 4-bedroom, 2.5-bath home offering 2,640 square feet of classic charm and modern comfort. Located in a quiet neighborhood just steps from downtown Quincy, this home blends convenience with peaceful living. Step inside to a grand foyer and sweeping staircase, leading to spacious living areas including a formal living room, formal dining room, and a cozy family room. The kitchen features new appliances, plenty of cabinetry, and a bright breakfast nook perfect for casual dining. All bathrooms have been tastefully updated, including the stunning primary suite with a spa-like atmosphere. Soak in the deep clawfoot tub set in a sunny corner window, or enjoy the separate walk-in shower. Generous closets and storage throughout the home make for easy living. The oversized front porch is perfect for morning coffee or relaxing in the evening. The fully fenced yard includes a concrete pad and hot tub hook-up, ready for your future backyard retreat. A 2 car attached garage with 220V charging circuit for electric cars and plenty of off street parking make room for guests, toys, or extra vehicles. Enjoy the best of both worlds—peaceful surroundings and walkable access to schools, shops, restaurants, and more. This is a rare find in the heart of Quincy. Don’t miss your opportunity to call it home!
Last Agent to Sell the Property
TOWN & COUNTRY PROPERTIES License #01972425 Listed on: 06/14/2025
We collect this data history from publicly available records. To have your information removed, we recommend requesting removal directly through your county’s website.
We collect this data history from publicly available records. To have your information removed, we recommend requesting removal directly through your county’s website.
| Date | Buyer | Sale Price | Title Company |
|---|---|---|---|
| $410,000 | Cal Sierra Title | ||
| -- | -- | ||
| $289,000 | Stewart Title Relocation Svc | ||
| $290,000 | Cal Sierra Title Company | ||
| $275,000 | Sierra Title Company |
We collect this data history from publicly available records. To have your information removed, we recommend requesting removal directly through your county’s website.
| Date | Status | Borrower | Loan Amount |
|---|---|---|---|
| Open | $300,000 | ||
| Previous Owner | $283,765 | ||
| Previous Owner | $232,000 | ||
| Previous Owner | $247,500 | ||
| Previous Owner | $201,000 | ||
| Previous Owner | $205,477 | ||
| Previous Owner | $55,000 | ||
| Previous Owner | $73,000 | ||
| Previous Owner | $232,750 |
We collect this data history from publicly available records. To have your information removed, we recommend requesting removal directly through your county’s website.
| Date | Event | Price | List to Sale | Price per Sq Ft | Prior Sale |
|---|---|---|---|---|---|
| 08/04/2025 08/04/25 | Sold | $410,000 | 0.0% | $155 / Sq Ft | |
| 06/14/2025 06/14/25 | For Sale | $410,000 | +36.7% | $155 / Sq Ft | |
| 03/30/2020 03/30/20 | Sold | $300,000 | -14.0% | $114 / Sq Ft | View Prior Sale |
| 02/24/2020 02/24/20 | Pending | -- | -- | -- | |
| 09/07/2019 09/07/19 | For Sale | $349,000 | +20.8% | $132 / Sq Ft | |
| 06/22/2017 06/22/17 | Sold | $289,000 | -9.7% | $107 / Sq Ft | View Prior Sale |
| 05/09/2017 05/09/17 | Pending | -- | -- | -- | |
| 01/27/2017 01/27/17 | For Sale | $320,000 | -- | $119 / Sq Ft |
We collect this data history from publicly available records. To have your information removed, we recommend requesting removal directly through your county’s website.
| Year | Tax Paid | Tax Assessment Tax Assessment Total Assessment is a certain percentage of the fair market value that is determined by local assessors to be the total taxable value of land and additions on the property. | Land | Improvement |
|---|---|---|---|---|
| 2025 | $3,651 | $328,089 | $36,087 | $292,002 |
| 2023 | $3,651 | $315,351 | $34,687 | $280,664 |
| 2022 | $3,594 | $309,168 | $34,007 | $275,161 |
| 2021 | $3,495 | $303,107 | $33,341 | $269,766 |
| 2020 | $3,597 | $306,688 | $43,509 | $263,179 |
| 2019 | $3,517 | $300,675 | $42,656 | $258,019 |
| 2018 | $3,392 | $294,780 | $41,820 | $252,960 |
| 2017 | $3,448 | $295,800 | $39,780 | $256,020 |
| 2016 | $3,195 | $290,000 | $39,000 | $251,000 |
| 2015 | $3,005 | $275,000 | $39,000 | $236,000 |
| 2014 | $2,699 | $251,940 | $38,335 | $213,605 |
H
Seller's Agent in 2025
HANNAH MANSELL
TOWN & COUNTRY PROPERTIES
(530) 518-2890
31 Total Sales
T
Seller's Agent in 2020
TODD DISBROW
ENGEL & VOLKERS -TRUCKEE
(775) 830-3735
6 Total Sales
D
Seller's Agent in 2017
DELMA KEARNS
INACTIVE REALTORS
S
Buyer's Agent in 2017
Suzi Brakken
PLUMAS RECIPROCAL
(530) 249-0121
384 Total Sales
Source: Plumas Association of REALTORS®
MLS Number: 20250687

APN: 115-093-047-000
Disclaimer: Certain information contained herein is derived from information provided by parties other than Homes.com. All information provided is deemed reliable, but is not guaranteed to be accurate and should be independently verified.
The data relating to real estate for sale on this web site comes in part from the Internet Data exchange (“IDX”) program of the Plumas Association of Realtors. IDX information is provided exclusively for consumers' personal, non-commercial use and may not be used for any purpose other than to identify prospective properties consumers may be interested in purchasing.
Information deemed reliable but not guaranteed.
Copyright 2026 Plumas Association of Realtors. All Rights Reserved.
Ask me questions while you tour the home.