NOT LISTED FOR SALE
4 Beds
3.5 Baths
1,887 Sq Ft
2024 Built

Sale Details

Date Sold: September 27, 2024

Last sale price $500,000 $265 Per Sq Ft

104 Days on Market

Highlights

  • New Construction
  • 2 Car Attached Garage
  • Forced Air Heating and Cooling System
  • Orchard Park Elementary School Rated A+
  • Laundry closet

About This Home

As of September 2024

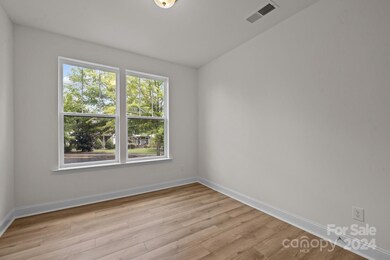
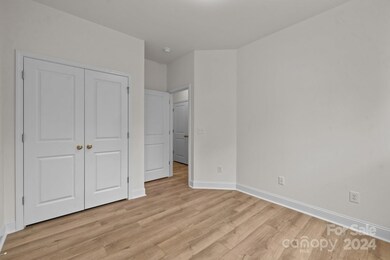
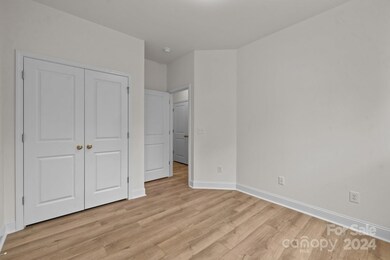
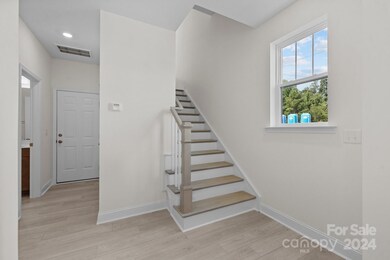
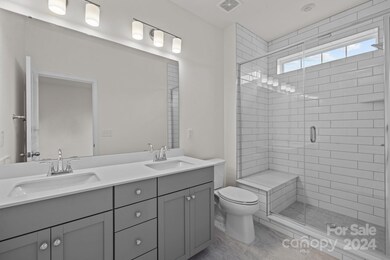
New home construction in sought out Baxter Village in Ft Mill, SC. These new contemporary designed townhomes offer gourmet kitchens with extended island and stainless steel appliances, perfect for the home chef. Featuring dual sliding glass doors that open onto sitting deck. The open floor plan, seamlessly blends the kitchen and living area perfect for entertaining family and friends. Retreat to your luxurious primary suite, a haven of relaxation and style. Enjoy ample space, natural light, and spa-like bathroom with double vanity and tiled shower with seat. Two additional bedrooms on 3rd floor and laundry, with an additional guest bedroom on the first floor with full bath. Attached 2 car garage for secure parking and additional storage space including EV outlet.

Townhome community video:

Last Agent to Sell the Property

Sara Wilkinson

DRB Group of North Carolina, LLC Brokerage Email: swilkinson@drbgroup.com License #291029 Listed on: 04/30/2024

Last Buyer's Agent

Sara Wilkinson

DRB Group of North Carolina, LLC Brokerage Email: swilkinson@drbgroup.com License #291029 Listed on: 04/30/2024

Townhouse Details

Home Type

  • Townhome

Year Built

  • Built in 2024 | New Construction

HOA Fees

Parking

  • 2 Car Attached Garage
  • Driveway

Home Design

  • Entry on the 3rd floor
  • Slab Foundation
  • Hardboard

Interior Spaces

  • 3-Story Property
  • Laundry closet

Kitchen

  • Electric Oven
  • Electric Cooktop
  • Microwave
  • Dishwasher
  • Disposal

Bedrooms and Bathrooms

  • 4 Bedrooms | 1 Main Level Bedroom

Schools

  • Orchard Park Elementary School
  • Pleasant Knoll Middle School
  • Fort Mill High School

Utilities

  • Forced Air Heating and Cooling System
  • Heat Pump System

Community Details

  • Kuester Management Company Association
  • Built by DRB Homes
  • Baxter Village Subdivision, Landon Floorplan
  • Mandatory home owners association

Listing and Financial Details

  • Assessor Parcel Number 6550000424

Townhouse Details

Home Type

Townhome

Year Built

Built in 2024 | New Construction

HOA Fees

$412 per month

Parking

2

Listing Details

  • Property Type: Residential
  • Property Sub Type: Townhouse
  • Year Built: 2024
  • Proposed Completion Date: 2024-06-30
  • Road Surface Type: Concrete, Paved
  • Unit Levels: Three
  • ResoPropertyType: Residential
  • Ratio CurrentPrice/TotalPropertyHLA: 264.97
  • Geocode Confidence: Low
  • Attribution Contact: swilkinson@drbgroup.com
  • Special Features: NewHome

Interior Features

  • Foundation Details: Slab
  • Entry Level: 3
  • Lower Level Sq Ft: 0
  • Main Level Sq Ft: 385
  • Third Level Sq Ft: 787
  • Sq Ft Unheated Total: 0
  • Sq Ft Upper: 715
  • Appliances: Dishwasher, Disposal, Electric Cooktop, Electric Oven, Microwave
  • Above Grade Finished Sq Ft: 1887
  • Basement YN: No
  • Full Bathrooms: 3
  • Half Bathrooms: 1
  • Total Bedrooms: 4
  • Living Area: 1887
  • Bedroom Main: 1
  • Bedroom Third: 3

Exterior Features

  • New Construction: Yes
  • Construction Type: Site Built
  • Construction Type: Hardboard Siding

Garage/Parking

  • Main Level Garage YN: 1
  • Carport Y N: No
  • Garage Spaces: 2
  • Garage Yn: Yes
  • Open Parking: No
  • Parking Features: Driveway, Attached Garage

Utilities

  • Heating: Electric, ENERGY STAR Qualified Equipment, Forced Air, Heat Pump
  • Sewer: Public Sewer
  • Laundry Features: Laundry Closet
  • Cooling: Central Air, Electric
  • Water Source: City

Condo/Co-op/Association

  • Association Fee: 550
  • Association Fee Frequency: Semi-Annually
  • Association #2 Fee: 320
  • Association #2 Fee Frequency: Monthly
  • Hoa Subject To Dues: Mandatory
  • Senior Community: No
  • Association: Kuester Management Company
  • Association Name: Kuester Management Company
  • ResoAssociationFeeFrequency: SemiAnnually

Association/Amenities

  • Association Annual Expense: 4940.00

Schools

  • Middle Or Junior School: Pleasant Knoll
  • HOA Subject To: Required

Lot Info

  • Parcel Number: 6550000424
  • Land Included Yn: 1
  • Development Status: Completed
  • Zoning Specification: BV

Building Info

  • Builder Name: DRB Homes

MLS Schools

  • Elementary School: Orchard Park
  • High School: Fort Mill
Create a Home Valuation Report for This Property
The Home Valuation Report is an in-depth analysis detailing your home's value as well as a comparison with similar homes in the area

Home Values in the Area

Source: Public Records

Average Home Value in this Area


Source: Public Records

Property History

We collect this data history from publicly available records. To have your information removed, we recommend requesting removal directly through your county’s website.

Date Event Price List to Sale Price per Sq Ft
09/27/2024 09/27/24 Sold $500,000 -1.0% $265 / Sq Ft
09/04/2024 09/04/24 Price Changed $504,900 -1.2% $268 / Sq Ft
08/13/2024 08/13/24 Pending -- -- --
08/02/2024 08/02/24 For Sale $511,011 +2.2% $271 / Sq Ft
07/31/2024 07/31/24 Off Market $500,000 -- --
04/30/2024 04/30/24 For Sale $511,011 -- $271 / Sq Ft
Source: Canopy MLS

Agents Affiliated with this Home

  • Section Image
See All Agents

Map

Source: Canopy MLS

MLS Number: 4132679

Canopy MLS
Your Personal Tour Guide

Ask me questions while you tour the home.