
Michael Jakubowski
Real Broker, LLC- Fairfield
(862) 310-6092
41 Total Sales
1 in Union Beach
$547,000 Price



Estimated Value: $661,667
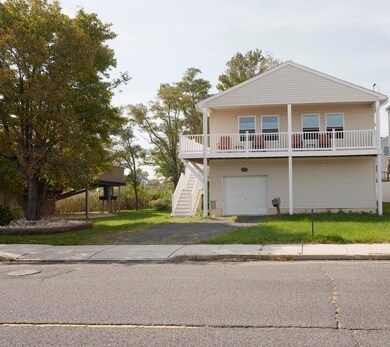
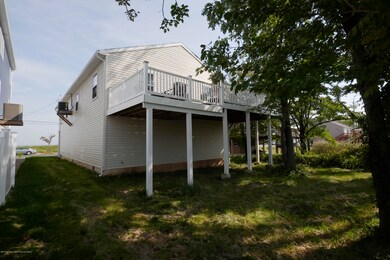
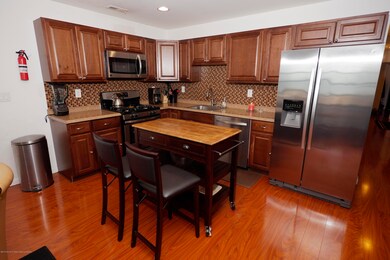
Imagine sipping on your morning coffee while watching the breathtaking sunrise over Raritan Bay or sitting on your wrap around deck viewing the spectacular sunset glistening off the New York Skyline so brilliant that you feel you can touch the NYC skyscrapers, the Verrazzano bridge and Coney Island. That dream can be a reality when your new home is directly across from the bay shore. All this in an Open Concept living quarters with 3 bedrooms and 2 baths. 1st floor gives space for 3 cars or a boat. Union Beach offers fun restaurants, public beach, strolls along the waterfront, and has been gaining status as an upcoming Jersey shore community. It will be difficult to find another shore property with such astonishing views in this price range. Come take a peek for yourself. - Note: This property has been raised over 19 feet high which exceeds town/federal regulations. For additional strength and insulation it is a SIP construction. Structural Insulated Panels (SIPs) are a high performance building system for residential and light commercial construction. The panels consist of an insulating foam core sandwiched between two structural facings, typically oriented strand board (OSB). SIPs are manufactured under factory controlled conditions and can be fabricated to fit nearly any building design. The result is a building system that is extremely strong, and energy efficient.
- Water Heater is an Electric On Demand.
- Center wall in first level can be removed to fit more vehicles
- Across the street from the beach, walkway, and park
Last Agent to Sell the Property
Driftwood Real Estate Group License #1755440 Listed on: 10/04/2018
We collect this data history from publicly available records. To have your information removed, we recommend requesting removal directly through your county’s website.
Michael Jakubowski
Real Broker, LLC- Fairfield
(862) 310-6092
41 Total Sales
1 in Union Beach
$547,000 Price
David Giron
EXP Realty, LLC
(551) 285-1378
43 Total Sales
1 in Union Beach
$475,000 Price
Allegra Cojab
VRI Homes
(848) 272-7503
59 Total Sales
2 in Union Beach
$545K - $640K Price Range
Marianne Rullo
KELLER WILLIAMS EAST MONMOUTH
(848) 257-9656
64 Total Sales
1 in Union Beach
$392,500 Price
Nicholas Smutz
VRI Homes - Marlboro
(848) 244-8876
76 Total Sales
12 in Union Beach
$319K - $780K Price Range
Bart Dennin
Corcoran Baer & McIntosh
(848) 301-2665
27 Total Sales
1 in Union Beach
$471,000 Price
We collect this data history from publicly available records. To have your information removed, we recommend requesting removal directly through your county’s website.
| Date | Buyer | Sale Price | Title Company |
|---|---|---|---|
| $380,000 | Chicago Title Insurance Co | ||
| $138,000 | -- |
We collect this data history from publicly available records. To have your information removed, we recommend requesting removal directly through your county’s website.
| Date | Event | Price | List to Sale | Price per Sq Ft |
|---|---|---|---|---|
| 03/21/2019 03/21/19 | Sold | $380,000 | -- | $253 / Sq Ft |
We collect this data history from publicly available records. To have your information removed, we recommend requesting removal directly through your county’s website.
| Year | Tax Paid | Tax Assessment Tax Assessment Total Assessment is a certain percentage of the fair market value that is determined by local assessors to be the total taxable value of land and additions on the property. | Land | Improvement |
|---|---|---|---|---|
| 2026 | $12,756 | $634,500 | $306,100 | $328,400 |
| 2025 | $12,756 | $594,700 | $278,000 | $316,700 |
| 2024 | $10,893 | $546,200 | $241,500 | $304,700 |
| 2023 | $10,893 | $509,000 | $210,000 | $299,000 |
| 2022 | $9,970 | $442,400 | $168,000 | $274,400 |
| 2021 | $9,970 | $406,100 | $152,800 | $253,300 |
| 2020 | $9,360 | $372,000 | $132,500 | $239,500 |
| 2019 | $9,207 | $357,000 | $126,200 | $230,800 |
| 2018 | $9,042 | $337,000 | $121,000 | $216,000 |
| 2017 | $8,875 | $318,000 | $121,000 | $197,000 |
| 2016 | $7,935 | $284,500 | $96,000 | $188,500 |
| 2015 | $7,532 | $275,000 | $96,000 | $179,000 |
| 2014 | $3,365 | $101,300 | $101,300 | $0 |
Seller's Agent in 2019
Karen McBride
Driftwood Real Estate Group
(978) 490-5750
18 Total Sales
M
Buyer's Agent in 2019
Michael Laico
RE/MAX
(732) 742-0105
447 Total Sales
Source: MOREMLS (Monmouth Ocean Regional REALTORS®)
MLS Number: 21839117
APN: 50-00023-0000-00007
Disclaimer: Certain information contained herein is derived from information provided by parties other than Homes.com. All information provided is deemed reliable, but is not guaranteed to be accurate and should be independently verified.
IDX information is provided exclusively for personal, non-commercial use, and may not be used for any purpose other than to identify prospective properties consumers may be interested in purchasing.
Information is deemed reliable but not guaranteed.
Ask me questions while you tour the home.