NOT LISTED FOR SALE

Estimated Value: $1,072,184

4 Beds
2.5 Baths
1,811 Sq Ft
$592/Sq Ft Est. Value

Sale Details

Date Sold: June 14, 2022

Last sale price $970,000 $536 Per Sq Ft

Est. 11% increase in value since last sale

Current estimated payment $6,953 / mo

14 Days on Market

Highlights

  • In Ground Pool
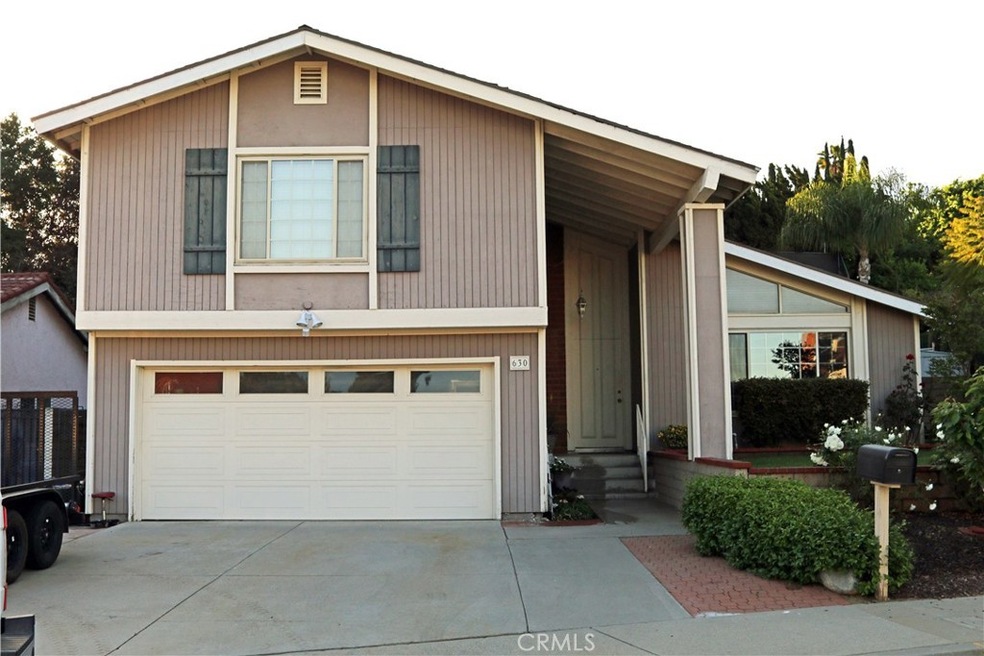
  • Cathedral Ceiling
  • Modern Architecture
  • Mountain View
  • Bamboo Flooring
  • Attic

About This Home

As of June 2022

JUST FELL OUT OF ESCROW! Back on the Market! Beautiful cul-de-sac home in the heart of Diamond Bar! This tri-level home has 4 bedrooms with 2 full baths and 1/2 bath off the family room/ garage. The upgrades include new kitchen cabinets, quartz countertops, stainless steel appliances and new luxury vinyl plank flooring throughout kitchen, living and dining room . Den/family room has updated marble fireplace with custom built-in cabinets and bamboo flooring. Master bath remodeled with new shower. All the upstairs/down has been repainted with new base moldings. The windows have been upgraded about 15 years ago, double paned with warranty still in effect with California Deluxe Windows. The home has 2 A/C units, 1 upstairs and 1 down, tankless water heater, new carpet in bedrooms and stairway. The backyard has new sod, in ground pool, with a above ground spa and a composition roof. The location is close to freeways and shopping! This is a must see property with amazing neighbors!

Last Agent to Sell the Property

Lesa Banta

Advantage Real Estate License #01470696 Listed on: 04/16/2022

Last Buyer's Agent

Frank Wang

Frank Wang, Broker License #01000682

Create a Home Valuation Report for This Property
The Home Valuation Report is an in-depth analysis detailing your home's value as well as a comparison with similar homes in the area

Home Details

Home Type

  • Single Family

Year Built

  • Built in 1972

Lot Details

  • 7,895 Sq Ft Lot
  • Cul-De-Sac
  • Block Wall Fence
  • Chain Link Fence
  • Landscaped
  • Irregular Lot
  • Steep Slope
  • Sprinklers Throughout Yard
  • Lawn
  • Property is zoned LCR118000*

Parking

  • 2 Car Attached Garage
  • 3 Open Parking Spaces
  • Front Facing Garage
  • Two Garage Doors
  • Garage Door Opener
  • Driveway
  • On-Street Parking

Home Design

  • Modern Architecture
  • Turnkey
  • Slab Foundation
  • Composition Roof
  • Wood Siding
  • Copper Plumbing
  • Stucco

Interior Spaces

  • 1,811 Sq Ft Home
  • 2-Story Property
  • Crown Molding
  • Beamed Ceilings
  • Cathedral Ceiling
  • Ceiling Fan
  • Blinds
  • Window Screens
  • Sliding Doors
  • Family Room with Fireplace
  • Living Room
  • Dining Room
  • Mountain Views

Kitchen

  • Eat-In Kitchen
  • Breakfast Bar
  • Self-Cleaning Convection Oven
  • Gas Oven
  • Gas Range
  • Recirculated Exhaust Fan
  • Ice Maker
  • Water Line To Refrigerator
  • Dishwasher
  • ENERGY STAR Qualified Appliances
  • Quartz Countertops
  • Self-Closing Drawers
  • Disposal

Flooring

  • Bamboo
  • Carpet
  • Vinyl

Bedrooms and Bathrooms

  • 4 Bedrooms
  • All Upper Level Bedrooms
  • Walk-In Closet
  • Remodeled Bathroom
  • Granite Bathroom Countertops
  • Quartz Bathroom Countertops
  • Dual Vanity Sinks in Primary Bathroom
  • Bathtub with Shower
  • Walk-in Shower
  • Exhaust Fan In Bathroom
  • Closet In Bathroom

Laundry

  • Laundry in Garage
  • Washer and Gas Dryer Hookup

Attic

  • Attic Fan
  • Pull Down Stairs to Attic

Home Security

  • Carbon Monoxide Detectors
  • Fire and Smoke Detector

Eco-Friendly Details

  • ENERGY STAR Qualified Equipment for Heating

Pool

  • In Ground Pool
  • Gunite Pool
  • Above Ground Spa

Outdoor Features

  • Patio
  • Exterior Lighting
  • Shed
  • Front Porch

Schools

  • Armstrong Elementary School
  • Lorbeer Middle School
  • Diamond Ranch High School

Utilities

  • Two cooling system units
  • Central Heating and Cooling System
  • 220 Volts in Garage
  • Tankless Water Heater
  • Gas Water Heater
  • Cable TV Available

Listing and Financial Details

  • Tax Lot 22
  • Tax Tract Number 31139
  • Assessor Parcel Number 8717021022

Community Details

Recreation

  • Park
  • Hiking Trails

Additional Features

  • No Home Owners Association
  • Laundry Facilities

Home Details

Home Type

Single Family

Year Built

Built in 1972

Lot Details

7,895 Sq Ft Lot

Parking

2

Listing Details

  • Structure Type: House
  • Assessments: No
  • Property Attached: No
  • Road Frontage Type: City Street
  • Road Surface Type: Maintained
  • Security: Carbon Monoxide Detector(s), Smoke Detector(s)
  • View: Yes
  • Zoning: LCR118000*
  • Architectural Style: Modern
  • Property Condition: Turnkey
  • Property Sub Type: Single Family Residence
  • Property Type: Residential
  • Parcel Number: 8717021022
  • Year Built: 1972
  • Special Features: None

Interior Features

  • Fireplace: Yes
  • Living Area: 1811.00 Square Feet
  • Interior Amenities: Attic Fan, Beamed Ceilings, Cathedral Ceiling(s), Ceiling Fan(s), Copper Plumbing Full, Crown Molding, Pull Down Stairs to Attic
  • Stories: 2
  • Common Walls: No Common Walls
  • Flooring: Bamboo, Carpet, Vinyl
  • Appliances: Yes
  • Full Bathrooms: 2
  • Half Bathrooms: 1
  • Total Bedrooms: 4
  • Door Features: Sliding Doors
  • Eating Area: Breakfast Counter / Bar, Dining Room, In Kitchen
  • Fireplace Features: Family Room
  • Levels: Multi/Split
  • Main Level Bathrooms: 1
  • Price Per Square Foot: 535.62
  • Room Type: All Bedrooms Up, Attic, Family Room, Kitchen, Living Room, Master Bathroom, Master Bedroom, Walk-In Closet
  • Spa Features: Private, Above Ground
  • Window Features: Blinds, Screens
  • Bathroom Features: Bathtub, Shower, Shower In Tub, Closet In Bathroom, Double Sinks In Master Bath, Exhaust Fan(s), Granite Counters, Quartz Counters, Remodeled
  • Room Kitchen Features: Quartz Counters, Self-Closing Drawers

Exterior Features

  • Patio: Yes
  • Foundation: Slab
  • Other Structures: Shed(s)
  • View: Mountain(s)
  • Fence: Yes
  • Fencing: Block, Chain Link
  • Patio And Porch Features: Patio, Front Porch, Rear Porch, Slab
  • Pool Features: Private, Gunite, In Ground
  • Pool Private: Yes
  • Roof: Composition
  • Spa: Yes
  • Construction Materials: Stucco, Wood Siding

Garage/Parking

  • Attached Garage: Yes
  • Garage Spaces: 2.00
  • Parking Features: Driveway, Garage Faces Front, Garage - Two Door, Garage Door Opener, Street
  • Total Parking Spaces: 5.00
  • Uncovered Spaces: 3.00

Utilities

  • Utilities: Cable Available, Electricity Available, Natural Gas Available, Water Available
  • Sprinklers: Yes
  • Heating: Yes
  • Laundry: Yes
  • Appliances: Convection Oven, Dishwasher, ENERGY STAR Qualified Appliances, ENERGY STAR Qualified Water Heater, Disposal, Gas Oven, Gas Range, Gas Water Heater, Ice Maker, Recirculated Exhaust Fan, Refrigerator, Self Cleaning Oven, Tankless Water Heater, Water Line to Refrigerator
  • Electric: 220 Volts in Garage
  • Heating Type: Central, ENERGY STAR Qualified Equipment, Fireplace(s)
  • Laundry Features: Gas Dryer Hookup, In Garage, Washer Hookup
  • Sewer: Public Sewer
  • Water Source: Public
  • Cooling: Central Air, Dual
  • Cooling: Yes

Condo/Co-op/Association

  • Association: No
  • Senior Community: No
  • Community Features: Curbs, Hiking, Park, Street Lights

Schools

  • Elementary School: Armstrong
  • High School: Diamond Ranch
  • Middle Or Junior School: Lorbeer
  • Elementary School #2: ARMSTR
  • High School2: DIARAN

Lot Info

  • Additional Parcels: No
  • Land Lease: No
  • Lot Features: Cul-De-Sac, Front Yard, Landscaped, Lawn, Irregular Lot, Sprinkler System, Sprinklers In Front, Sprinklers In Rear, Sprinklers On Side, Sprinklers Timer, Steep Slope
  • Lot Size Sq Ft: 7895.00
  • Lot Size Acres: 0.1812

Multi Family

  • Lease Considered: No
  • Lot Size Area: 7895.0000 Square Feet
  • Number Of Units Total: 1

Tax Info

  • Tax Census Tract: 4033.19
  • Tax Lot: 22
  • Tax Tract Number: 31139

Home Values in the Area

Source: Public Records

Average Home Value in this Area


Source: Public Records

Agents Specializing in Diamond Bar, CA

See All Agents

Property History

We collect this data history from publicly available records. To have your information removed, we recommend requesting removal directly through your county’s website.

Date Event Price List to Sale Price per Sq Ft
06/14/2022 06/14/22 Sold $970,000 +5.4% $536 / Sq Ft
05/01/2022 05/01/22 Pending -- -- --
04/28/2022 04/28/22 Price Changed $920,000 0.0% $508 / Sq Ft
04/28/2022 04/28/22 For Sale $920,000 +0.5% $508 / Sq Ft
04/16/2022 04/16/22 For Sale $915,000 -- $505 / Sq Ft
04/15/2022 04/15/22 Pending -- -- --
Source: California Regional Multiple Listing Service (CRMLS)

Agents Affiliated with this Home

  • Section Image
  • Section Image
See All Agents

Map

Source: California Regional Multiple Listing Service (CRMLS)

MLS Number: TR22071023

California Regional Multiple Listing Service (CRMLS)

APN: 8717-021-022

Your Personal Tour Guide

Ask me questions while you tour the home.