
Seller's Agent in 2025
Julie Steiner
Whitehill Estates & Homes
(603) 986-0652
75 Total Sales
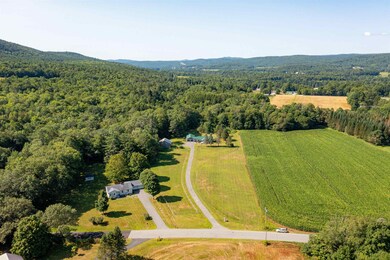
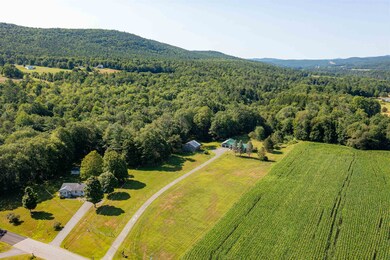
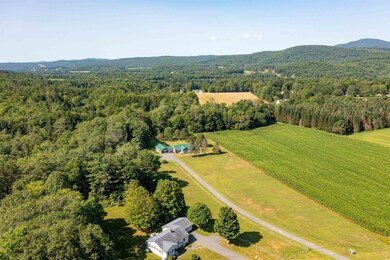
Estimated Value: $584,554
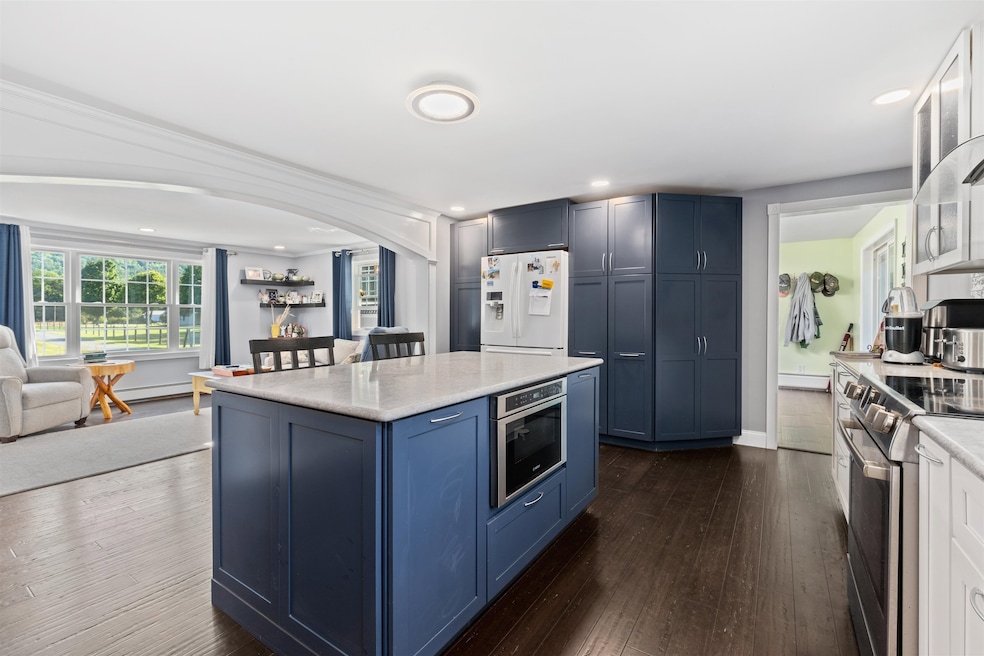
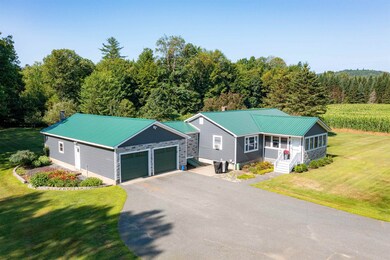
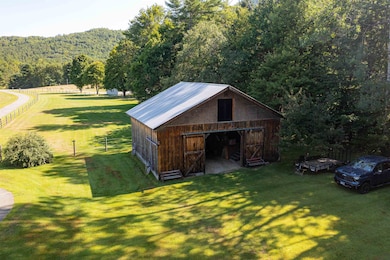
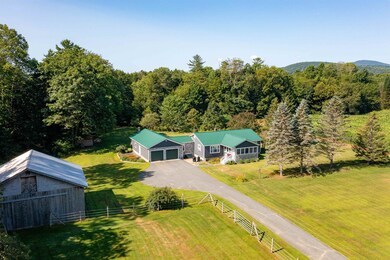
Welcome to your slice of paradise! Nestled in the heart of nature, this stunning property boasts a charming 3-bedroom, 2-bath home that promises comfort, style, and an exceptional lifestyle. Step inside and be greeted by a warm, inviting atmosphere. The home has been tastefully renovated and updated, blending contemporary features with classic charm. The well-appointed kitchen equipped with modern appliances and ample counter space ensures meal preparation is a delight. A Sanctuary Outdoors prepare to be mesmerized by the breathtaking mountain views. The property is beautifully landscaped with vibrant fruit trees and colorful flowers, creating a serene environment that feels like a retreat. Imagine sipping your morning coffee on the deck while soaking in the stunning scenery or hosting barbecues with friends and family in your expansive backyard. One of the standout features of this property is the detached barn, which offers endless possibilities. Whether you envision it as a workshop, studio, or storage space, this barn adds character and utility to your estate. Additionally, the 4-car garage provides plenty of room for vehicles and recreational equipment, ensuring you have everything you need right at your fingertips. For families, education is key, and you’ll be delighted to know that this location provides a choice of fine schools, including the renowned St. Johnsbury Academy. Free trash pickup. Delayed Showing until 7/26/2025 Prof Pictures coming soon.
Last Agent to Sell the Property
Whitehill Estates & Homes License #072721 Listed on: 07/21/2025
We collect this data history from publicly available records. To have your information removed, we recommend requesting removal directly through your county’s website.
We collect this data history from publicly available records. To have your information removed, we recommend requesting removal directly through your county’s website.
| Date | Buyer | Sale Price | Title Company |
|---|---|---|---|
| -- | None Available | ||
| $258,000 | -- |
We collect this data history from publicly available records. To have your information removed, we recommend requesting removal directly through your county’s website.
| Date | Status | Borrower | Loan Amount |
|---|---|---|---|
| Previous Owner | $171,600 | ||
| Previous Owner | $10,000 | ||
| Previous Owner | $193,000 |
We collect this data history from publicly available records. To have your information removed, we recommend requesting removal directly through your county’s website.
| Date | Event | Price | List to Sale | Price per Sq Ft |
|---|---|---|---|---|
| 12/15/2025 12/15/25 | Sold | $571,000 | -4.0% | $392 / Sq Ft |
| 09/09/2025 09/09/25 | Pending | -- | -- | -- |
| 07/21/2025 07/21/25 | For Sale | $595,000 | -- | $409 / Sq Ft |
We collect this data history from publicly available records. To have your information removed, we recommend requesting removal directly through your county’s website.
| Year | Tax Paid | Tax Assessment Tax Assessment Total Assessment is a certain percentage of the fair market value that is determined by local assessors to be the total taxable value of land and additions on the property. | Land | Improvement |
|---|---|---|---|---|
| 2024 | $3,891 | $364,991 | $49,791 | $315,200 |
| 2023 | $3,551 | $364,991 | $49,791 | $315,200 |
| 2022 | $2,626 | $215,446 | $42,146 | $173,300 |
| 2020 | $2,581 | $215,446 | $42,146 | $173,300 |
| 2019 | $2,443 | $215,469 | $42,169 | $173,300 |
| 2018 | $2,303 | $215,469 | $42,169 | $173,300 |
| 2016 | $2,217 | $195,467 | $34,467 | $161,000 |
| 2015 | $2,057 | $195,501 | $34,501 | $161,000 |
| 2014 | $2,344 | $195,504 | $34,504 | $161,000 |
| 2012 | $2,806 | $247,662 | $44,162 | $203,500 |
Seller's Agent in 2025
Julie Steiner
Whitehill Estates & Homes
(603) 986-0652
75 Total Sales
HD
Buyer's Agent in 2025
Heidi DeBrino
Lyman Realty
(603) 359-1698
32 Total Sales
Source: PrimeMLS
MLS Number: 5052660
APN: MORE-000001U-000000-000007
Disclaimer: Certain information contained herein is derived from information provided by parties other than Homes.com. All information provided is deemed reliable, but is not guaranteed to be accurate and should be independently verified.
Copyright 2026 PrimeMLS, Inc. All rights reserved. This information is deemed reliable, but not guaranteed. The data relating to real estate displayed on this display comes in part from the IDX Program of PrimeMLS. The information being provided is for consumers’ personal, non-commercial use and may not be used for any purpose other than to identify prospective properties consumers may be interested in purchasing.
Ask me questions while you tour the home.