
Don Shaffer
Howard HannaRealEstateServices
(380) 800-5848
737 Total Sales
10 in Olde Orchard
$207K - $387K Price Range
Estimated Value: $215,884
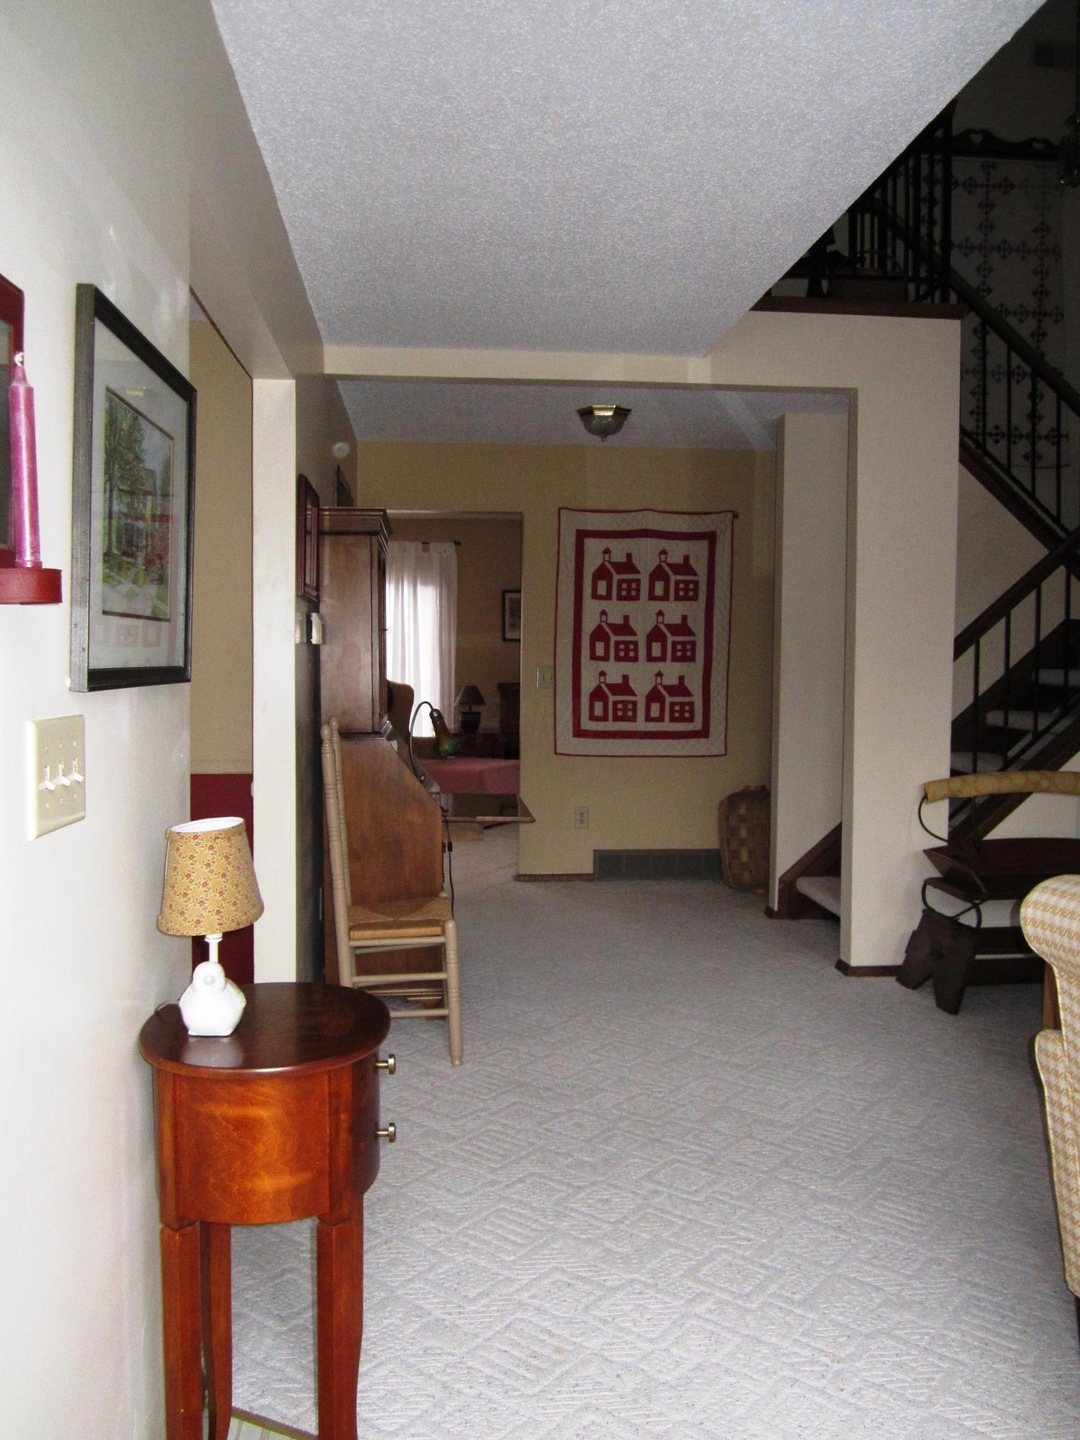
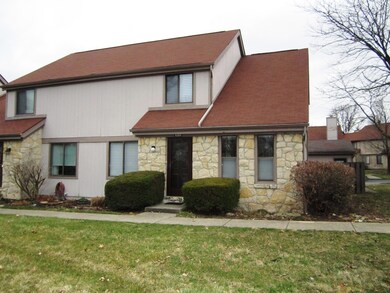
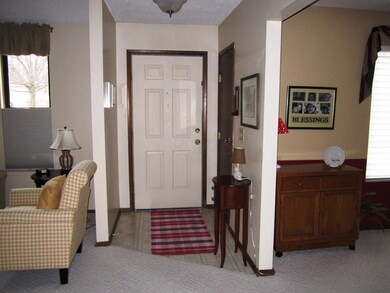
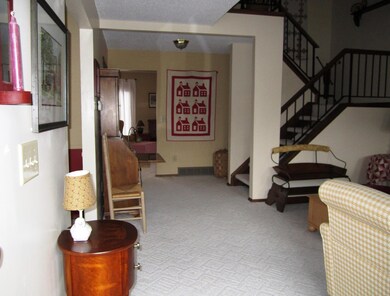

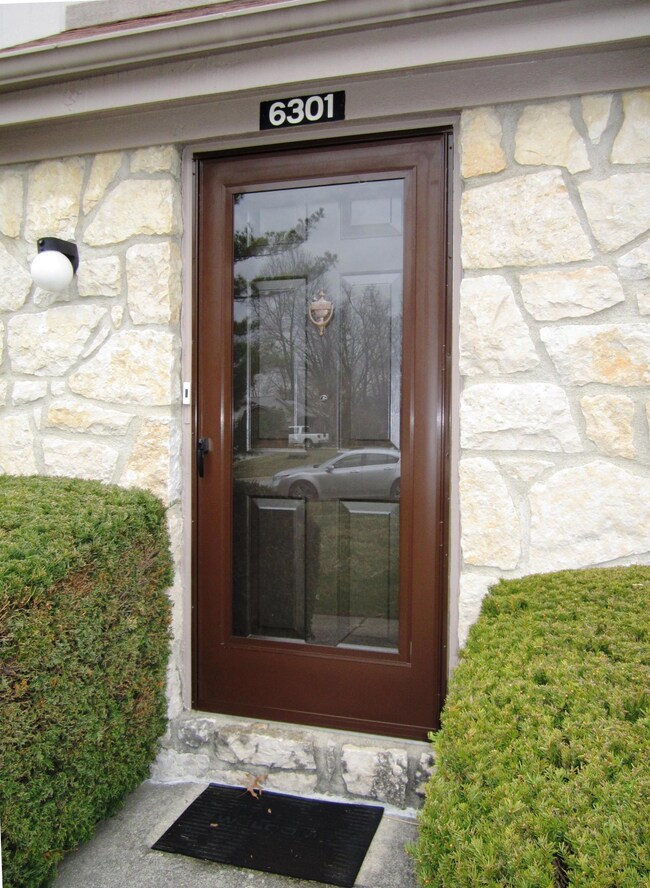
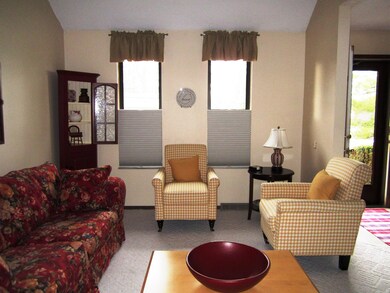
This is a warm condo that feels like a home, not a condo. It is open and bright with a huge owner’s suite. The owner opened one bedroom to the other making a bedroom with a gracious seating area, an extra walk-in closet and an adjoining bath. This unit also has gas...most units at Smith Farms are all electric. There are new custom window treatments in the living room, dining room and guest bedroom. The water heater and the refrigerator are new. Street parking is available if needed directly in front. The view from the front is lovely single family homes on a cul de sac across the street.
Last Agent to Sell the Property
Rose Copp
Coldwell Banker Realty Listed on: 04/01/2015
Last Buyer's Agent
Thomas Justice
RE/MAX Affiliates, Inc.
We collect this data history from publicly available records. To have your information removed, we recommend requesting removal directly through your county’s website.
Don Shaffer
Howard HannaRealEstateServices
(380) 800-5848
737 Total Sales
10 in Olde Orchard
$207K - $387K Price Range
Michael Jones
Coldwell Banker Realty
(380) 210-3322
99 Total Sales
2 in Olde Orchard
$270K - $411K Price Range
Krista Mathers
NextHome Experience
(380) 333-9956
108 Total Sales
1 in Olde Orchard
$267,000 Price
Carlton Shaffer
RE/MAX Partners
(380) 444-4963
209 Total Sales
2 in Olde Orchard
$217K - $275K Price Range
William Mickey
RE/MAX Premier Choice
(740) 996-3553
103 Total Sales
1 in Olde Orchard
$150,000 Price
Andrew Robinson
Real of Ohio
(380) 333-4690
74 Total Sales
1 in Olde Orchard
$650,000 Price
We collect this data history from publicly available records. To have your information removed, we recommend requesting removal directly through your county’s website.
| Date | Buyer | Sale Price | Title Company |
|---|---|---|---|
| -- | Bxamerititle | ||
| Kofman Eleonora | $91,000 | Amerititle | |
| Haylor Karen E | $98,000 | -- | |
| -- | $90,000 | -- | |
| -- | -- | -- |
We collect this data history from publicly available records. To have your information removed, we recommend requesting removal directly through your county’s website.
| Date | Status | Borrower | Loan Amount |
|---|---|---|---|
| Open | $86,450 | ||
| Previous Owner | Haylor Karen | $50,000 | |
| Previous Owner | Haylor Karen | $44,000 |
We collect this data history from publicly available records. To have your information removed, we recommend requesting removal directly through your county’s website.
| Date | Event | Price | List to Sale | Price per Sq Ft |
|---|---|---|---|---|
| 07/17/2015 07/17/15 | Sold | $91,000 | -14.9% | $55 / Sq Ft |
| 06/17/2015 06/17/15 | Pending | -- | -- | -- |
| 04/01/2015 04/01/15 | For Sale | $106,900 | -- | $65 / Sq Ft |
We collect this data history from publicly available records. To have your information removed, we recommend requesting removal directly through your county’s website.
| Year | Tax Paid | Tax Assessment Tax Assessment Total Assessment is a certain percentage of the fair market value that is determined by local assessors to be the total taxable value of land and additions on the property. | Land | Improvement |
|---|---|---|---|---|
| 2025 | $3,050 | $67,970 | $11,900 | $56,070 |
| 2024 | $3,050 | $67,970 | $11,900 | $56,070 |
| 2023 | $3,011 | $67,970 | $11,900 | $56,070 |
| 2022 | $2,280 | $43,960 | $6,370 | $37,590 |
| 2021 | $2,284 | $43,960 | $6,370 | $37,590 |
| 2020 | $2,287 | $43,960 | $6,370 | $37,590 |
| 2019 | $1,977 | $32,590 | $4,730 | $27,860 |
| 2018 | $1,660 | $32,590 | $4,730 | $27,860 |
| 2017 | $2,020 | $32,590 | $4,730 | $27,860 |
| 2016 | $2,064 | $31,160 | $5,220 | $25,940 |
| 2015 | $1,348 | $31,160 | $5,220 | $25,940 |
| 2014 | $1,351 | $31,160 | $5,220 | $25,940 |
| 2013 | $768 | $34,580 | $5,775 | $28,805 |
RC
Seller's Agent in 2015
Rose Copp
Coldwell Banker Realty
TJ
Buyer's Agent in 2015
Thomas Justice
RE/MAX
Source: Columbus and Central Ohio Regional MLS
MLS Number: 215009773
APN: 010-182769
Disclaimer: Certain information contained herein is derived from information provided by parties other than Homes.com. All information provided is deemed reliable, but is not guaranteed to be accurate and should be independently verified.
IDX information is provided exclusively for personal, non-commercial use, and may not be used for any purpose other than to identify prospective properties consumers may be interested in purchasing.
Information is deemed reliable but not guaranteed.
Ask me questions while you tour the home.