NOT LISTED FOR SALE

6301 W Wethersfield Rd Glendale, AZ 85304

Glendale Area

Estimated Value: $703,000 - $849,000

5 Beds
3.5 Baths
3,126 Sq Ft
$252/Sq Ft Est. Value

Sale Details

Date Sold: June 29, 2012

Last sale price $310,500 $99 Per Sq Ft

Est. 154% increase in value since last sale

Current estimated payment $5,120 / mo

63 Days on Market

Highlights

  • Private Pool
  • RV Gated
  • Granite Countertops
  • Ironwood High School Rated A-
  • 0.51 Acre Lot
  • No HOA

About This Home

As of June 2012

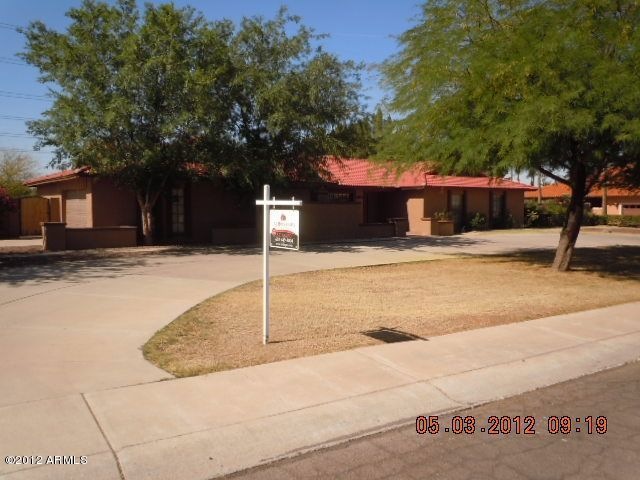
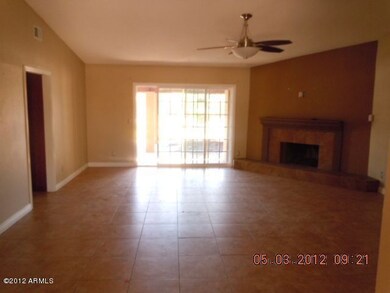
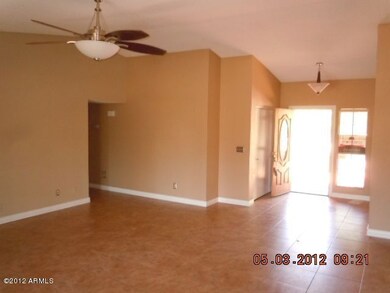
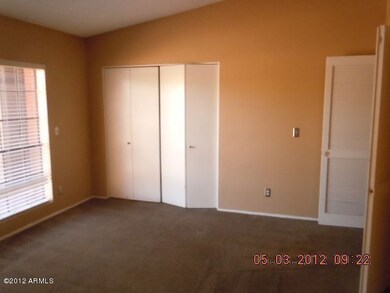
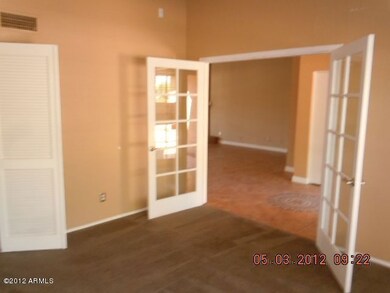
***6 OFFERS-HIGHEST & BEST DUE BY 5-22-12 AT 2PM SHARP!*** Features for this Glendale home include: 5 bedrooms, 3.5 bathrooms, upgraded tile flooring, neutral carpet, neutral and two tone paint throughout, eat-in kitchen, fireplace in great room, formal dining room, den-tons of living space, dark oak cabinets with granite counter tops, kitchen island, ceiling fans, HUGE backyard with oversized diving pool, extended covered patio and waterfall-perfect for entertaining, custom desert backyard landscaping, 2 car detached garage and workshop, circular drive and grass front landscaping, 2 car attached garage, RV gate and so much more. Take a look today!

Last Agent to Sell the Property

AZ Araujo

A.Z. & Associates License #BR553397000 Listed on: 03/22/2012

A.Z. & Associates

Co-Listed By

Carla Araujo

A.Z. & Associates License #SA627473000

Last Buyer's Agent

Jessica Vesely

Non-MLS Office License #SA584857000

Home Details

Home Type

  • Single Family

Est. Annual Taxes

  • $1,982

Year Built

  • Built in 1983

Lot Details

  • 22,263 Sq Ft Lot
  • Desert faces the back of the property
  • Block Wall Fence
  • Grass Covered Lot

Parking

  • 4 Car Detached Garage
  • Side or Rear Entrance to Parking
  • Circular Driveway
  • RV Gated

Home Design

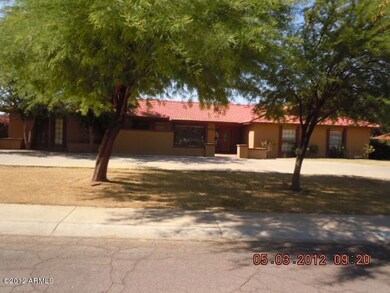
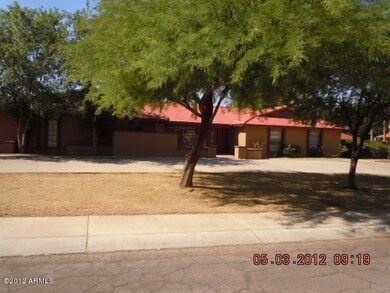
  • Tile Roof
  • Block Exterior
  • Stucco

Interior Spaces

  • 3,126 Sq Ft Home
  • 1-Story Property
  • Ceiling Fan
  • Living Room with Fireplace

Kitchen

  • Eat-In Kitchen
  • Kitchen Island
  • Granite Countertops

Flooring

  • Carpet
  • Tile

Bedrooms and Bathrooms

  • 5 Bedrooms
  • 3.5 Bathrooms
  • Dual Vanity Sinks in Primary Bathroom

Accessible Home Design

  • No Interior Steps

Pool

  • Private Pool
  • Diving Board

Outdoor Features

  • Covered Patio or Porch
  • Outdoor Storage
  • Built-In Barbecue

Schools

  • Desert Valley Elementary School
  • Ironwood High School

Utilities

  • Refrigerated Cooling System
  • Heating Available

Community Details

  • No Home Owners Association
  • Association fees include no fees
  • Longhorn Ranch Subdivision

Listing and Financial Details

  • Tax Lot 77
  • Assessor Parcel Number 200-76-165

Home Details

Home Type

Single Family

Est. Annual Taxes

$1,982

Year Built

Built in 1983

Lot Details

0.51 Acres

Parking

4

Listing Details

  • Cross Street: 67TH AVE & CACTUS RD
  • Property Type: Residential
  • Ownership: Fee Simple
  • HOA #2: N
  • Association Fees Land Lease Fee: N
  • Recreation Center Fee: N
  • Basement: N
  • Parking Spaces Slab Parking Spaces: 4.0
  • Parking Spaces Total Covered Spaces: 4.0
  • Separate Den Office Sep Den Office: Y
  • Year Built: 1983
  • Tax Year: 2011
  • Master Model: UNKNOWN
  • Property Sub Type: Single Family - Detached
  • Horses: No
  • Lot Size Acres: 0.51
  • Co List Office Mls Id: azreg01
  • Co List Office Phone: 602-456-7600
  • Subdivision Name: LONGHORN RANCH
  • Architectural Style: Ranch
  • ResoBuildingAreaSource: Assessor
  • General Property Description:PriceSqFt: 99.33
  • Cooling:Ceiling Fan(s): Yes
  • Special Features: None

Interior Features

  • Basement: None
  • Flooring: Carpet, Tile
  • Basement YN: No
  • Spa Features: None
  • Total Bedrooms: 5
  • Fireplace Features: 1 Fireplace, Living Room
  • Fireplace: Yes
  • Interior Amenities: Eat-in Kitchen, No Interior Steps, Kitchen Island, 3/4 Bath Master Bdrm, Double Vanity, Granite Counters
  • Living Area: 3126.0
  • Stories: 1
  • Kitchen Features:Granite Countertops: Yes
  • Kitchen Features:Kitchen Island: Yes
  • Master Bathroom:Double Sinks: Yes
  • Kitchen Features:Walk-in Pantry: Yes
  • Fireplace:Fireplace Living Rm: Yes

Exterior Features

  • Fencing: Block
  • Exterior Features: Other, Circular Drive, Covered Patio(s), Patio, Storage, Built-in Barbecue
  • Lot Features: Desert Back, Grass Front
  • Pool Features: Diving Pool, Private
  • Pool Private: Yes
  • Disclosures: Agency Discl Req
  • Construction Type: Painted, Stucco, Block
  • Roof: Tile
  • Construction:Block: Yes
  • Exterior Features:Covered Patio(s): Yes
  • Exterior Features:Built-in BBQ: Yes
  • Exterior Features:Circular Drive: Yes
  • Exterior Features:Patio: Yes
  • Exterior Features:Storage: Yes
  • Exterior Features:Other6: Yes

Garage/Parking

  • Total Covered Spaces: 4.0
  • Parking Features: Rear Vehicle Entry, RV Gate, Separate Strge Area, Detached
  • Attached Garage: No
  • Garage Spaces: 4.0
  • Open Parking Spaces: 4.0
  • Parking Features:RV Gate: Yes
  • Parking Features:Rear Vehicle Entry: Yes
  • Parking Features:Separate Strge Area: Yes
  • Parking Features:Detached: Yes

Utilities

  • Cooling: Refrigeration, Ceiling Fan(s)
  • Heating: Electric
  • Water Source: City Water
  • Heating:Electric: Yes

Condo/Co-op/Association

  • Amenities: Not Managed, None
  • Association Name: NONE
  • Association: No

Association/Amenities

  • Association Fees:HOA YN2: N
  • Association Fees:HOA Name4: NONE
  • Association Fees:PAD Fee YN2: N
  • Association Fees:Cap ImprovementImpact Fee _percent_: %
  • Association Fee Incl:No Fees: Yes

Fee Information

  • Association Fee Includes: No Fees

Schools

  • Elementary School: Desert Valley Elementary School
  • High School: Ironwood School
  • Junior High Dist: Peoria Unified School District
  • Middle Or Junior School: Desert Valley Elementary School

Lot Info

  • Land Lease: No
  • Lot Size Sq Ft: 22263.0
  • Parcel #: 200-76-165
  • ResoLotSizeUnits: SquareFeet

Building Info

  • Builder Name: UNKNOWN

Tax Info

  • Tax Annual Amount: 1982.0
  • Tax Book Number: 200.00
  • Tax Lot: 77
  • Tax Map Number: 76.00
Create a Home Valuation Report for This Property
The Home Valuation Report is an in-depth analysis detailing your home's value as well as a comparison with similar homes in the area

Home Values in the Area

Source: Public Records

Average Home Value in this Area


Source: Public Records

Property History

We collect this data history from publicly available records. To have your information removed, we recommend requesting removal directly through your county’s website.

Date Event Price List to Sale Price per Sq Ft
06/29/2012 06/29/12 Sold $310,500 +0.2% $99 / Sq Ft
05/24/2012 05/24/12 Pending -- -- --
05/21/2012 05/21/12 Price Changed $309,900 -4.6% $99 / Sq Ft
03/22/2012 03/22/12 For Sale $324,900 -- $104 / Sq Ft
Source: Arizona Regional Multiple Listing Service (ARMLS)

Agents Affiliated with this Home

  • Section Image
  • Section Image
  • Section Image
See All Agents

Map

Source: Arizona Regional Multiple Listing Service (ARMLS)

MLS Number: 4733512

Arizona Regional Multiple Listing Service (ARMLS)

APN: 200-76-165

Your Personal Tour Guide

Ask me questions while you tour the home.