
Trevor Bethel
Keller Williams Integrity First Realty
(725) 227-9393
22 Total Sales
1 in Glendale
$435,000 Price
Estimated Value: $827,833
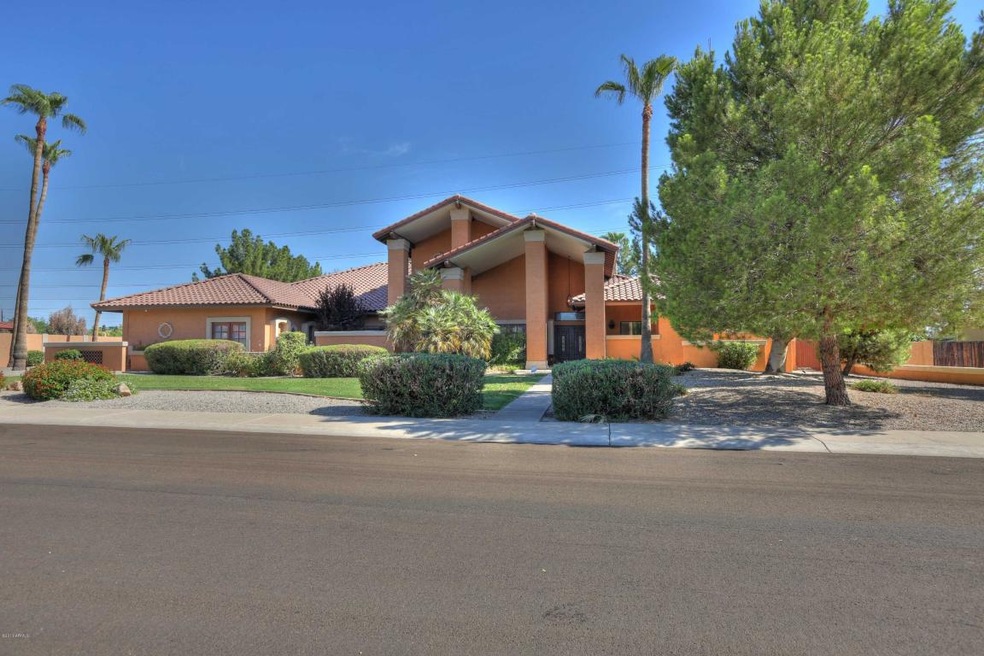
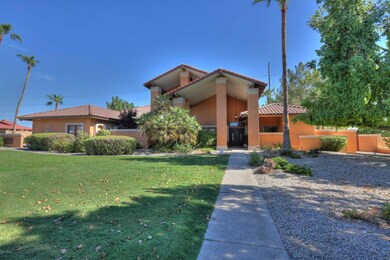
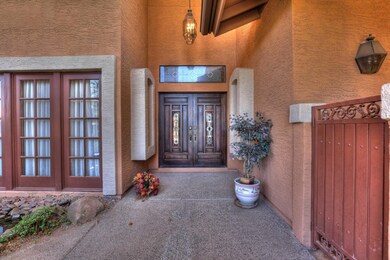
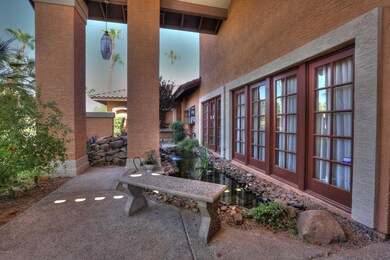
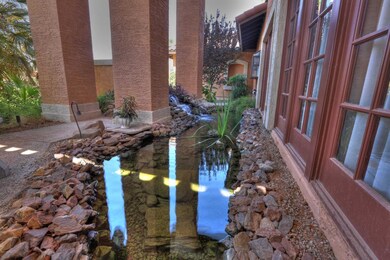
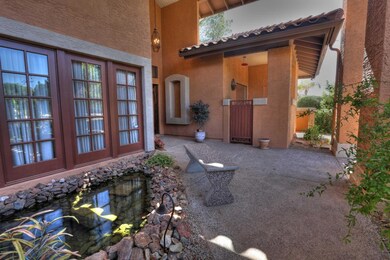
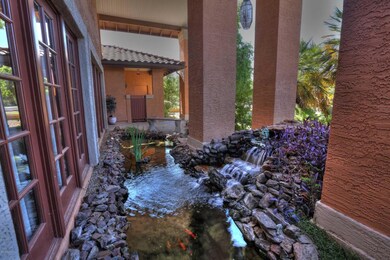
BEAUTIFUL LONGHORN RANCH ESTATE. AMAZING RESORT STYLE BACKYARD DEFINES ''ENTERTAINER'S PARADISE.'' RARE HOME ON NEARLY AN ACRE LOT (35,598 S/F LOT) FEATURING DIVING POOL W/PRIVATE GROTTO, MASSIVE WRAP AROUND COVERED PATIO, L-SHAPE OUTDOOR KITCHEN, BBQ, MISTING SYSTEM, EXTERIOR FIRE PLACE, LOTS OF LUSH GRASS & MATURE TREES. SOARING DRAMATIC FRONT ENTRY W/PRIVATE KOI POND & WATERFALL VISIBLE FROM INTERIOR. TILE FLOORING THROUGHOUT, HIGH CEILINGS, FORMAL DINING ROOM, SPACIOUS EAT-IN KITCHEN W/AMPLE CABINETS, COUNTERS & NATURAL LIGHTING THAT FLOWS INTO THE FAMILY ROOM. COZY UP TO READ A BOOK NEXT TO YOUR DOUBLE SIDED FIREPLACE IN THE SPACIOUS GREAT ROOM. HUGE MASTER W/SEP TUB/SHOWER & LARGE WALK-IN CEDAR CLOSET. PEORIA SCHOOLS & NO HOA!!. CLOSE TO SCHOOLS, ARROWHEAD SHOPPING, RESTAURANTS & 101
Last Agent to Sell the Property
Realty ONE Group License #SA563488000 Listed on: 07/31/2013
Last Buyer's Agent
Berkshire Hathaway HomeServices Arizona Properties License #SA629999000
We collect this data history from publicly available records. To have your information removed, we recommend requesting removal directly through your county’s website.
Trevor Bethel
Keller Williams Integrity First Realty
(725) 227-9393
22 Total Sales
1 in Glendale
$435,000 Price
David Rucker
Arizona Real Estate Services
(855) 694-5952
208 Total Sales
5 in Glendale
$240K - $890K Price Range
Christopher Hall
Berkshire Hathaway HomeServices Arizona Properties
(866) 527-9165
87 Total Sales
1 in Glendale
$69,000 Price
Jenna Walsh
eXp Realty
(623) 439-8219
94 Total Sales
3 in Glendale
$255K - $485K Price Range
Dave Rutter
Keller Williams Heritage
(844) 896-4132
125 Total Sales
1 in Glendale
$1,295,000 Price
Rebecca Kennard
My Home Group Real Estate
(951) 463-5984
119 Total Sales
5 in Glendale
$161K - $425K Price Range
We collect this data history from publicly available records. To have your information removed, we recommend requesting removal directly through your county’s website.
| Date | Buyer | Sale Price | Title Company |
|---|---|---|---|
| -- | None Listed On Document | ||
| Sann Arturo A | $350,000 | Fidelity National Title Agen | |
| Zakavec John A | -- | -- |
We collect this data history from publicly available records. To have your information removed, we recommend requesting removal directly through your county’s website.
| Date | Status | Borrower | Loan Amount |
|---|---|---|---|
| Previous Owner | $221,000 | ||
| Previous Owner | Sann Arturo A | $250,000 | |
| Previous Owner | Johna Zakavec & Dianne L Tallman Trust D | $7,400 | |
| Previous Owner | Johna Zakavec & Dianne L Tallman Trust D | $3,644 | |
| Previous Owner | Zakavec John A | $250,000 | |
| Previous Owner | Zakavec John A | $170,000 | |
| Previous Owner | Tallman Dianne L | $100,000 |
We collect this data history from publicly available records. To have your information removed, we recommend requesting removal directly through your county’s website.
| Year | Tax Paid | Tax Assessment Tax Assessment Total Assessment is a certain percentage of the fair market value that is determined by local assessors to be the total taxable value of land and additions on the property. | Land | Improvement |
|---|---|---|---|---|
| 2025 | $4,659 | $49,788 | ||
| 2024 | $4,620 | $47,417 | ||
| 2023 | $4,620 | $62,950 | $12,590 | $50,360 |
| 2022 | $4,574 | $50,200 | $10,040 | $40,160 |
| 2021 | $4,803 | $47,510 | $9,500 | $38,010 |
| 2020 | $4,857 | $46,100 | $9,220 | $36,880 |
| 2019 | $4,728 | $40,970 | $8,190 | $32,780 |
| 2018 | $4,626 | $40,580 | $8,110 | $32,470 |
| 2017 | $4,639 | $36,500 | $7,300 | $29,200 |
| 2016 | $4,601 | $34,910 | $6,980 | $27,930 |
| 2015 | $4,301 | $32,520 | $6,500 | $26,020 |
Seller's Agent in 2013
Jonas Funston
Realty One Group
(480) 313-6181
156 Total Sales
Buyer's Agent in 2013
Linda Leahy
Berkshire Hathaway HomeServices Arizona Properties
(602) 451-5815
57 Total Sales
Source: Arizona Regional Multiple Listing Service (ARMLS)
MLS Number: 4975832
APN: 200-76-164
Disclaimer: Certain information contained herein is derived from information provided by parties other than Homes.com. All information provided is deemed reliable, but is not guaranteed to be accurate and should be independently verified.
All information should be verified by the recipient and none is guaranteed as accurate by ARMLS
Listing Information presented by local MLS brokerage: Ten-X, local REALTOR®- Arlene Richardson - (888)-952-6393
Ask me questions while you tour the home.