
Margie Halem
Compass
(240) 630-5218
273 Total Sales
4 in Chevy Chase Village
$1.4M - $3.2M Price Range
Estimated Value: $1,755,174
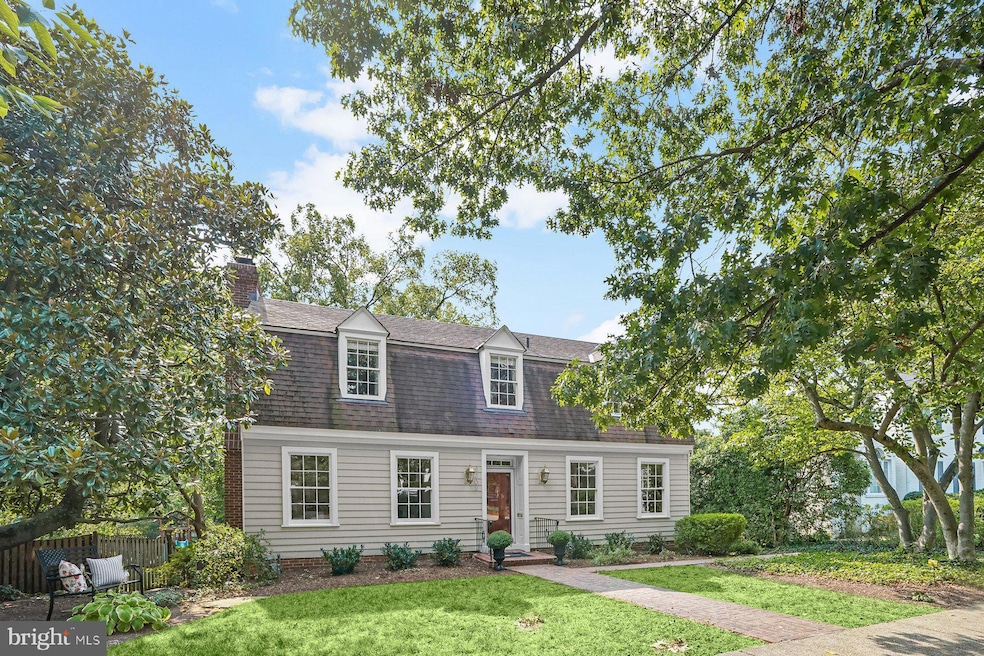
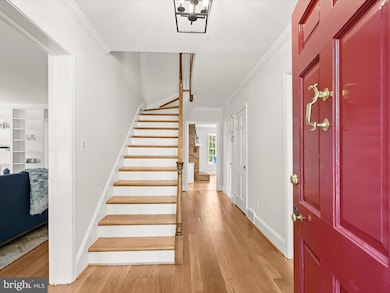
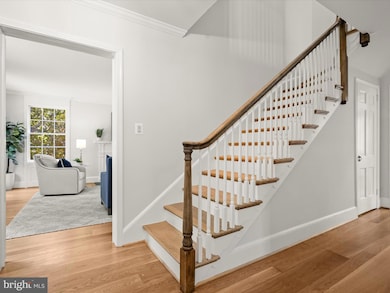
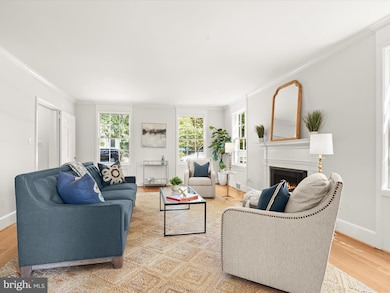
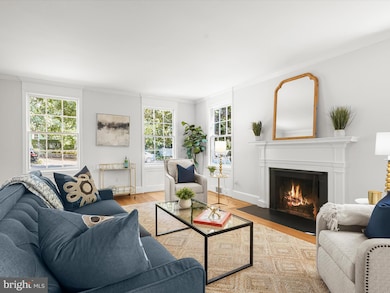
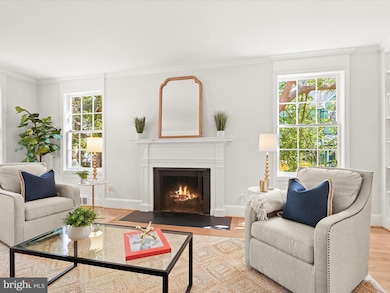
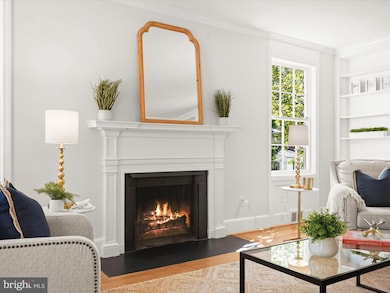
Welcome home to a quintessential Williamsburg Colonial, offering more than 3,000 square feet of living area across three generously proportioned levels in coveted Chevy Chase Village. With sunny, grandly scaled rooms, newly refinished wide-plank hardwood floors, oversized windows, French doors, bay windows, and cozy wood-burning fireplaces, this home radiates charm and character at every turn. The main level features a welcoming foyer and entry hall that sets the stage for elegant entertaining. A formal dining room and living room with fireplace are complemented by a light-filled family room with floor-to-ceiling windows on two sides. At the heart of the home is the eat-in kitchen with its own brick fireplace, framed by custom built-ins and a cheerful bay window complete with a wide window seat. The kitchen showcases white cabinetry, subway tile backsplash, quartzite countertops, a six-burner Thermador gas range, KitchenAid appliances, and abundant storage — the perfect blend of style and function. A powder room and oversized coat closet complete this level. Upstairs, you’ll find four well-appointed, light-filled bedrooms, including a serene primary suite with large windows, two closets, built-in shelving and desk, and a spa-like en suite bath with a walk-in shower, bench, double vanity, and stylish tile. Three additional bedrooms (all with hardwood floors) share a recently updated hall bath with bathtub. The lower level offers a flexible recreation room, substantial storage, laundry, and another half bath, plus a separate rear entrance with easy access to the driveway. Outside, the front yard comes alive each spring with cherry and magnolia blossoms, while the fenced backyard features blooming hydrangeas and a graceful dogwood tree. A detached one-car garage adds both convenience and charm. Recent Upgrades - new hot water heater, A/C, Bosch dishwasher, washing machine, and those gleaming refinished floors — mean this home is truly move-in ready. Living in Chevy Chase Village comes with unmatched perks: 24-hour police service, lively community events, walkability to Broad Branch Market, two farmers’ markets, and local schools — plus twice-weekly trash collection right at your house (no dragging bins to the curb!). 4 bedrooms. 2 full baths. 2 half baths. Endless charm. Fantastic backyard. Fabulous location. This is THE ONE you’ve been waiting for. Open Saturday & Sunday!
Last Agent to Sell the Property
(301) 298-1001 lindsay.lucas@compass.com Compass Listed on: 09/12/2025
Last Buyer's Agent
(703) 745-1212 askrincosky@ttrsir.com TTR Sotheby's International Realty License #SP98369868
We collect this data history from publicly available records. To have your information removed, we recommend requesting removal directly through your county’s website.
Margie Halem
Compass
(240) 630-5218
273 Total Sales
4 in Chevy Chase Village
$1.4M - $3.2M Price Range
HRLS Partners
TTR Sotheby's International Realty
(844) 537-5384
249 Total Sales
4 in Chevy Chase Village
$1.4M - $4.1M Price Range
John Stacey
Compass
(571) 517-2399
76 Total Sales
1 in Chevy Chase Village
$1,499,900 Price
Liz Lavette Shorb
Washington Fine Properties, LLC
(240) 621-1349
110 Total Sales
20 in Chevy Chase Village
$1.2M - $3.9M Price Range
William Fastow
TTR Sotheby's International Realty
(202) 773-3884
99 Total Sales
1 in Chevy Chase Village
$2,995,000 Price
Audrey Romano
Compass
(301) 691-3593
68 Total Sales
1 in Chevy Chase Village
$200,000 Price
We collect this data history from publicly available records. To have your information removed, we recommend requesting removal directly through your county’s website.
| Date | Buyer | Sale Price | Title Company |
|---|---|---|---|
| $1,650,000 | Paragon Title | ||
| $1,200,000 | Fidelity Natl Title Ins Co | ||
| $720,000 | -- | ||
| $525,000 | -- |
We collect this data history from publicly available records. To have your information removed, we recommend requesting removal directly through your county’s website.
| Date | Status | Borrower | Loan Amount |
|---|---|---|---|
| Open | $334,125 | ||
| Closed | $960,000 | ||
| Previous Owner | $765,000 | ||
| Previous Owner | $55,000 |
We collect this data history from publicly available records. To have your information removed, we recommend requesting removal directly through your county’s website.
| Date | Event | Price | List to Sale | Price per Sq Ft | Prior Sale |
|---|---|---|---|---|---|
| 11/05/2025 11/05/25 | Sold | $1,650,000 | -2.7% | $496 / Sq Ft | |
| 09/12/2025 09/12/25 | For Sale | $1,695,000 | +41.3% | $509 / Sq Ft | |
| 12/20/2013 12/20/13 | Sold | $1,200,000 | 0.0% | $450 / Sq Ft | View Prior Sale |
| 11/22/2013 11/22/13 | Pending | -- | -- | -- | |
| 11/15/2013 11/15/13 | For Sale | $1,200,000 | -- | $450 / Sq Ft |
We collect this data history from publicly available records. To have your information removed, we recommend requesting removal directly through your county’s website.
| Year | Tax Paid | Tax Assessment Tax Assessment Total Assessment is a certain percentage of the fair market value that is determined by local assessors to be the total taxable value of land and additions on the property. | Land | Improvement |
|---|---|---|---|---|
| 2025 | $19,715 | $1,660,600 | $1,006,900 | $653,700 |
| 2024 | $19,416 | $1,579,733 | $0 | $0 |
| 2023 | $17,794 | $1,498,867 | $0 | $0 |
| 2022 | $16,189 | $1,418,000 | $915,300 | $502,700 |
| 2021 | $14,818 | $1,359,267 | $0 | $0 |
| 2020 | $14,818 | $1,300,533 | $0 | $0 |
| 2019 | $14,125 | $1,241,800 | $832,000 | $409,800 |
| 2018 | $14,131 | $1,238,833 | $0 | $0 |
| 2017 | $14,357 | $1,235,867 | $0 | $0 |
| 2016 | -- | $1,232,900 | $0 | $0 |
| 2015 | $12,128 | $1,183,233 | $0 | $0 |
| 2014 | $12,128 | $1,133,567 | $0 | $0 |
Seller's Agent in 2025
Lindsay Lucas
Compass
(301) 467-4090
3 in this area
59 Total Sales
Buyer's Agent in 2025
Adam Skrincosky
TTR Sotheby's International Realty
(703) 915-1827
1 in this area
60 Total Sales
Seller's Agent in 2013
Kristen Gerlach
Gerlach real estate, inc.
(301) 254-8686
1 in this area
18 Total Sales
Buyer's Agent in 2013
Stephanie Bredahl
Compass
(202) 821-5145
1 in this area
53 Total Sales
Source: Bright MLS
MLS Number: MDMC2198840
APN: 07-00456002
Disclaimer: Certain information contained herein is derived from information provided by parties other than Homes.com. All information provided is deemed reliable, but is not guaranteed to be accurate and should be independently verified.
The data relating to real estate for sale on this website appears in part through the BRIGHT Internet Data Exchange program, a voluntary cooperative exchange of property listing data between licensed real estate brokerage firms, and is provided by BRIGHT through a licensing agreement.
Listing information is from various brokers who participate in the Bright MLS IDX program and not all listings may be visible on the site.
The property information being provided on or through the website is for the personal, non-commercial use of consumers and such information may not be used for any purpose other than to identify prospective properties consumers may be interested in purchasing.
Some properties which appear for sale on the website may no longer be available because they are for instance, under contract, sold or are no longer being offered for sale.
Property information displayed is deemed reliable but is not guaranteed.
Copyright 2026 Bright MLS, Inc.
Ask me questions while you tour the home.