
Din Khaled
Responds Quickly
Houwzer, LLC
(240) 261-0250
154 Total Sales
1 in Spring Ridge
$397,500 Price


Estimated Value: $772,902
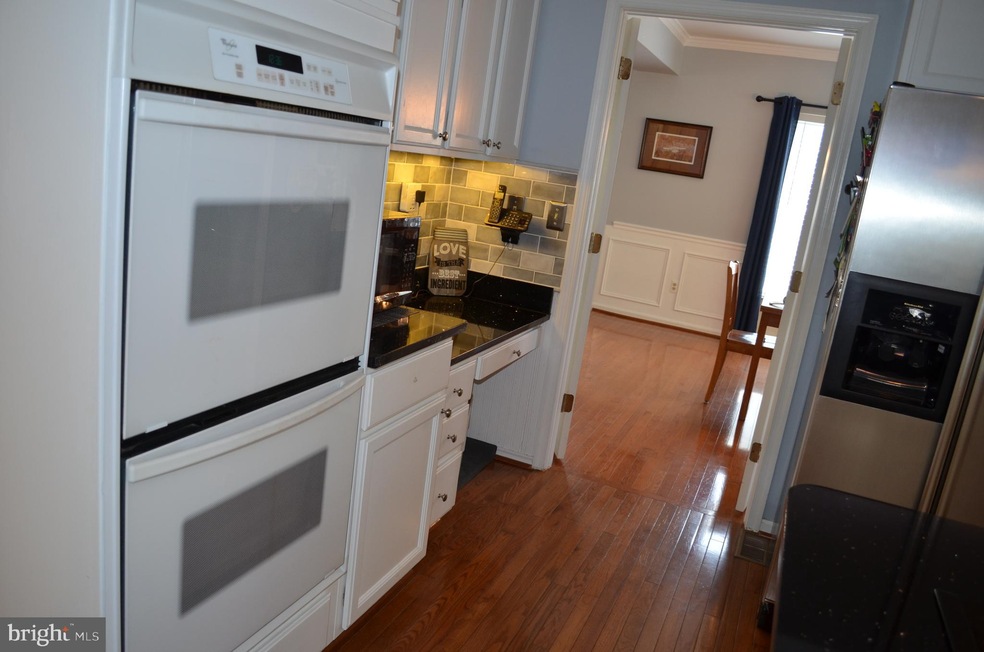
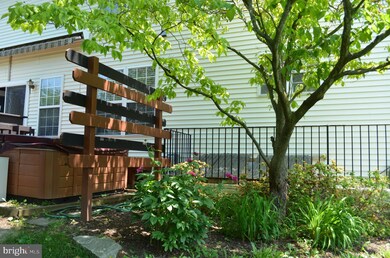
NO CITY TAXES! Stunning Brick-front home in sought after Spring Ridge neighborhood - rich in amenities! This home is meticulously maintained with Newer Roof (2014)! Newer HVAC (2016)! New water heater (2019)! Gleaming hardwood throughout the main AND entire upper level! Four updated full bathrooms and 1 half bath in this beautiful 4 bedroom home with fully-finished lower level. New french doors in the family room lead to a fabulous outdoor living space and deck. Relax in your new hottub that remains at the property. Fully fenced back yard and mature trees offer shade for the summer while you enjoy time on your deck. Gorgeous two-story foyer leads upstairs to an outstanding owner's suite which includes a fully-updated spa-like bathroom with soaking tub, updated shower and two-sink vanity. Relax and enjoy the mounted large-screen TV in the master which remains at the home. Two walk-in closets, too! Hardwood throughout entire upper level in every room. Two additional full-baths on upper level - a Jack & Jill Bathroom link second and third bedrooms.( turn the water on in the Jack and Jill bathroom to see the closet light up nice feature!) And, there is a third full bath upstairs. Main level has hardwood throughout and includes a Study/Office, laundry room, living room, formal dining room, and family room off updated kitchen. Kitchen has new subway tile backsplash, gorgeous granite countertops, double-ovens, built-in desk, large stainless refrigerator, center island with down-draft cooktop and plenty of room for table and chairs. The lower level has new wood-look laminate flooring with walk-up stairway, large recreation room, extra rooms for home gym or plenty of storage and full bathroom. Details like beautiful plantation shutters and updates like newer garage doors/openers (2012) , replaced exterior woodwork/trim, and remote-controlled under-cabinet lighting in the kitchen really make a difference! The Spring Ridge Community also offers so much for everyone! Walk to restaurants, 4 pools, walking trails, a wildlife sanctuary, and fishing pond. Located across from a community park, basketball courts, tennis courts and soccer field where they show outdoor movies. Spring Ridge is one of the most sought after communities in the Frederick area. Frederick is located equidistant from Baltimore and Washington DC , 5 miles from Fort Detrick, commuting distance to Fort Meade, DC, Leesburg, and many commute to Northern Virginia. Downtown Frederick has restaurants from every ethnicity, a flourishing arts district, wonderful events for everyone, outdoor theatre, outdoor concerts all centered around wonderful Baker Park. Kayak on the Monocacy River just 10 minutes from your new home!
Last Agent to Sell the Property
(301) 208-2288 atherholtm@gmail.com Century 21 Redwood Realty License #RSR003093 Listed on: 06/09/2021
Last Buyer's Agent
(301) 540-1330 mpenny@weichertrealtors.net Weichert, REALTORS License #0225219063
We collect this data history from publicly available records. To have your information removed, we recommend requesting removal directly through your county’s website.
Din Khaled
Houwzer, LLC
(240) 261-0250
154 Total Sales
1 in Spring Ridge
$397,500 Price
Jeannette Bingaman
Long & Foster Real Estate, Inc.
(240) 213-7800
104 Total Sales
2 in Spring Ridge
$430K - $525K Price Range
James Allen
Jason Mitchell Group
(667) 239-9447
138 Total Sales
1 in Spring Ridge
$645,000 Price
John Bayley
Keller Williams Realty Centre
(240) 663-8334
45 Total Sales
3 in Spring Ridge
$335K - $700K Price Range
Lloidy Guevara
EXP Realty, LLC
(240) 541-5879
230 Total Sales
1 in Spring Ridge
$415,000 Price
Colette Winnard
Coldwell Banker Realty
(855) 723-7396
15 Total Sales
1 in Spring Ridge
$390,000 Price
We collect this data history from publicly available records. To have your information removed, we recommend requesting removal directly through your county’s website.
| Date | Buyer | Sale Price | Title Company |
|---|---|---|---|
| -- | None Listed On Document | ||
| Downing James R | $625,000 | Classic Settlements Inc | |
| Gudat Daniel | -- | None Available | |
| Gudat Daniel | $429,900 | -- | |
| Fennington Glen T | $258,000 | -- | |
| Lindblom Daryl G | $230,486 | -- |
We collect this data history from publicly available records. To have your information removed, we recommend requesting removal directly through your county’s website.
| Date | Status | Borrower | Loan Amount |
|---|---|---|---|
| Previous Owner | $500,000 | ||
| Previous Owner | Gudat Daniel | $375,000 | |
| Previous Owner | Gudat Daniel | $398,000 | |
| Previous Owner | Gudat Daniel J | $408,900 |
We collect this data history from publicly available records. To have your information removed, we recommend requesting removal directly through your county’s website.
| Date | Event | Price | List to Sale | Price per Sq Ft |
|---|---|---|---|---|
| 08/06/2021 08/06/21 | Sold | $625,000 | 0.0% | $156 / Sq Ft |
| 07/01/2021 07/01/21 | Price Changed | $625,000 | -3.1% | $156 / Sq Ft |
| 06/09/2021 06/09/21 | For Sale | $645,000 | -- | $161 / Sq Ft |
We collect this data history from publicly available records. To have your information removed, we recommend requesting removal directly through your county’s website.
| Year | Tax Paid | Tax Assessment Tax Assessment Total Assessment is a certain percentage of the fair market value that is determined by local assessors to be the total taxable value of land and additions on the property. | Land | Improvement |
|---|---|---|---|---|
| 2026 | $7,863 | $678,400 | ||
| 2025 | $7,419 | $641,900 | ||
| 2024 | $7,419 | $605,400 | $151,200 | $454,200 |
| 2023 | $6,542 | $555,700 | $0 | $0 |
| 2022 | $5,965 | $506,000 | $0 | $0 |
| 2021 | $5,339 | $456,300 | $102,300 | $354,000 |
| 2020 | $5,339 | $448,033 | $0 | $0 |
| 2019 | $5,195 | $439,767 | $0 | $0 |
| 2018 | $5,057 | $431,500 | $102,300 | $329,200 |
| 2017 | $4,593 | $431,500 | $0 | $0 |
| 2016 | $4,314 | $389,967 | $0 | $0 |
| 2015 | $4,314 | $369,200 | $0 | $0 |
| 2014 | $4,314 | $367,000 | $0 | $0 |
Seller's Agent in 2021
Melissa Atherholt
Century 21 Redwood Realty
(240) 674-2932
1 in this area
60 Total Sales
Buyer's Agent in 2021
Aylin Gokce
Weichert Corporate
(301) 250-7772
1 in this area
54 Total Sales
Source: Bright MLS
MLS Number: MDFR283360
APN: 09-286292
Disclaimer: Certain information contained herein is derived from information provided by parties other than Homes.com. All information provided is deemed reliable, but is not guaranteed to be accurate and should be independently verified.
The data relating to real estate for sale on this website appears in part through the BRIGHT Internet Data Exchange program, a voluntary cooperative exchange of property listing data between licensed real estate brokerage firms, and is provided by BRIGHT through a licensing agreement.
Listing information is from various brokers who participate in the Bright MLS IDX program and not all listings may be visible on the site.
The property information being provided on or through the website is for the personal, non-commercial use of consumers and such information may not be used for any purpose other than to identify prospective properties consumers may be interested in purchasing.
Some properties which appear for sale on the website may no longer be available because they are for instance, under contract, sold or are no longer being offered for sale.
Property information displayed is deemed reliable but is not guaranteed.
Copyright 2026 Bright MLS, Inc.
Ask me questions while you tour the home.