
Joseph Kaiser
Vollmer Real Estate Group
(719) 675-6023
10 Total Sales
1 in Widefield
$443,125 Price
Estimated Value: $495,666
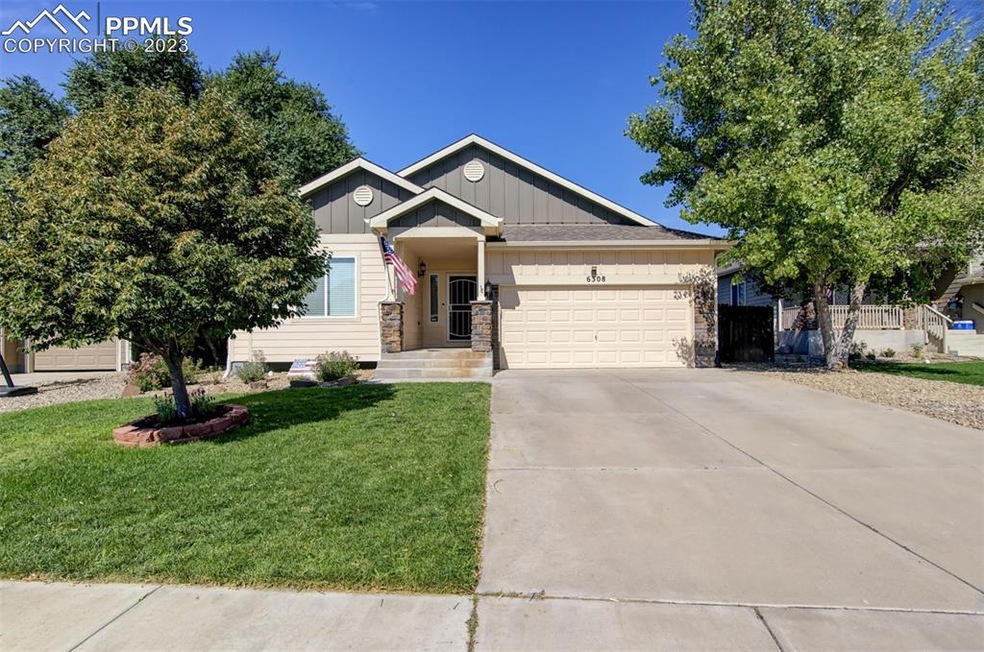
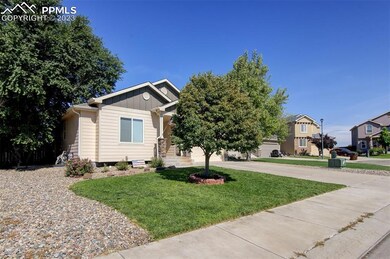
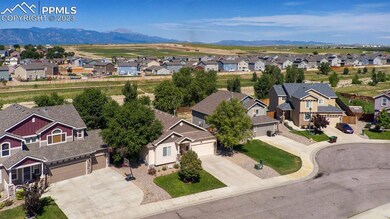
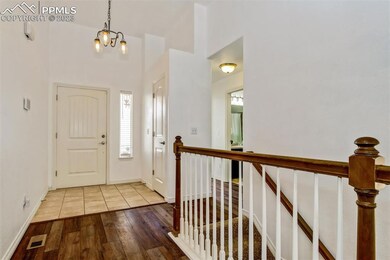
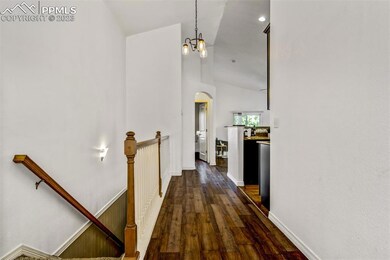
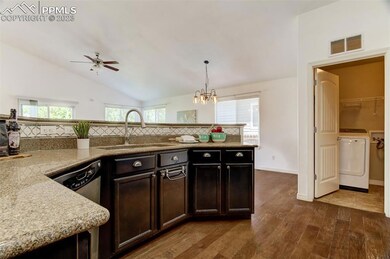
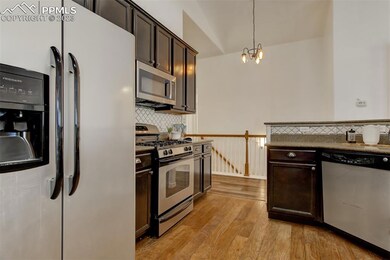
Jackpot! Come Explore your Colorado Dream Home Boasting over 3,000 Fin. SqFt with 6Bed/3Bath and Ideally Positioned within one of the Pikes Peak Region’s favorite Neighborhoods -- Lorson Ranch!**This Special Ranch Style Property Features Absolutely One of the FINEST Lots in the Neighborhood… YES!! Relish the HUGE Fenced/Treed Backyard w/Spacious Patio Backing to Open Space that also Delivers Majestic Views of the Front Range Mtns and Pikes Peak**Phenomenal Usage of Square Footage spread out over Only Two Levels allowing for Flood of Natural Light and Loads of Living Space – Truly a Bright, Spacious & Airy Floorplan!**Glistening Harwood & LVP Flooring Throughout Main Level**Kitchen Proudly Displays Sleek Granite Countertops & Tile Backsplash, Large Breakfast Bar, and Stainless Steel Appliances w/Gas Range**Flowing from the Kitchen is a Terrific Great Room w/a Soaring Ceiling and a Walkout to the Oversized Poured Concrete Patio**Main Level Master Bedroom w/Vaulted Ceiling, Delightful Private 5pc Bathroom, and BIG Walk-in Closet**2nd & 3rd Bedrooms w/Full Bath also on Main Level**NEW Clothes Washer & Dryer comes with Main Level Laundry Room!!**FULLY FINISHED BASEMENT w/Spacious Rec. Room, 3 Additional Bedrooms (Bedrooms #4, #5, & #6) and another Full Bath**CENTRAL AIR CONDITIOING & CEILING FANS**Exterior French Drainage Too! Super Easy Access to Ft. Carson, Schriever AFB & Peterson AFB, Schools, Amenities, and the Best Outdoor Fun Only Found in Colorado – this Move-In Ready Beauty is Certainly Worth a Peak!
We collect this data history from publicly available records. To have your information removed, we recommend requesting removal directly through your county’s website.
Joseph Kaiser
Vollmer Real Estate Group
(719) 675-6023
10 Total Sales
1 in Widefield
$443,125 Price
Manuel Pacheco
Venterra Real Estate LLC
(719) 675-6096
26 Total Sales
6 in Widefield
$390K - $445K Price Range
Georgia Cole
Cole Real Estate
(719) 675-6926
21 Total Sales
2 in Widefield
$355K - $460K Price Range
Suzanne Ramos
JPAR - Modern Real Estate LLC
(719) 675-5780
39 Total Sales
2 in Widefield
$494K - $499K Price Range
Deborah Shultz
RE/MAX Real Estate Group LLC
(719) 675-5559
10 Total Sales
3 in Widefield
$360K - $405K Price Range
Sabrina Cooks
RE/MAX Real Estate Group LLC
(719) 675-5915
29 Total Sales
2 in Widefield
$410K - $450K Price Range
We collect this data history from publicly available records. To have your information removed, we recommend requesting removal directly through your county’s website.
| Date | Buyer | Sale Price | Title Company |
|---|---|---|---|
| $498,000 | None Listed On Document | ||
| Sagerholm Dane | $382,000 | Heritage Title Company | |
| Flick David | $292,000 | Unified Title Co Inc | |
| Reiman Richard J | $260,395 | Heritage Title |
We collect this data history from publicly available records. To have your information removed, we recommend requesting removal directly through your county’s website.
| Date | Status | Borrower | Loan Amount |
|---|---|---|---|
| Open | $535,400 | ||
| Closed | Vasquez Kristofer | $528,559 | |
| Closed | Vasquez Kristofer | $514,434 | |
| Previous Owner | Sagerholm Dane | $390,786 | |
| Previous Owner | Flick David | $301,636 | |
| Previous Owner | Reiman Richard J | $262,049 | |
| Previous Owner | Reiman Richard J | $268,988 |
We collect this data history from publicly available records. To have your information removed, we recommend requesting removal directly through your county’s website.
| Date | Event | Price | List to Sale | Price per Sq Ft |
|---|---|---|---|---|
| 09/18/2023 09/18/23 | Sold | -- | -- | -- |
| 09/15/2023 09/15/23 | Off Market | $498,000 | -- | -- |
| 08/06/2023 08/06/23 | Pending | -- | -- | -- |
| 07/27/2023 07/27/23 | For Sale | $498,000 | -- | $159 / Sq Ft |
We collect this data history from publicly available records. To have your information removed, we recommend requesting removal directly through your county’s website.
| Year | Tax Paid | Tax Assessment Tax Assessment Total Assessment is a certain percentage of the fair market value that is determined by local assessors to be the total taxable value of land and additions on the property. | Land | Improvement |
|---|---|---|---|---|
| 2026 | $4,911 | $33,540 | ||
| 2025 | $4,606 | $33,540 | ||
| 2024 | $4,564 | $34,320 | $6,040 | $28,280 |
| 2022 | $3,325 | $24,020 | $4,810 | $19,210 |
| 2021 | $3,464 | $24,720 | $4,950 | $19,770 |
| 2020 | $3,380 | $23,870 | $4,330 | $19,540 |
| 2019 | $3,369 | $23,870 | $4,330 | $19,540 |
| 2018 | $2,884 | $20,120 | $4,360 | $15,760 |
| 2017 | $2,944 | $20,120 | $4,360 | $15,760 |
| 2016 | $2,861 | $22,110 | $4,380 | $17,730 |
| 2015 | $3,014 | $22,110 | $4,380 | $17,730 |
| 2014 | $3,001 | $22,110 | $4,290 | $17,820 |
Seller's Agent in 2023
Chad Lauber
Coldwell Banker Realty
(719) 650-2223
21 in this area
231 Total Sales
Source: elevateMLS
MLS Number: 8721439
APN: 55143-05-046
Disclaimer: Certain information contained herein is derived from information provided by parties other than Homes.com. All information provided is deemed reliable, but is not guaranteed to be accurate and should be independently verified.
The real estate listing information and related content displayed on this site is provided exclusively for consumers’ personal, non-commercial use and may not be used for any purpose other than to identify prospective properties consumers may be interested in purchasing. This information and related content is deemed reliable but is not guaranteed accurate by the Pikes Peak REALTOR® Services Corp d/b/a elevateMLS.
Ask me questions while you tour the home.