
Ken Smith
Keller Williams KC North
(816) 631-8985
111 Total Sales
2 in Merriam
$142K - $329K Price Range
Estimated Value: $609,000 - $807,434
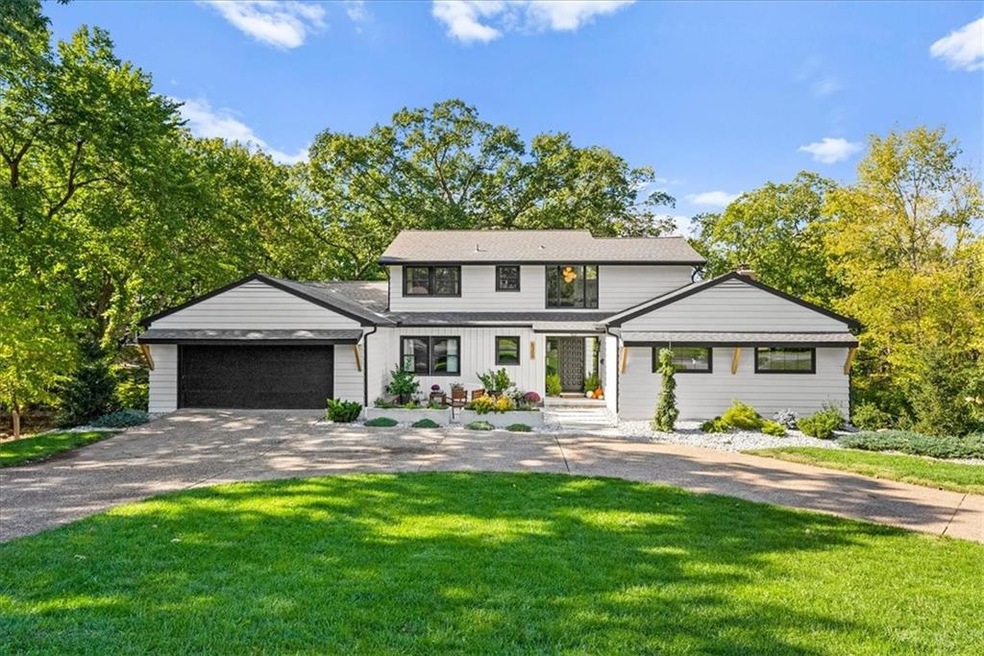
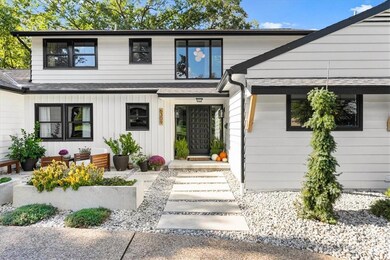
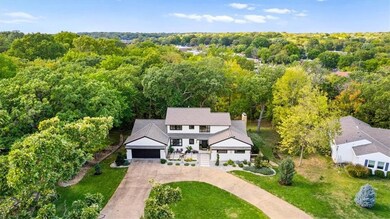
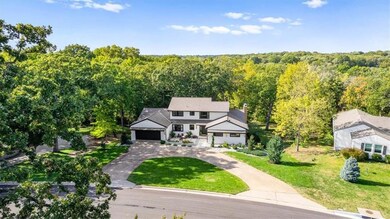
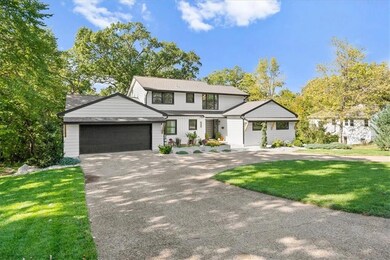
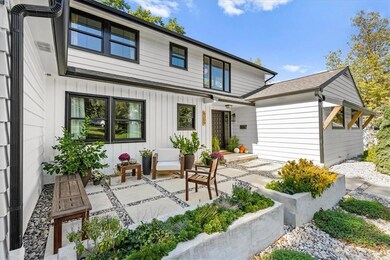
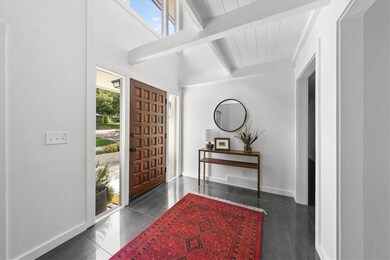
Top to Bottom Renovated Midcentury Home in Charming Sherwood Forest! With nearly 5,000 square feet, 5 true bedrooms, and 3/4 of an acre lot, this home feels larger than life. Sophisticated and transitional finishes - white oak hardwoods, slate tile, gold and matte black touches - carry a monochromatic modern look throughout. Step into the open concept kitchen featuring inset custom cabinetry, 10 foot marble island with corresponding backsplash, and stainless steel appliances to stay. Retreat to the oversized primary bedroom on the main floor with a spa-like bathroom and huge walk-in closet with built-ins. Added in the 1970s, the midcentury flair grows as you step upstairs into the vaulted loft, 2 large bedrooms including a custom built-in bunk bed and lovely bathroom with double vanity. Endless entertainment awaits you in the front courtyard, on the composite deck overlooking the back courtyard and serene wooded backdrop, or in the huge den and recreation room in the basement. Freshly renovated lower level features shaker cabinet wet bar with black negresco granite countertops, radiant flooring in the den, cozy new waffle carpet, and bank of built-in cabinets for bonus storage. Newer roof and zoned HVAC for added comfort, and new black interior/exterior Andersen windows throughout. No detail was overlooked in this rare and special Midcentury home - just move in and make it yours!
Last Agent to Sell the Property
Compass Realty Group Brokerage Phone: 785-229-9026 License #SP00236149 Listed on: 09/11/2023
We collect this data history from publicly available records. To have your information removed, we recommend requesting removal directly through your county’s website.
Ken Smith
Keller Williams KC North
(816) 631-8985
111 Total Sales
2 in Merriam
$142K - $329K Price Range
Tim Seibold
Coldwell Banker Regan Realtors
(816) 608-7920
249 Total Sales
10 in Merriam
$216K - $363K Price Range
Kaleena Schumacher
Real Broker, LLC
(913) 359-5173
367 Total Sales
1 in Merriam
$317,000 Price
Dawn Unger
Platinum Realty LLC
(913) 521-5504
79 Total Sales
1 in Merriam
$325,000 Price
Jodie Brethour
Compass Realty Group
(913) 794-3374
165 Total Sales
1 in Merriam
$365,000 Price
Laura Fosha
KW Diamond Partners
(816) 608-7739
78 Total Sales
2 in Merriam
$260K - $463K Price Range
We collect this data history from publicly available records. To have your information removed, we recommend requesting removal directly through your county’s website.
| Date | Buyer | Sale Price | Title Company |
|---|---|---|---|
| -- | Stewart Title Company | ||
| -- | Continental Title | ||
| -- | None Available |
We collect this data history from publicly available records. To have your information removed, we recommend requesting removal directly through your county’s website.
| Date | Status | Borrower | Loan Amount |
|---|---|---|---|
| Previous Owner | $239,008 |
We collect this data history from publicly available records. To have your information removed, we recommend requesting removal directly through your county’s website.
| Date | Event | Price | List to Sale | Price per Sq Ft |
|---|---|---|---|---|
| 11/03/2023 11/03/23 | Sold | -- | -- | -- |
| 10/15/2023 10/15/23 | Pending | -- | -- | -- |
| 10/13/2023 10/13/23 | For Sale | $645,000 | -- | $137 / Sq Ft |
We collect this data history from publicly available records. To have your information removed, we recommend requesting removal directly through your county’s website.
| Year | Tax Paid | Tax Assessment Tax Assessment Total Assessment is a certain percentage of the fair market value that is determined by local assessors to be the total taxable value of land and additions on the property. | Land | Improvement |
|---|---|---|---|---|
| 2025 | $8,643 | $78,660 | $10,051 | $68,609 |
| 2024 | $8,740 | $78,775 | $9,147 | $69,628 |
| 2023 | $5,488 | $51,140 | $9,147 | $41,993 |
| 2022 | $5,490 | $49,243 | $8,324 | $40,919 |
| 2021 | $5,180 | $44,586 | $7,222 | $37,364 |
| 2020 | $4,846 | $41,400 | $7,222 | $34,178 |
| 2019 | $3,892 | $33,304 | $6,279 | $27,025 |
| 2018 | $1,955 | $33,304 | $5,718 | $27,586 |
| 2017 | $3,382 | $28,290 | $5,718 | $22,572 |
| 2016 | $3,168 | $26,335 | $5,718 | $20,617 |
| 2015 | $2,969 | $24,852 | $5,718 | $19,134 |
| 2013 | -- | $24,012 | $5,718 | $18,294 |
Seller's Agent in 2023
Ashley Stambaugh
Compass Realty Group
(785) 229-9026
138 Total Sales
Buyer's Agent in 2023
Spradling Group
EXP Realty LLC
(913) 320-0906
1,231 Total Sales
Source: Heartland MLS
MLS Number: 2454080
APN: JP72000000-0005
Disclaimer: Certain information contained herein is derived from information provided by parties other than Homes.com. All information provided is deemed reliable, but is not guaranteed to be accurate and should be independently verified.
All data is obtained from various sources and may not have been verified by broker or MLS GRID. Supplied Open House Information is subject to change without notice. All information should be independently reviewed and verified for accuracy. Properties may or may not be listed by the office/agent presenting the information. Some IDX listings have been excluded from this website. Prices displayed on all Sold listings are the Last Known Listing Price and may not be the actual selling price.
Listings courtesy of Heartland MLS as distributed by MLS GRID.
Based on information submitted to the MLS GRID
Listing Information presented by local MLS brokerage: TEN-X, INC., local REALTOR®- Arlene Richardson - (888) 952-6393
Ask me questions while you tour the home.