JC
Seller's Agent in 2024
Jared Coley
COMPLETE LANDLORD SOLUTIONS
(812) 230-7098
20 Total Sales
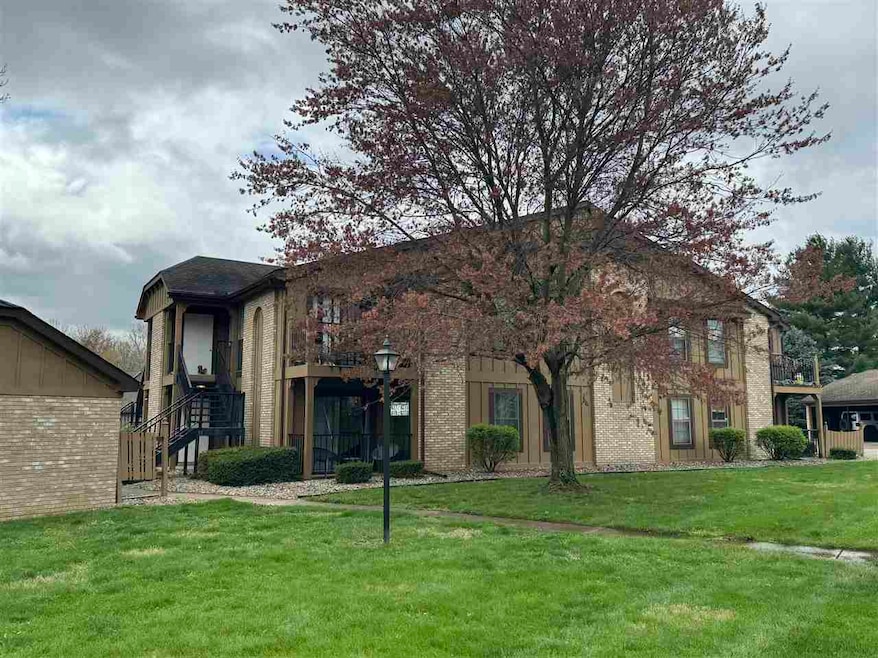
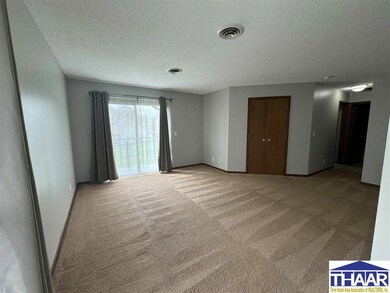
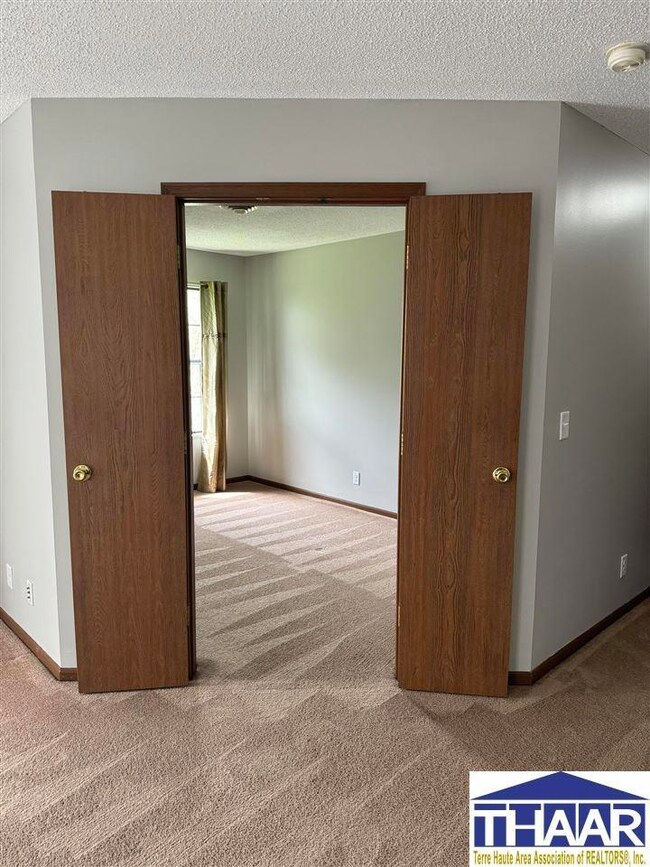
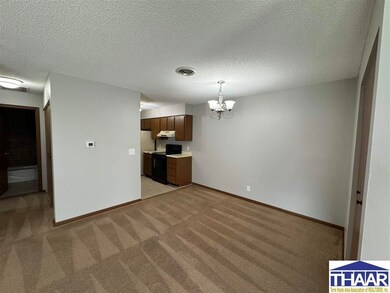
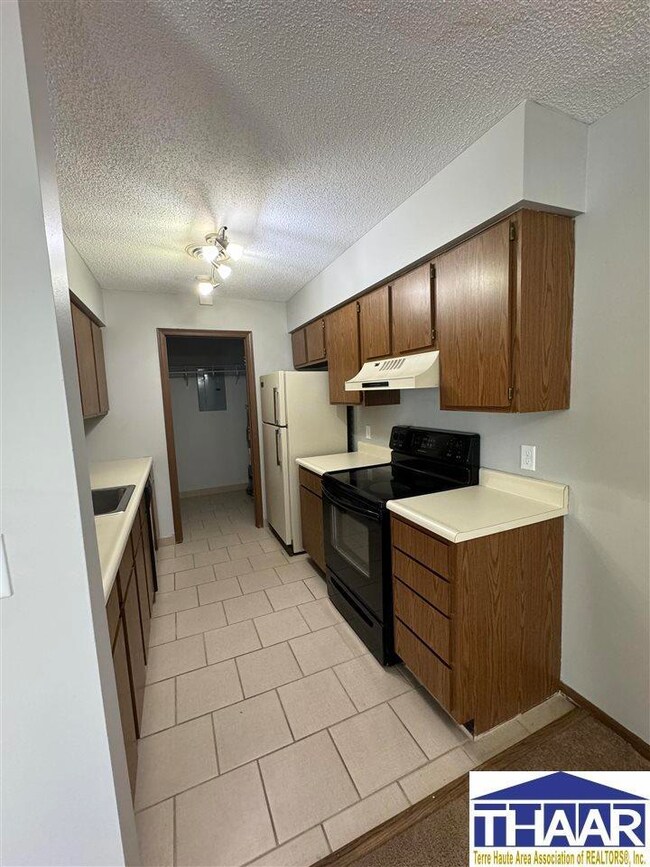
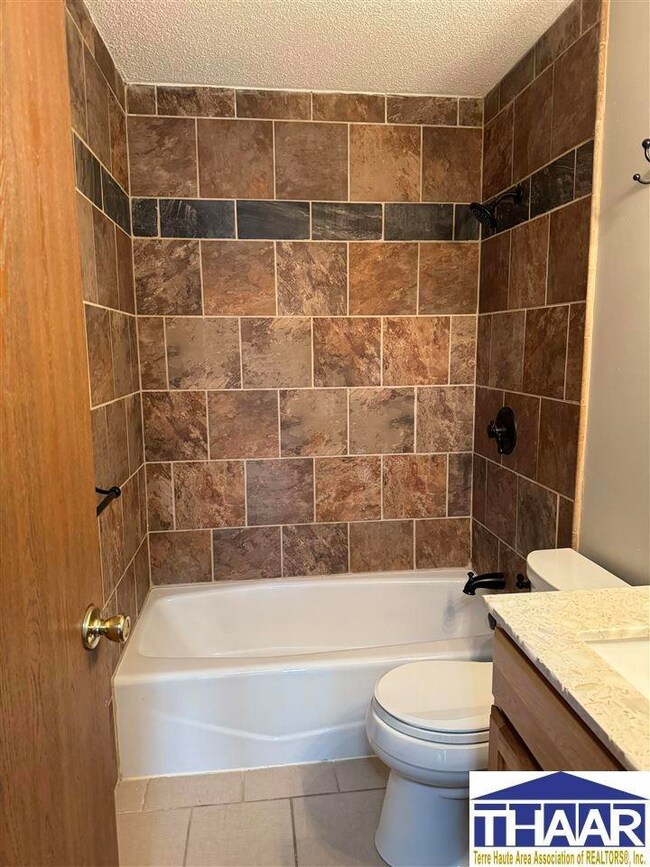
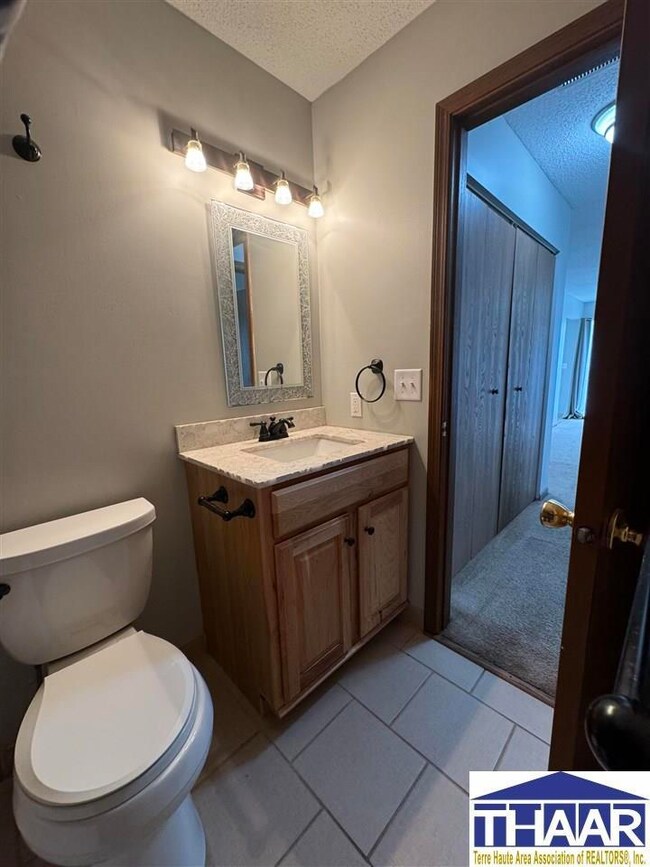
Two-bedroom one bathroom condo located in Tere Haute's desirable east side. This condo features upstairs living, personal covered parking spot, fishing lake, club house, inground swimming pool, tennis court, and playground. Call today to schedule your private viewing!
Last Agent to Sell the Property
COMPLETE LANDLORD SOLUTIONS License #RB14037552 Listed on: 04/12/2024
Last Buyer's Agent
HouseSelect Remax Select
REMAX SELECT ASSOCIATES, INC
We collect this data history from publicly available records. To have your information removed, we recommend requesting removal directly through your county’s website.
| Date | Buyer | Sale Price | Title Company |
|---|---|---|---|
| $119,900 | Integrity Title Services Inc | ||
| Carter Harry A | -- | None Available | |
| Carter Leah | -- | Integrity Title Services | |
| Schendt Abby C | -- | None Available | |
| Bowman Preston James | -- | -- | |
| Paige Mary E | -- | None Available |
We collect this data history from publicly available records. To have your information removed, we recommend requesting removal directly through your county’s website.
| Date | Status | Borrower | Loan Amount |
|---|---|---|---|
| Previous Owner | $58,900 | ||
| Previous Owner | Paige Mary E | $52,250 |
We collect this data history from publicly available records. To have your information removed, we recommend requesting removal directly through your county’s website.
| Date | Event | Price | List to Sale | Price per Sq Ft | Prior Sale |
|---|---|---|---|---|---|
| 05/22/2024 05/22/24 | Sold | $119,900 | 0.0% | $130 / Sq Ft | |
| 04/15/2024 04/15/24 | Pending | -- | -- | -- | |
| 04/12/2024 04/12/24 | Price Changed | $119,900 | +502.5% | $130 / Sq Ft | |
| 04/12/2024 04/12/24 | For Sale | $19,900 | -71.2% | $22 / Sq Ft | |
| 11/02/2016 11/02/16 | Sold | $69,000 | -7.9% | $75 / Sq Ft | View Prior Sale |
| 10/21/2016 10/21/16 | Pending | -- | -- | -- | |
| 10/17/2016 10/17/16 | For Sale | $74,900 | +20.8% | $81 / Sq Ft | |
| 02/20/2012 02/20/12 | Sold | $62,000 | -4.5% | $67 / Sq Ft | View Prior Sale |
| 01/27/2012 01/27/12 | Pending | -- | -- | -- | |
| 10/11/2011 10/11/11 | For Sale | $64,900 | -- | $71 / Sq Ft |
We collect this data history from publicly available records. To have your information removed, we recommend requesting removal directly through your county’s website.
| Year | Tax Paid | Tax Assessment Tax Assessment Total Assessment is a certain percentage of the fair market value that is determined by local assessors to be the total taxable value of land and additions on the property. | Land | Improvement |
|---|---|---|---|---|
| 2025 | -- | $54,400 | $6,500 | $47,900 |
| 2024 | $544 | $52,300 | $6,500 | $45,800 |
| 2023 | $1,163 | $53,800 | $6,800 | $47,000 |
| 2022 | $1,163 | $53,800 | $6,800 | $47,000 |
| 2021 | $580 | $55,700 | $8,300 | $47,400 |
| 2020 | $538 | $51,600 | $8,300 | $43,300 |
| 2019 | $588 | $56,500 | $8,300 | $48,200 |
| 2018 | $547 | $54,700 | $8,000 | $46,700 |
| 2017 | $526 | $52,600 | $7,800 | $44,800 |
| 2016 | $548 | $54,800 | $7,500 | $47,300 |
| 2014 | $1,022 | $51,100 | $7,400 | $43,700 |
| 2013 | $1,022 | $49,600 | $7,200 | $42,400 |
JC
Seller's Agent in 2024
Jared Coley
COMPLETE LANDLORD SOLUTIONS
(812) 230-7098
20 Total Sales
HR
Buyer's Agent in 2024
HouseSelect Remax Select
REMAX SELECT ASSOCIATES, INC
HC
Buyer's Agent in 2016
HOUSE CENTURY 21 ELITE
CENTURY 21 ELITE
TC
Seller's Agent in 2012
Tom Chiado
CENTURY 21 ELITE
Source: Terre Haute Area Association of REALTORS®
MLS Number: 103199
Ask me questions while you tour the home.
