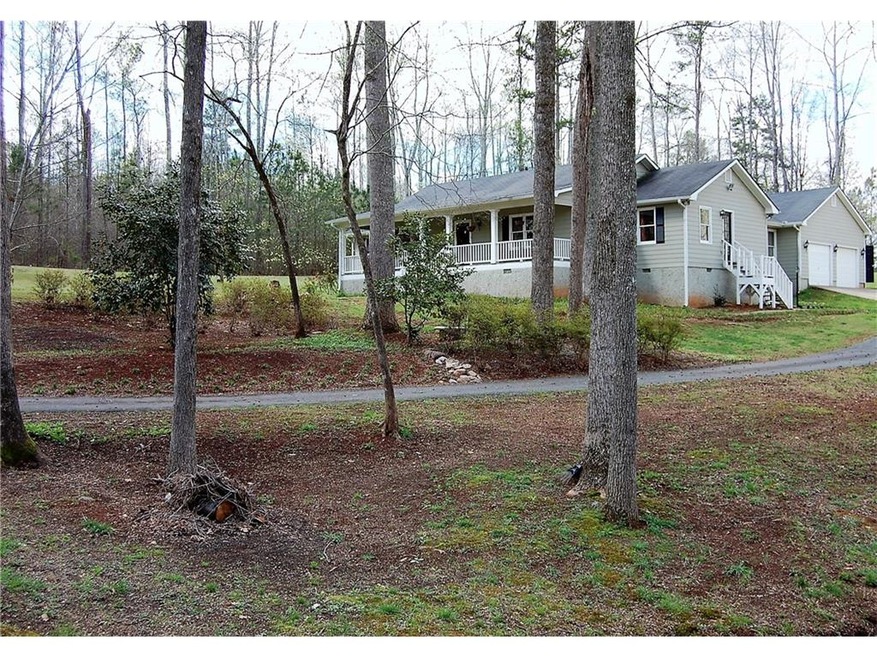
NOT LISTED FOR SALE

631 Hardin Rd Temple, GA 30179

Temple Area

Estimated Value: $454,978

3 Beds
2.5 Baths
2,216 Sq Ft
$205/Sq Ft Est. Value

Sale Details

Date Sold: June 15, 2017

Last sale price $365,000 $165 Per Sq Ft

Est. 25% increase in value since last sale

Current estimated payment $2,955 / mo

32 Days on Market

Highlights

  • Guest House
  • 12.52 Acre Lot
  • Wood Burning Stove
  • In Ground Pool
  • Deck
  • Private Lot

About This Home

As of June 2017

TWO HOMES ON 12.52 ACRES; MAIN HOUSE HAS BEAUTIFUL HARDWOOD FLOORS, 3 FIREPLACES, LARGE GREATROOM WITH PLENTY OF WINDOWS OVER LOOKING THE STOCKED POND; SEPARATE OFFICE WITH GAS LOGS; SEPARATE DINING ROOM; SEPARAGE LIVING ROOM WITH STOVE INSERT IN FIREPLACE AND IS SURROUNDED BY BOOKSHELVES; 3 BEDROOMS, 2.5 BATHS; OUTSIDE ENJOY YOUR SUMMER WITH AN INGROUND POOL, GAZEBO, DECK AND FOR THE WINTER NIGHTS OUTSIDE A FIREPIT. PLENTY OF ROOM FOR YOUR HORSES OR GARDEN. 2ND HOME ON THE PROPERTY HAS 3 BEDROOMS, 2 BATHS BUILT IN 1995. JUST TOO MANY EXTRAS TO MENTION HERE.

Last Agent to Sell the Property

Jane Brown

NOT A VALID MEMBER License #145600 Listed on: 03/31/2017

NOT A VALID MEMBER

Co-Listed By

Vicky Suddeth

NOT A VALID MEMBER License #248036

Last Buyer's Agent

Jane Brown

NOT A VALID MEMBER License #145600 Listed on: 03/31/2017

NOT A VALID MEMBER
Create a Home Valuation Report for This Property
The Home Valuation Report is an in-depth analysis detailing your home's value as well as a comparison with similar homes in the area

Home Details

Home Type

  • Single Family

Est. Annual Taxes

  • $1,387

Year Built

  • Built in 1987

Lot Details

  • 12.52 Acre Lot
  • Dirt Road
  • Private Lot
  • Level Lot
  • Wooded Lot
  • Garden

Parking

  • 2 Car Attached Garage
  • Side Facing Garage
  • Driveway Level

Home Design

  • Ranch Style House
  • Traditional Architecture
  • Frame Construction
  • Composition Roof

Interior Spaces

  • 2,216 Sq Ft Home
  • Bookcases
  • Ceiling Fan
  • Wood Burning Stove
  • Gas Log Fireplace
  • Insulated Windows
  • Entrance Foyer
  • Family Room with Fireplace
  • 3 Fireplaces
  • Great Room
  • Living Room with Fireplace
  • Formal Dining Room
  • Home Office
  • Crawl Space
  • Pull Down Stairs to Attic
  • Fire and Smoke Detector

Kitchen

  • Open to Family Room
  • Double Oven
  • Electric Range
  • Microwave
  • Dishwasher
  • Kitchen Island
  • Wood Stained Kitchen Cabinets

Flooring

  • Wood
  • Carpet

Bedrooms and Bathrooms

  • 3 Main Level Bedrooms
  • Bathtub and Shower Combination in Primary Bathroom

Laundry

  • Laundry Room
  • Laundry on main level

Eco-Friendly Details

  • Energy-Efficient Windows
  • Energy-Efficient Doors

Pool

  • In Ground Pool
  • Vinyl Pool

Outdoor Features

  • Deck
  • Patio
  • Gazebo
  • Outbuilding
  • Front Porch

Schools

  • Union - Paulding Elementary School
  • Carl Scoggins Sr. Middle School
  • South Paulding High School

Utilities

  • Central Air
  • Air Source Heat Pump
  • Heating System Uses Propane
  • Well
  • Septic Tank

Additional Features

  • Accessible Entrance
  • Guest House
  • Pasture

Listing and Financial Details

  • Assessor Parcel Number 019352

Home Details

Home Type

Single Family

Est. Annual Taxes

$1,387

Year Built

Built in 1987

Lot Details

12.52 Acres

Parking

2

Listing Details

  • Standard Status: Closed
  • Property Type: Residential
  • MLS Status: Closed
  • Property Sub Type: Single Family Residence
  • Architectural Style: Ranch, Traditional
  • Property Condition: Resale
  • Year Built: 1987
  • Accessibility Features: Accessible Entrance
  • Levels Stories: One
  • Special Features: None
  • Stories: 1

Property Details

  • Property: Residential Detached

Interior Features

  • Flooring: Carpet, Hardwood
  • Fireplace Features: Family Room, Gas Log, Living Room, Wood Burning Stove
  • Number Of Fireplaces: 3
  • Appliances: Dishwasher, Double Oven, Electric Range, Microwave, Refrigerator
  • Interior Amenities: Bookcases, Disappearing Attic Stairs, Entrance Foyer
  • Basement: Crawl Space
  • Kitchen Features: Cabinets Stain, Kitchen Island, Pantry, View to Family Room
  • Common Walls: No Common Walls
  • Additional Rooms: Family Room, Great Room - 1 Story, Living Room, Office
  • Dining Room Features: Separate Dining Room
  • Square Footage: 2216.00
  • Window Features: Insulated Windows

Beds/Baths

  • Total Bedrooms: 3
  • Bedroom Features: Master on Main
  • Main Bedrooms: 3
  • Total Full Baths: 2
  • Total Half Baths: 1
  • Main Full Bathrooms: 2
  • Main Half Bathrooms: 1
  • Master Bathroom Features: Tub/Shower Combo

Exterior Features

  • Other Structures: Gazebo, Guest House, Outbuilding
  • Construction Materials: Frame
  • Roof Type: Composition
  • Patio And Porch Features: Deck, Front Porch, Patio
  • Exterior Features: Garden
  • Pool Features: In Ground, Vinyl

Garage/Parking

  • Number of Garage Spaces: 2
  • Parking Features: Attached, Garage, Garage Faces Side, Level Driveway

Utilities

  • Sewer: Septic Tank
  • Water Source: Well
  • Security: Fire Alarm, Smoke Detector(s)
  • Cooling: Ceiling Fan(s), Central Air, Heat Pump
  • Heating: Heat Pump, Propane
  • Laundry Features: Laundry Room, Main Level

Lot Info

  • Acres: 12.5200
  • Section G M D: 3
  • Plat Book: 17
  • Plat Page: 115
  • Lot Features: Level, Pasture, Private, Wooded
  • Lot Dimensions: 12.52 acres
  • Parcel Number: 019352
  • Property Attached Yn: No

Green Features

  • Efficiency: Doors, Windows

Tax Info

  • Taxes: 1387.00
  • Tax Year: 2016

MLS Schools

  • School Bus Route Elem: Yes
  • School Bus Route High: Yes
  • School Bus Route Middle: Yes
  • Elementary School: Union - Paulding
  • High School: South Paulding
  • Middle School: Carl Scoggins Sr.

Home Values in the Area

Source: Public Records

Average Home Value in this Area


Source: Public Records

Agents Specializing in Temple, GA

See All Agents

Property History

We collect this data history from publicly available records. To have your information removed, we recommend requesting removal directly through your county’s website.

Date Event Price List to Sale Price per Sq Ft
06/15/2017 06/15/17 Sold $365,000 -6.4% $165 / Sq Ft
05/02/2017 05/02/17 Pending -- -- --
04/11/2017 04/11/17 Price Changed $390,000 -8.2% $176 / Sq Ft
03/31/2017 03/31/17 For Sale $425,000 -- $192 / Sq Ft
Source: First Multiple Listing Service (FMLS)

Agents Affiliated with this Home

  • Section Image
  • Section Image
See All Agents

Map

Source: First Multiple Listing Service (FMLS)

MLS Number: 5827051

First Multiple Listing Service (FMLS)

APN: 226.3.2.005.0000

Your Personal Tour Guide

Ask me questions while you tour the home.