NOT LISTED FOR SALE

Estimated Value: $646,662 - $822,000

4 Beds
4 Baths
1,600 Sq Ft
$465/Sq Ft Est. Value

Sale Details

Date Sold: August 26, 2016

Last sale price $300,000 $188 Per Sq Ft

Est. 148% increase in value since last sale

Current estimated payment $4,216 / mo

46 Days on Market

Highlights

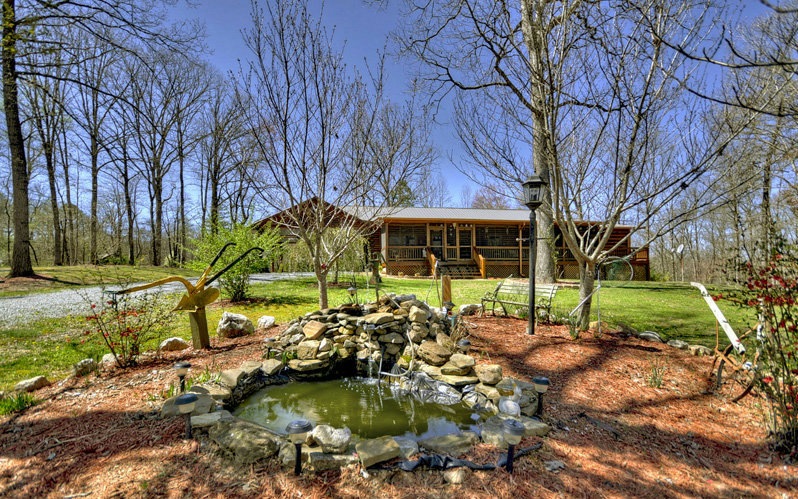
  • Home fronts a pond
  • 5.77 Acre Lot
  • Deck
  • View of Trees or Woods
  • Chalet
  • Wood Burning Stove

About This Home

As of August 2016

Home on the Range... Log Ranch Charmer is conveniently situated on generous, gentle tract just off scenic paved road- No other homes in view - close to town, schools, medical facilities, yet private and quiet with over 5 acres, mature blooming trees and shrubs & overlooks picturesque pond, large parking area....features 4 bedrooms/4 baths, formal living area plus den, hardwood floors, plentiful windows & porches, large kitchen and partially finished basement with additional bed/bath, rec roo and garage, custom cabinetry, oversize carport, rustic & spacious layout with unique & tasteful finishes, cozy stone fireplaces, cathedral ceilings in living area & master, a must see - great investment property...could be large private family home, vacation rental, etc..endless potential!!

Last Agent to Sell the Property

Julie Queen

REMAX Town & Country - Blue Ridge Brokerage Phone: 7069466867 License #260967 Listed on: 04/06/2016

REMAX Town & Country - Blue Ridge

Last Buyer's Agent

Deborah Spiva

REMAX Town & Country - Blairsville

Home Details

Home Type

  • Single Family

Year Built

  • Built in 2004

Lot Details

  • 5.77 Acre Lot
  • Home fronts a pond
  • Garden

Property Views

  • Woods
  • Pasture
  • Mountain
  • Seasonal

Home Design

  • Chalet
  • Ranch Style House
  • Traditional Architecture
  • Cabin
  • Frame Construction
  • Metal Roof
  • Wood Siding
  • Log Siding

Interior Spaces

  • Wet Bar
  • Sheet Rock Walls or Ceilings
  • Cathedral Ceiling
  • Ceiling Fan
  • Fireplace
  • Wood Burning Stove
  • Insulated Windows
  • Wood Frame Window
  • Window Screens
  • Finished Basement
  • Basement Fills Entire Space Under The House
  • Laundry on main level

Kitchen

  • Range
  • Microwave
  • Dishwasher

Flooring

  • Wood
  • Tile

Bedrooms and Bathrooms

  • 4 Bedrooms
  • 4 Full Bathrooms

Parking

  • Garage
  • Carport
  • Basement Garage
  • Driveway
  • Open Parking

Accessible Home Design

  • Handicap Accessible

Outdoor Features

  • Deck
  • Separate Outdoor Workshop

Utilities

  • Central Heating and Cooling System
  • Heating System Uses Natural Gas
  • Well
  • Septic Tank
  • Cable TV Available

Community Details

  • No Home Owners Association

Listing and Financial Details

  • Assessor Parcel Number 0024 01202

Home Details

Home Type

Single Family

Year Built

Built in 2004

Lot Details

5.77 Acres

Listing Details

  • Prop. Type: Residential
  • Year Built: 2004
  • Property Sub Type: Residential
  • Road Frontage Type: Road, Branch, Small Lake/Pond
  • Lot Size Acres: 5.77
  • Road Surface Type: Paved
  • Architectural Style: Ranch, Chalet, Cabin, Traditional, Country/Rustic, See Remarks
  • Carport Y N: Yes
  • Garage Yn: Yes
  • New Construction: No
  • Special Features: None

Interior Features

  • Appliances: Refrigerator, Range, Microwave, Dishwasher
  • Has Basement: Finished, Full
  • Accessibility Features: Handicap Access
  • Full Bathrooms: 4
  • Total Bedrooms: 4
  • Fireplace Features: Wood Burning, Gas Log, Ventless, Vented
  • Fireplace: Yes
  • Flooring: Wood, Tile
  • Interior Amenities: Pantry, Ceiling Fan(s), Wet Bar, Cathedral Ceiling(s), Sheetrock, Wood, See Remarks
  • Window Features: Insulated Windows, Wood Frames, Screens
  • Master Bedroom Master Bedroom Level: Main

Exterior Features

  • Roof: Metal
  • View: Mountain(s), Seasonal, Year Round, Pasture, Trees/Woods
  • Topography: Wooded,Level,Sloping,Rolling
  • View: Yes
  • Waterfront Features: Small Lake/Pond, Pond
  • Waterfront: No
  • Construction Type: Frame, Log, See Remarks, Wood Siding, Log Siding, Other
  • Exterior Features: Pasture, Garden, Private Yard
  • Other Structures: Workshop
  • Patio And Porch Features: Front Porch, Deck, Wrap Around
  • Property Condition: Resale

Garage/Parking

  • Open Parking: Yes
  • Parking Features: Carport, Driveway, Basement, Garage, See Remarks, Gravel

Utilities

  • Cooling: Central Air, Heat Pump
  • Heating: Central, Natural Gas, Electric, Wood Stove
  • Sewer: Septic Tank
  • Laundry Features: Main Level
  • Cooling Y N: Yes
  • Heating Yn: Yes
  • Utilities: Cable Available
  • Water Source: Well

Condo/Co-op/Association

  • Senior Community: No
  • Association: No

Schools

  • Junior High Dist: Fannin County

Lot Info

  • Lot Size Sq Ft: 251341.2
  • Parcel #: 0024 01202
  • ResoLotSizeUnits: Acres

Ownership History

We collect this data history from publicly available records. To have your information removed, we recommend requesting removal directly through your county’s website.

Date Name Owned For Owner Type

Purchase Details

Listed on
Apr 6, 2016
Closed on
Aug 26, 2016
Sold by
Bought by
Seller's Agent
Julie Queen
REMAX Town & Country - Blue Ridge
Buyer's Agent
Deborah Spiva
REMAX Town & Country - Blairsville
List Price
$300,000
Sold Price
$300,000
Current Estimated Value
$744,416

Home Financials for this Owner

Home Financials are based on the most recent Mortgage that was taken out on this home.
Estimated Appreciation
$444,416
Avg. Annual Appreciation
9.59%
Original Mortgage
$312,320
Interest Rate
0.0348%
Mortgage Type
VA

Purchase Details

Closed on
Mar 26, 2008
Sold by
Bought by

Home Financials for this Owner

Home Financials are based on the most recent Mortgage that was taken out on this home.
Original Mortgage
$20,000
Interest Rate
0.0622%
Mortgage Type
New Conventional
Source: Public Records
Create a Home Valuation Report for This Property
The Home Valuation Report is an in-depth analysis detailing your home's value as well as a comparison with similar homes in the area

Home Values in the Area

Source: Public Records

Average Home Value in this Area


Source: Public Records

Purchase History

We collect this data history from publicly available records. To have your information removed, we recommend requesting removal directly through your county’s website.

Date Buyer Sale Price Title Company
$305,000 --
-- --
Source: Public Records

Mortgage History

We collect this data history from publicly available records. To have your information removed, we recommend requesting removal directly through your county’s website.

Date Status Borrower Loan Amount
Open $301,391
Closed $312,320
Previous Owner $20,000
Source: Public Records

Property History

We collect this data history from publicly available records. To have your information removed, we recommend requesting removal directly through your county’s website.

Date Event Price List to Sale Price per Sq Ft
08/26/2016 08/26/16 Sold $300,000 0.0% $188 / Sq Ft
05/23/2016 05/23/16 Pending -- -- --
04/06/2016 04/06/16 For Sale $300,000 -- $188 / Sq Ft
Source: Northeast Georgia Board of REALTORS®

Tax History

We collect this data history from publicly available records. To have your information removed, we recommend requesting removal directly through your county’s website.

Year Tax Paid Tax Assessment Tax Assessment Total Assessment is a certain percentage of the fair market value that is determined by local assessors to be the total taxable value of land and additions on the property. Land Improvement
2025 $1,909 $210,368 $39,160 $171,208
2024 $19 $210,368 $39,160 $171,208
2023 $1,839 $180,366 $39,160 $141,206
2022 $1,856 $182,075 $39,160 $142,915
2021 $1,836 $130,911 $39,160 $91,751
2020 $1,866 $130,911 $39,160 $91,751
2019 $1,902 $130,911 $39,160 $91,751
2018 $1,700 $110,378 $18,627 $91,751
2017 $1,972 $111,424 $18,627 $92,797
2016 $1,264 $76,406 $18,627 $57,779
2015 $1,332 $77,055 $18,627 $58,428
2014 $1,459 $89,006 $19,627 $69,378
2013 -- $73,339 $19,627 $53,712
Source: Public Records

Agents Affiliated with this Home

  • Section Image
  • Section Image
See All Agents

Map

Source: Northeast Georgia Board of REALTORS®

MLS Number: 256455

Northeast Georgia Board of REALTORS®

APN: 0024-01202

Your Personal Tour Guide

Ask me questions while you tour the home.