
Brad Smith
UNITED COUNTRY SMITH & ASSOCIATES - NEWBERRY
(352) 614-0513
557 Total Sales
5 in Williston Highlands
$49K - $870K Price Range
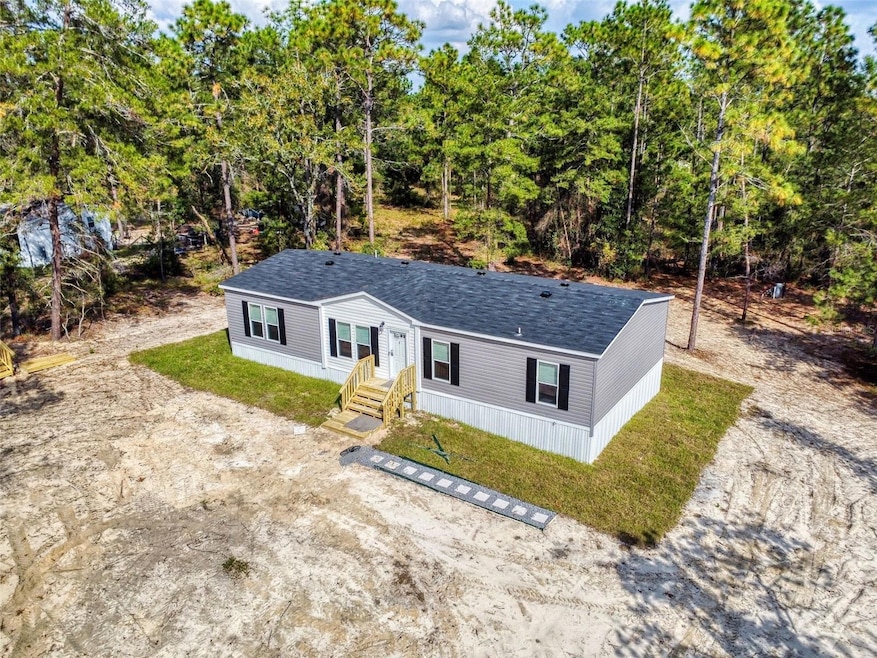

Safe IRA Homes Presents a Turn Key New Home! SELLER WILLING TO COVER ALL CLOSING COSTS / INTEREST RATE BUY DOWN. Move Into this gorgeous NEW Home for only $1,799 Out of Pocket! Just Pay for YOUR Inspections! No Down Payment, No Closing Costs & Reduced Interest rates! That's the Safe IRA Home Buying Advantage! Bring Your Horses or any other pets! This Turnkey Brand-NEW 2024 Construction Home sits on an oversized 1.09 Acre Lot with a well-done Split Bedroom - Open Floor plan. Enjoy the All-Brand NEW Equipment that comes with the house - ALL NEW Kitchen Appliances, NEW Roof, NEW A/C, NEW Septic Tank, NEW Water Well, 10 Ft of Grass Sod around the home, Stepping Stones leading to the entrance of the home & a Compacted Limerock Driveway leading up to YOUR Brand-NEW Beautiful Home. The Home is constructed with OSB Exterior walls. This is an extremely expensive option & it adds to the strength / stability as well as the increased insulation value. 1 Year Home Builder Warranty to ensure you can enjoy your home for the years to come. Let's make your Dream of Expansive Country Living a reality!
Last Agent to Sell the Property
VILLA & COMPANY INC Brokerage Phone: 941-556-6798 License #3009551 Listed on: 09/17/2024
Last Buyer's Agent
VILLA & COMPANY INC Brokerage Phone: 941-556-6798 License #3009551 Listed on: 09/17/2024
We collect this data history from publicly available records. To have your information removed, we recommend requesting removal directly through your county’s website.
Brad Smith
UNITED COUNTRY SMITH & ASSOCIATES - NEWBERRY
(352) 614-0513
557 Total Sales
5 in Williston Highlands
$49K - $870K Price Range
Natalie Thomas
Miller Real Estate
(386) 853-7714
207 Total Sales
30 in Williston Highlands
$13K - $325K Price Range
Melissa Townsend
IT'S ALL ABOUT YOU...REAL ESTA
(352) 644-8220
111 Total Sales
1 in Williston Highlands
$180,000 Price
Raffaela Horne
GLOBALWIDE REALTY LLC
(352) 292-1994
99 Total Sales
1 in Williston Highlands
$4,500 Price
Kenneth Jensen
TRINITY REALTY SOLUTIONS, LLC
(727) 339-2477
45 Total Sales
1 in Williston Highlands
$280,000 Price
Beckie Cantrell
SHOWCASE PROPERTIES OF CENTRAL
(352) 703-5467
26 Total Sales
1 in Williston Highlands
$237,000 Price
We collect this data history from publicly available records. To have your information removed, we recommend requesting removal directly through your county’s website.
| Date | Buyer | Sale Price | Title Company |
|---|---|---|---|
| $225,800 | Brick City Title |
We collect this data history from publicly available records. To have your information removed, we recommend requesting removal directly through your county’s website.
| Date | Status | Borrower | Loan Amount |
|---|---|---|---|
| Closed | $7,902 | ||
| Open | $221,660 |
We collect this data history from publicly available records. To have your information removed, we recommend requesting removal directly through your county’s website.
| Date | Event | Price | List to Sale | Price per Sq Ft |
|---|---|---|---|---|
| 02/13/2025 02/13/25 | Sold | $225,750 | 0.0% | $155 / Sq Ft |
| 01/10/2025 01/10/25 | Pending | -- | -- | -- |
| 10/24/2024 10/24/24 | Price Changed | $225,750 | -0.4% | $155 / Sq Ft |
| 09/17/2024 09/17/24 | For Sale | $226,750 | -- | $156 / Sq Ft |
We collect this data history from publicly available records. To have your information removed, we recommend requesting removal directly through your county’s website.
| Year | Tax Paid | Tax Assessment Tax Assessment Total Assessment is a certain percentage of the fair market value that is determined by local assessors to be the total taxable value of land and additions on the property. | Land | Improvement |
|---|---|---|---|---|
| 2025 | $260 | $161,282 | $25,000 | $136,282 |
| 2024 | $260 | $18,000 | $18,000 | |
| 2023 | $149 | $6,040 | $0 | $0 |
| 2022 | $134 | $13,000 | $13,000 | $0 |
| 2021 | $99 | $7,000 | $7,000 | $0 |
| 2020 | $93 | $6,500 | $0 | $0 |
| 2019 | $78 | $4,500 | $0 | $0 |
| 2018 | $172 | $3,750 | $0 | $0 |
| 2017 | $164 | $3,500 | $0 | $0 |
| 2016 | $165 | $3,500 | $0 | $0 |
| 2015 | $164 | $3,500 | $0 | $0 |
| 2014 | $172 | $4,000 | $0 | $0 |
Seller's Agent in 2025
Judson Villa
VILLA & COMPANY INC
(941) 416-5915
30 Total Sales
Source: Stellar MLS
MLS Number: A4623774
Disclaimer: Certain information contained herein is derived from information provided by parties other than Homes.com. All information provided is deemed reliable, but is not guaranteed to be accurate and should be independently verified.
All data is obtained from various sources and may not have been verified by broker or MLS GRID. Supplied Open House Information is subject to change without notice. All information should be independently reviewed and verified for accuracy. Properties may or may not be listed by the office/agent presenting the information. Some IDX listings have been excluded from this website. IDX information is provided exclusively for personal, non-commercial use, and may not be used for any purpose other than to identify prospective properties consumers may be interested in purchasing. Information is deemed reliable but not guaranteed.
Listings courtesy of Stellar MLS as distributed by MLS GRID.
Based on information submitted to the MLS GRID
Listing Information presented by local MLS brokerage: Ten-X - (888)-952-6393
Ask me questions while you tour the home.