
Kathy Halley
Hammond Residential Real Estate
(857) 567-9109
72 Total Sales
1 in Needham
$1,550,000 Price


Estimated Value: $2,136,584
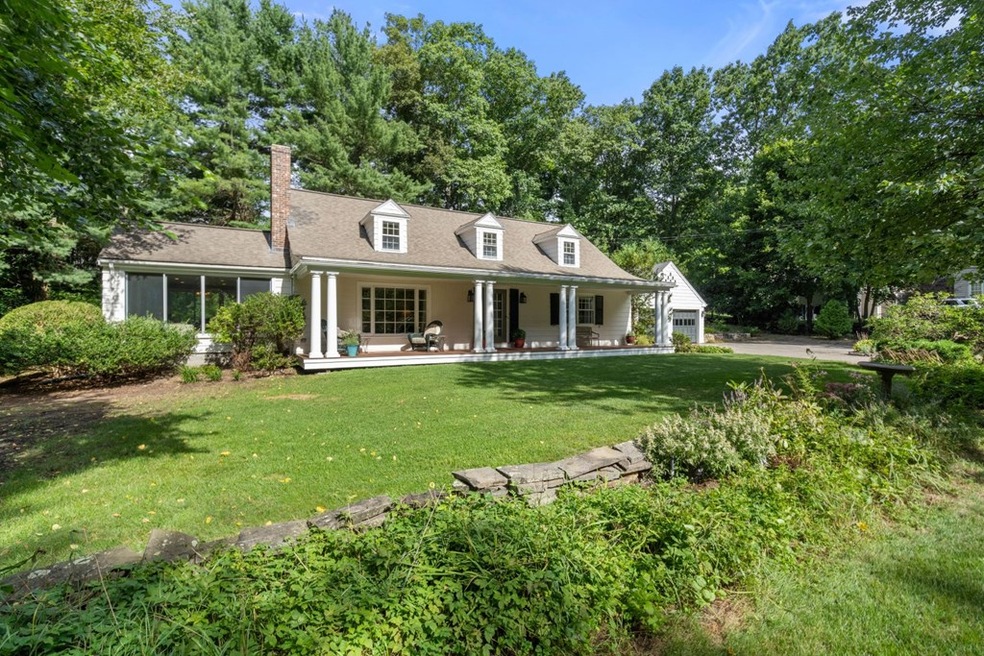
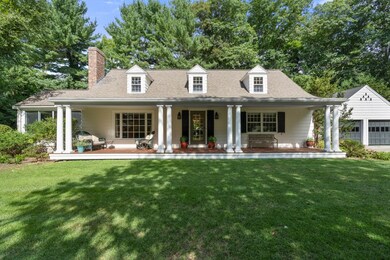
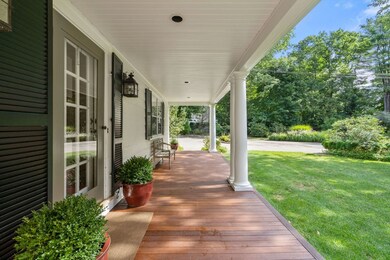
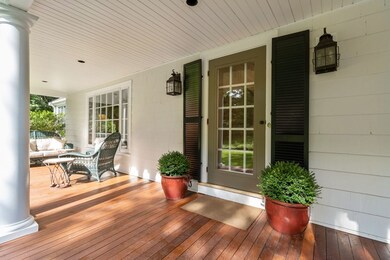
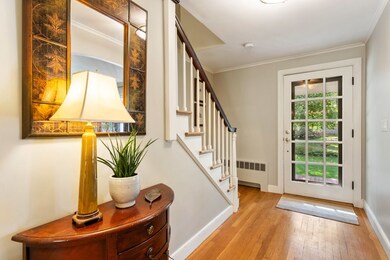
Set on a lush acre in one of Needham’s most desirable neighborhoods, this gracious Cape-style retreat is convenient to town and train. A stately farmers porch with plenty of space for outdoor relaxing welcomes you home. Hardwood floors continue into central dining room w/ French doors leading to a bluestone patio. The living room features an elegant fireplace and expansive garden views, connecting to a lovely kitchen with custom cabinets, concealed appliances, prep sink and warming drawer for easy entertaining. More French doors open to the family room surrounded on all sides by floor-to-ceiling glass. Home office or extra bedroom offers flexibility as your needs change. The first-floor master suite includes a bath w/ glass and travertine shower and air-jet tub for ultimate relaxation. Upstairs find three bedrooms w/ HW floors, full bath, and hallway built-ins for work-from-home space. Large basement provides storage space & finished room for game or movie nights.
Last Agent to Sell the Property
M3 Group
Gibson Sotheby's International Realty Listed on: 09/02/2020
Last Buyer's Agent
Lorraine Mitchell
Conway - Canton
We collect this data history from publicly available records. To have your information removed, we recommend requesting removal directly through your county’s website.
Kathy Halley
Hammond Residential Real Estate
(857) 567-9109
72 Total Sales
1 in Needham
$1,550,000 Price
S & O Greater Boston Group
Smith and Oak Real Estate Co.
(857) 858-4445
2 Total Sales
1 in Needham
$2,800,000 Price
Marie Presti
Barrett Sotheby's International Realty
(857) 336-1481
100 Total Sales
1 in Needham
$975,000 Price
Lina Kriva Homes International
Keller Williams Realty Boston-Metro | Back Bay
(857) 214-8673
26 Total Sales
1 in Needham
$925,000 Price
Deborah M Gordon
Coldwell Banker Realty - Brookline
(857) 425-1550
100 Total Sales
2 in Needham
$1.2M - $2.4M Price Range
Laura Schindler
(857) 465-4926
26 Total Sales
1 in Needham
$1,170,000 Price
We collect this data history from publicly available records. To have your information removed, we recommend requesting removal directly through your county’s website.
| Date | Buyer | Sale Price | Title Company |
|---|---|---|---|
| $1,505,000 | None Available | ||
| Okun Barry | $574,000 | -- | |
| Arney Michel | $300,000 | -- |
We collect this data history from publicly available records. To have your information removed, we recommend requesting removal directly through your county’s website.
| Date | Status | Borrower | Loan Amount |
|---|---|---|---|
| Previous Owner | $877,100 | ||
| Previous Owner | Okun Barry R | $249,500 | |
| Previous Owner | Okun Barry R | $496,000 | |
| Previous Owner | Okun Barry R | $502,000 | |
| Previous Owner | Okun Barry R | $200,000 | |
| Previous Owner | Okun Barry R | $100,000 | |
| Previous Owner | Okun Barry R | $640,000 | |
| Previous Owner | Okun Barry R | $640,000 | |
| Previous Owner | Okun Barry R | $642,000 | |
| Previous Owner | Arney Michael D | $205,000 |
We collect this data history from publicly available records. To have your information removed, we recommend requesting removal directly through your county’s website.
| Date | Event | Price | List to Sale | Price per Sq Ft |
|---|---|---|---|---|
| 10/06/2020 10/06/20 | Sold | $1,505,000 | +13.6% | $472 / Sq Ft |
| 09/08/2020 09/08/20 | Pending | -- | -- | -- |
| 09/02/2020 09/02/20 | For Sale | $1,325,000 | -- | $415 / Sq Ft |
We collect this data history from publicly available records. To have your information removed, we recommend requesting removal directly through your county’s website.
| Year | Tax Paid | Tax Assessment Tax Assessment Total Assessment is a certain percentage of the fair market value that is determined by local assessors to be the total taxable value of land and additions on the property. | Land | Improvement |
|---|---|---|---|---|
| 2025 | $19,964 | $1,883,400 | $895,700 | $987,700 |
| 2024 | $22,342 | $1,784,500 | $699,700 | $1,084,800 |
| 2023 | $22,040 | $1,690,200 | $699,700 | $990,500 |
| 2022 | $19,901 | $1,488,500 | $699,700 | $788,800 |
| 2021 | $17,661 | $1,355,400 | $699,700 | $655,700 |
| 2020 | $14,847 | $1,188,700 | $699,300 | $489,400 |
| 2019 | $14,582 | $1,176,900 | $699,300 | $477,600 |
| 2018 | $13,982 | $1,176,900 | $699,300 | $477,600 |
| 2017 | $13,311 | $1,119,500 | $699,300 | $420,200 |
| 2016 | $12,919 | $1,119,500 | $699,300 | $420,200 |
| 2015 | $12,639 | $1,119,500 | $699,300 | $420,200 |
| 2014 | $12,895 | $1,107,800 | $699,300 | $408,500 |
MG
Seller's Agent in 2020
M3 Group
Gibson Sotheby's International Realty
LM
Buyer's Agent in 2020
Lorraine Mitchell
Conway - Canton
Source: MLS Property Information Network (MLS PIN)
MLS Number: 72719184
APN: NEED-000203-000026
Disclaimer: Certain information contained herein is derived from information provided by parties other than Homes.com. All information provided is deemed reliable, but is not guaranteed to be accurate and should be independently verified.
The property listing data and information, or the Images, set forth herein were provided to MLS Property Information Network, Inc. from third party sources, including sellers, lessors and public records, and were compiled by MLS Property Information Network, Inc. The property listing data and information, and the Images, are for the personal, non-commercial use of consumers having a good faith interest in purchasing or leasing listed properties of the type displayed to them and may not be used for any purpose other than to identify prospective properties which such consumers may have a good faith interest in purchasing or leasing. MLS Property Information Network, Inc. and its subscribers disclaim any and all representations and warranties as to the accuracy of the property listing data and information, or as to the accuracy of any of the Images, set forth herein.
Ask me questions while you tour the home.