SJ
Seller's Agent in 2016
Sherry Joyce
Apex Realty

Estimated Value: $85,474 - $124,000
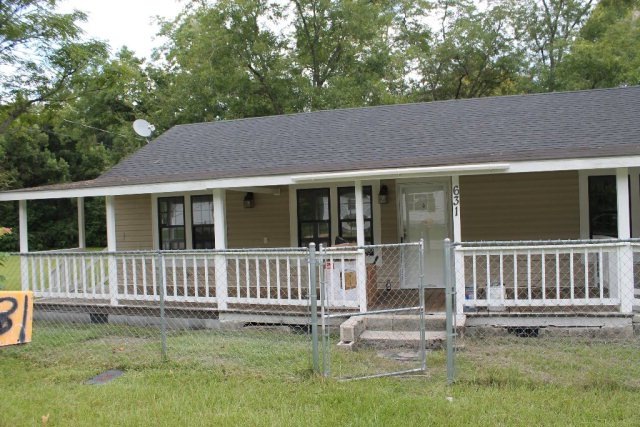
Looking for a great Investment opportunity!!Or starter /retirement home.This property has been remodeled with new flooring, countertops bathrooms etc. beautiful fenced backyard with grapes vines. Home has a vacant lot on each side that a doublewide mobile home could be added and increase rental income potential with 3 properties.
Last Agent to Sell the Property
Sherry Joyce
Apex Realty Listed on: 09/08/2016
We collect this data history from publicly available records. To have your information removed, we recommend requesting removal directly through your county’s website.
We collect this data history from publicly available records. To have your information removed, we recommend requesting removal directly through your county’s website.
| Date | Buyer | Sale Price | Title Company |
|---|---|---|---|
| $60,000 | -- | ||
| Davis Timothy J | $39,500 | -- | |
| Moore Jimmy Dean | -- | -- | |
| Batten Brenda A | -- | -- | |
| Batten Brenda A | -- | -- | |
| Wadi Sharon Dale | -- | -- | |
| Batten Brenda A | -- | -- | |
| Metts Nina F | -- | -- |
We collect this data history from publicly available records. To have your information removed, we recommend requesting removal directly through your county’s website.
| Date | Status | Borrower | Loan Amount |
|---|---|---|---|
| Open | $35,252 | ||
| Previous Owner | Moore Jimmy Dean | $70,875 |
We collect this data history from publicly available records. To have your information removed, we recommend requesting removal directly through your county’s website.
| Date | Event | Price | List to Sale | Price per Sq Ft |
|---|---|---|---|---|
| 11/17/2016 11/17/16 | Sold | $39,500 | -39.2% | $27 / Sq Ft |
| 10/18/2016 10/18/16 | Pending | -- | -- | -- |
| 09/08/2016 09/08/16 | For Sale | $65,000 | -- | $45 / Sq Ft |
We collect this data history from publicly available records. To have your information removed, we recommend requesting removal directly through your county’s website.
| Year | Tax Paid | Tax Assessment Tax Assessment Total Assessment is a certain percentage of the fair market value that is determined by local assessors to be the total taxable value of land and additions on the property. | Land | Improvement |
|---|---|---|---|---|
| 2025 | $417 | $15,883 | $1,449 | $14,434 |
| 2024 | $415 | $13,883 | $1,449 | $12,434 |
| 2023 | $0 | $13,883 | $1,449 | $12,434 |
| 2022 | $405 | $13,883 | $1,449 | $12,434 |
| 2021 | $453 | $13,883 | $1,449 | $12,434 |
| 2020 | $454 | $13,883 | $1,449 | $12,434 |
| 2019 | $454 | $13,883 | $1,449 | $12,434 |
| 2018 | $454 | $13,883 | $1,449 | $12,434 |
| 2017 | $456 | $13,883 | $1,449 | $12,434 |
| 2016 | $408 | $13,883 | $1,449 | $12,434 |
| 2015 | $410 | $13,883 | $1,449 | $12,434 |
| 2014 | $412 | $13,883 | $1,449 | $12,434 |
SJ
Seller's Agent in 2016
Sherry Joyce
Apex Realty
SK
Buyer's Agent in 2016
Shawn Knight
Property Hunters of South Georgia, LLC
(912) 381-5408
144 Total Sales
Source: Douglas Coffee County Board of REALTORS®
MLS Number: 107345
APN: D030-001
Ask me questions while you tour the home.
