
Zach Bacon
Mossy Oak Properties Mozark Re
(833) 987-7905
53 Total Sales
19 in Poplar Bluff
$49K - $435K Price Range
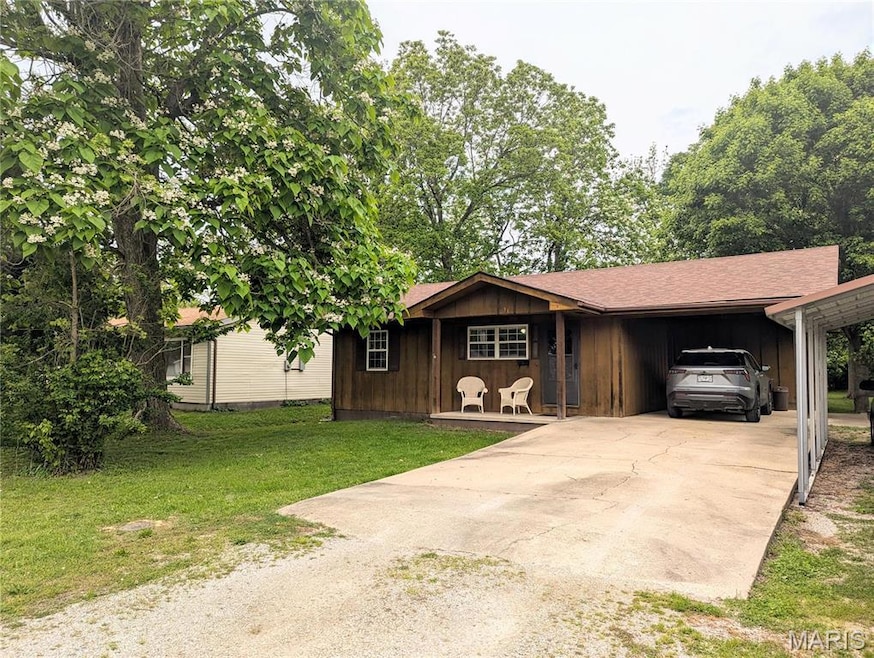


Estimated Value: $117,604
This home is located at 631 W Victor St, Poplar Bluff, MO 63901 since 07 May 2025 and is currently priced at $117,604, approximately $125 per square foot. This property was built in 1987. 631 W Victor St is a home located in Butler County.
Last Agent to Sell the Property
ReeceNichols Real Estate License #2023018593 Listed on: 05/07/2025
We collect this data history from publicly available records. To have your information removed, we recommend requesting removal directly through your county’s website.
Zach Bacon
Mossy Oak Properties Mozark Re
(833) 987-7905
53 Total Sales
19 in Poplar Bluff
$49K - $435K Price Range
Traci Palmero
RE/MAX Best Choice
(314) 408-6823
247 Total Sales
1 in Poplar Bluff
$337,500 Price
Amy McLean
Poplar Bluff Realty Inc
(573) 300-4593
130 Total Sales
78 in Poplar Bluff
$11K - $418K Price Range
Ronnie Cline Jr
Poplar Bluff Realty Inc
(573) 609-8289
262 Total Sales
160 in Poplar Bluff
$4K - $1.3M Price Range
CK
Christen Kinsey
Poplar Bluff Realty Inc
(573) 515-3244
43 Total Sales
28 in Poplar Bluff
$25K - $360K Price Range
DG
David Gaines
Century 21 American Realty
(573) 492-3823
16 Total Sales
10 in Poplar Bluff
$7K - $188K Price Range
We collect this data history from publicly available records. To have your information removed, we recommend requesting removal directly through your county’s website.
| Date | Buyer | Sale Price | Title Company |
|---|---|---|---|
| -- | None Listed On Document | ||
| -- | None Available | ||
| -- | None Available |
We collect this data history from publicly available records. To have your information removed, we recommend requesting removal directly through your county’s website.
| Date | Status | Borrower | Loan Amount |
|---|---|---|---|
| Open | $117,826 | ||
| Previous Owner | $61,429 |
We collect this data history from publicly available records. To have your information removed, we recommend requesting removal directly through your county’s website.
| Date | Event | Price | List to Sale | Price per Sq Ft | Prior Sale |
|---|---|---|---|---|---|
| 08/15/2025 08/15/25 | Sold | -- | -- | -- | |
| 07/02/2025 07/02/25 | Pending | -- | -- | -- | |
| 05/07/2025 05/07/25 | For Sale | $115,000 | +92.0% | $123 / Sq Ft | |
| 05/07/2025 05/07/25 | Off Market | -- | -- | -- | |
| 11/03/2017 11/03/17 | Sold | -- | -- | -- | View Prior Sale |
| 09/26/2017 09/26/17 | Pending | -- | -- | -- | |
| 08/15/2017 08/15/17 | For Sale | $59,900 | -- | $65 / Sq Ft |
We collect this data history from publicly available records. To have your information removed, we recommend requesting removal directly through your county’s website.
| Year | Tax Paid | Tax Assessment Tax Assessment Total Assessment is a certain percentage of the fair market value that is determined by local assessors to be the total taxable value of land and additions on the property. | Land | Improvement |
|---|---|---|---|---|
| 2025 | $454 | $9,630 | $0 | $0 |
| 2024 | $4 | $8,900 | $0 | $0 |
| 2023 | $430 | $8,900 | $0 | $0 |
| 2022 | $393 | $8,140 | $0 | $0 |
| 2021 | $393 | $8,140 | $0 | $0 |
| 2020 | $372 | $7,600 | $0 | $0 |
| 2019 | $371 | $7,600 | $0 | $0 |
| 2018 | $371 | $7,600 | $0 | $0 |
| 2017 | -- | $7,600 | $0 | $0 |
| 2016 | -- | $7,600 | $0 | $0 |
| 2015 | -- | $7,600 | $0 | $0 |
| 2014 | -- | $7,080 | $0 | $0 |
| 2012 | $302 | $7,080 | $0 | $0 |
Seller's Agent in 2025
Sarah Pleasant
ReeceNichols Real Estate
(931) 444-0490
14 Total Sales
Seller Co-Listing Agent in 2025
Theresa Van Barkenhuizen
Forrest Realty
(870) 324-3331
77 Total Sales
J
Buyer's Agent in 2025
Jacinta Weidenbenner
Mossy Oak Properties Mozark Re
(573) 712-2252
54 Total Sales
Seller's Agent in 2017
Kurt Knodell
Poplar Bluff Realty Inc
(573) 718-6399
383 Total Sales
Source: MARIS MLS
MLS Number: MIS25030046
APN: 109-13-02-10-0-004-005-017-000
Disclaimer: Certain information contained herein is derived from information provided by parties other than Homes.com. All information provided is deemed reliable, but is not guaranteed to be accurate and should be independently verified.
All data is obtained from various sources and may not have been verified by broker or MLS GRID. Supplied Open House Information is subject to change without notice. All information should be independently reviewed and verified for accuracy. Properties may or may not be listed by the office/agent presenting the information. Some IDX listings have been excluded from this website.
Listings courtesy of MARIS MLS as distributed by MLS GRID.
Based on information submitted to the MLS GRID
Ask me questions while you tour the home.