
Cindi Knippers
Responds Quickly
C21/First Choice Realty
(539) 202-7424
121 Total Sales
1 in McClure Park
$110,000 Price
Estimated Value: $163,000 - $201,000
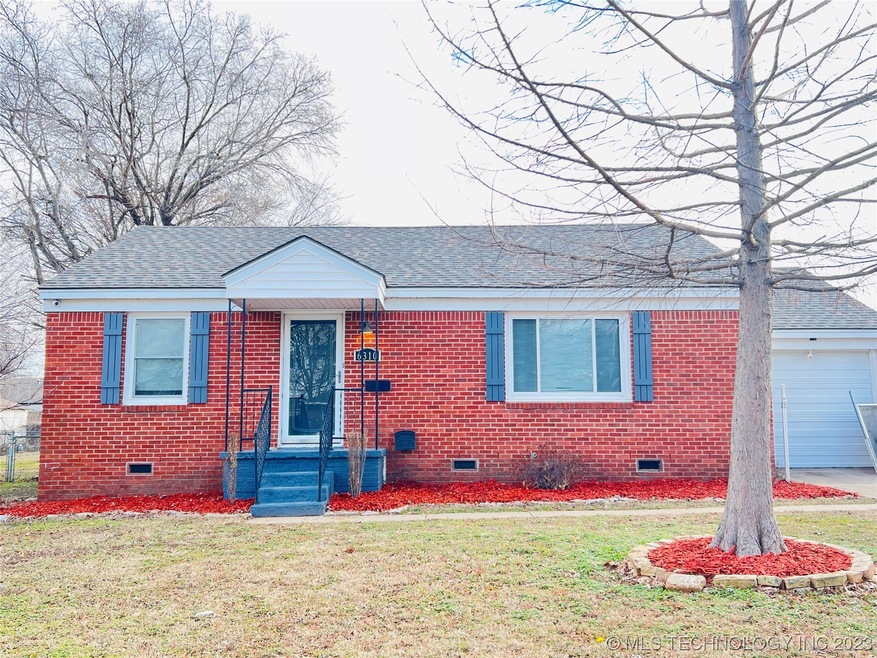
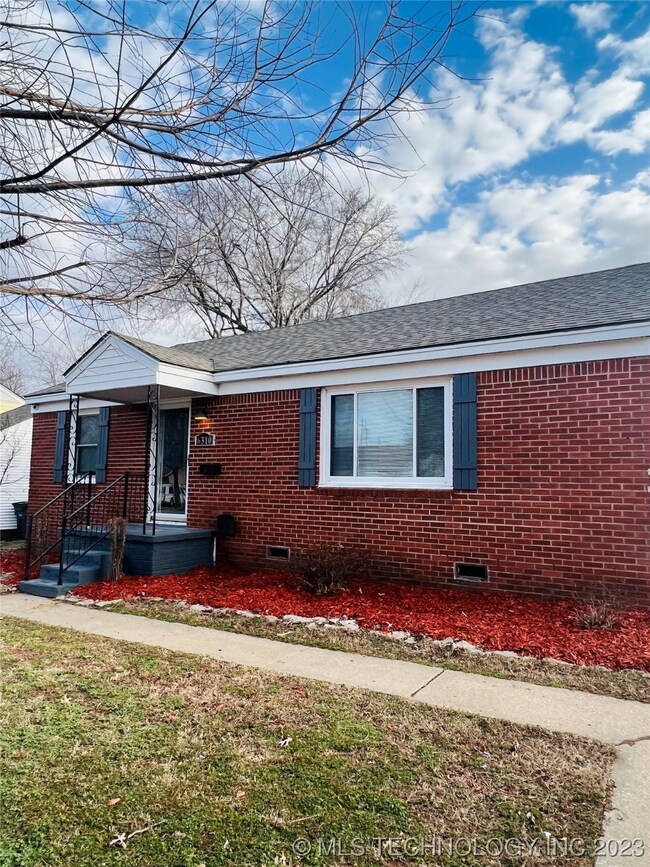
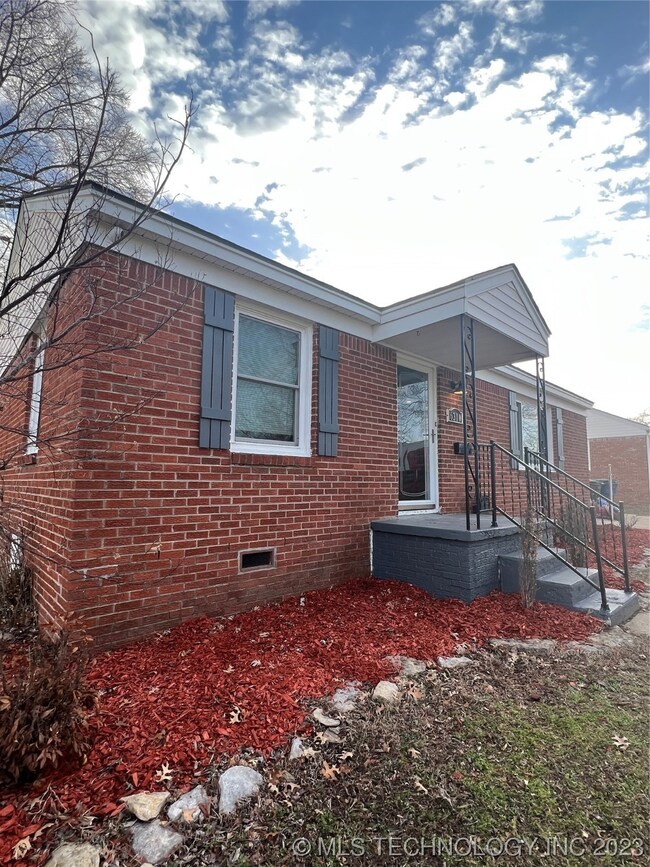
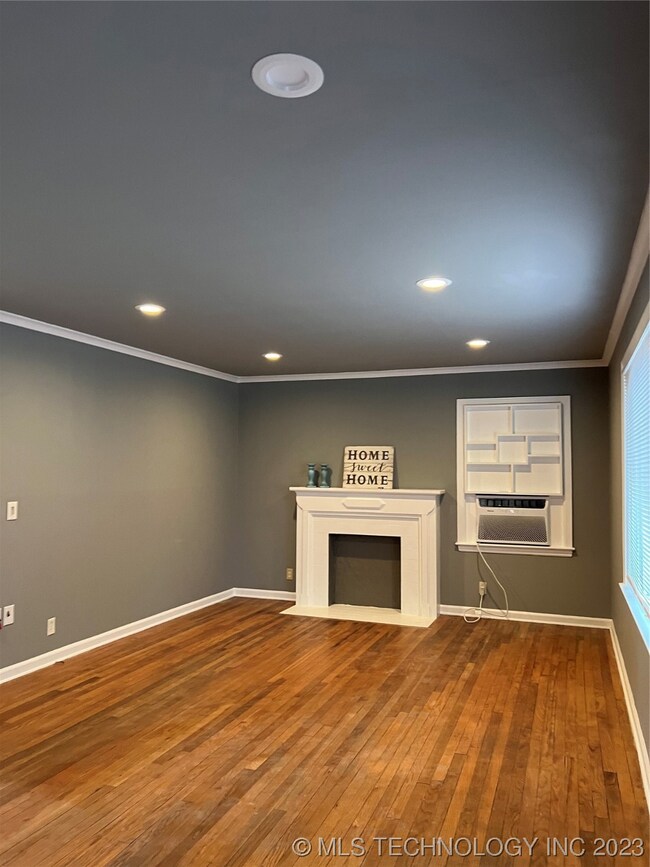

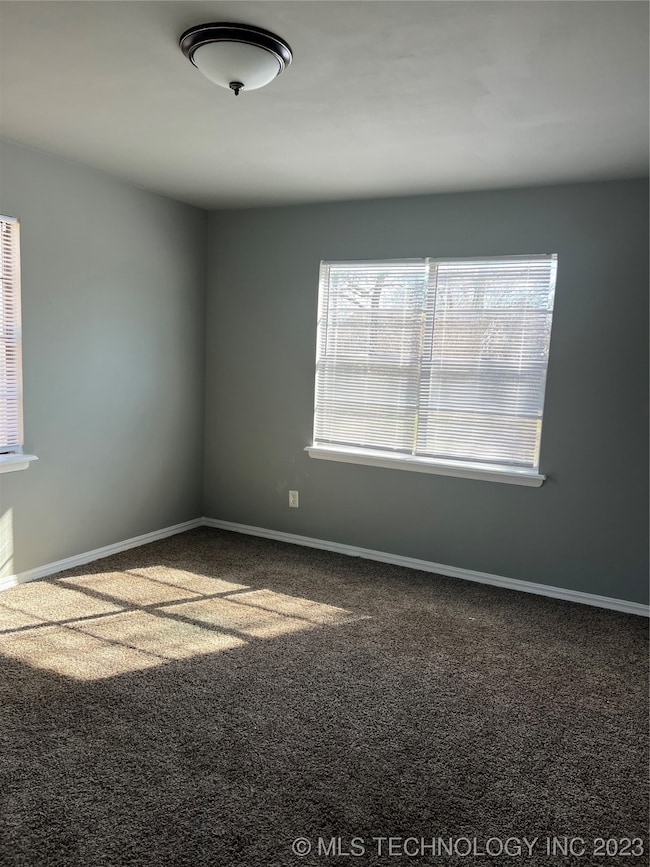
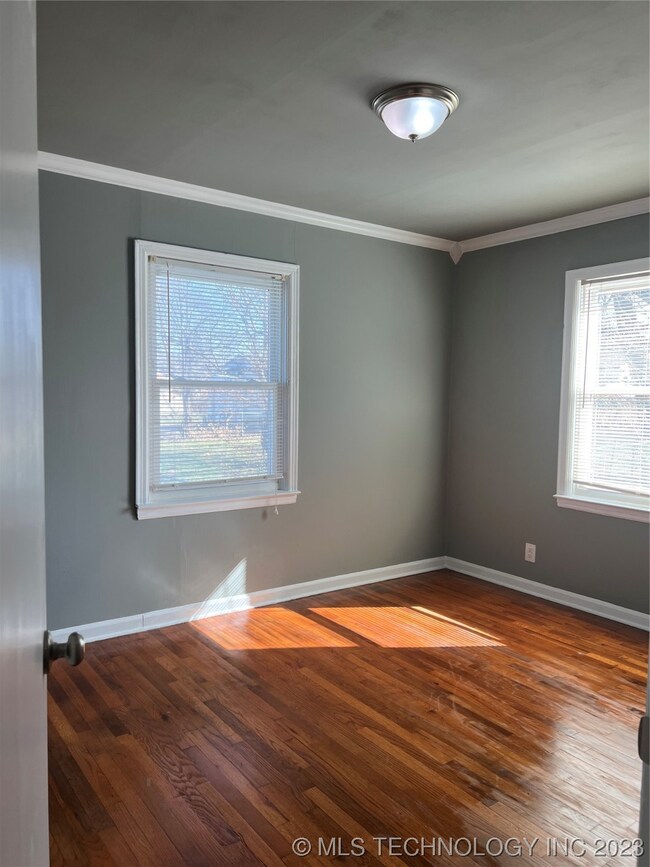
If you walked through this home before, it is highly recommended that you come back to see this property. You ask for it to be move-in ready and here it is! Adorable, red brick, cute cottage, happy bright light shining in home. Spacious open kitchen with abundance of cabinets and eat in breakfast area. Kitchen has butler, serving bar or use for coffee/tea bar. Get your morning fix and sit looking out your picturesque living room window or sit on paved back patio overlooking spacious fully fenced yard, for your BEST FFF (fuzzy, furry friends) where they will have room to roam, spacious yard gives your children an area to run around. The property has three bedroom and Pullman bathroom, hardwood floors, inside utility room. Exterior is brick and vinyl siding for easy low maintenance. Come see before it is gone.
Want more upgrades? Just Ask #callme Owner/Agent
Last Agent to Sell the Property
Benjamin Realty & Associates License #142396 Listed on: 01/12/2023
Cindi Knippers
C21/First Choice Realty
(539) 202-7424
121 Total Sales
1 in McClure Park
$110,000 Price
Carrie Ledbetter
Realty One Group Dreamers
(539) 666-1819
104 Total Sales
1 in McClure Park
$175,000 Price
Jean Lewis
McGraw, REALTORS
(918) 921-7121
33 Total Sales
1 in McClure Park
$188,500 Price
Garrett Robinson
MORE Agency
(918) 398-4342
59 Total Sales
1 in McClure Park
$165,000 Price
Mary Lou Doudican
McGraw, REALTORS
(539) 202-7737
38 Total Sales
1 in McClure Park
$135,000 Price
Juli Couch
McGraw, REALTORS
(539) 233-0779
81 Total Sales
1 in McClure Park
$84,500 Price
We collect this data history from publicly available records. To have your information removed, we recommend requesting removal directly through your county’s website.
| Date | Event | Price | List to Sale | Price per Sq Ft | Prior Sale |
|---|---|---|---|---|---|
| 04/14/2023 04/14/23 | Sold | $167,500 | 0.0% | $136 / Sq Ft | |
| 02/23/2023 02/23/23 | Pending | -- | -- | -- | |
| 02/17/2023 02/17/23 | For Sale | $167,500 | 0.0% | $136 / Sq Ft | |
| 02/04/2023 02/04/23 | Off Market | $167,500 | -- | -- | |
| 01/20/2023 01/20/23 | Price Changed | $123,900 | -0.8% | $100 / Sq Ft | |
| 01/12/2023 01/12/23 | For Sale | $124,900 | +46.9% | $101 / Sq Ft | |
| 01/11/2023 01/11/23 | Sold | $85,000 | 0.0% | $69 / Sq Ft | View Prior Sale |
| 11/11/2022 11/11/22 | Pending | -- | -- | -- | |
| 11/02/2022 11/02/22 | For Sale | $85,000 | 0.0% | $69 / Sq Ft | |
| 11/02/2022 11/02/22 | Off Market | $85,000 | -- | -- | |
| 11/02/2022 11/02/22 | Price Changed | $85,000 | -31.9% | $69 / Sq Ft | |
| 10/12/2022 10/12/22 | Price Changed | $124,900 | -3.2% | $101 / Sq Ft | |
| 09/27/2022 09/27/22 | Price Changed | $129,000 | -6.5% | $105 / Sq Ft | |
| 08/31/2022 08/31/22 | Price Changed | $138,000 | -0.7% | $112 / Sq Ft | |
| 08/11/2022 08/11/22 | For Sale | $139,000 | +56.2% | $113 / Sq Ft | |
| 08/31/2017 08/31/17 | Sold | $89,000 | -1.0% | $72 / Sq Ft | View Prior Sale |
| 06/21/2017 06/21/17 | Pending | -- | -- | -- | |
| 06/21/2017 06/21/17 | For Sale | $89,900 | -- | $73 / Sq Ft |
Seller's Agent in 2023
Robin Benjamin
Benjamin Realty & Associates
(918) 289-8076
2 in this area
93 Total Sales
D
Buyer's Agent in 2023
David Hallman
eXp Realty, LLC (BO)
(918) 251-2252
1 in this area
81 Total Sales
Seller's Agent in 2017
John Broostin
RE/MAX
(918) 550-9506
140 Total Sales
Source: MLS Technology
MLS Number: 2301116
APN: 37775-93-03-07410
Disclaimer: Certain information contained herein is derived from information provided by parties other than Homes.com. All information provided is deemed reliable, but is not guaranteed to be accurate and should be independently verified.
IDX information is provided exclusively for personal, non-commercial use, and may not be used for any purpose other than to identify prospective properties consumers may be interested in purchasing.
Information is deemed reliable but not guaranteed.
Ask me questions while you tour the home.