
Caroline Starr
@properties Christie's International Real Estate
(224) 801-3051
362 Total Sales
1 in Wildwood
$779,000 Price


Estimated Value: $526,000 - $569,000
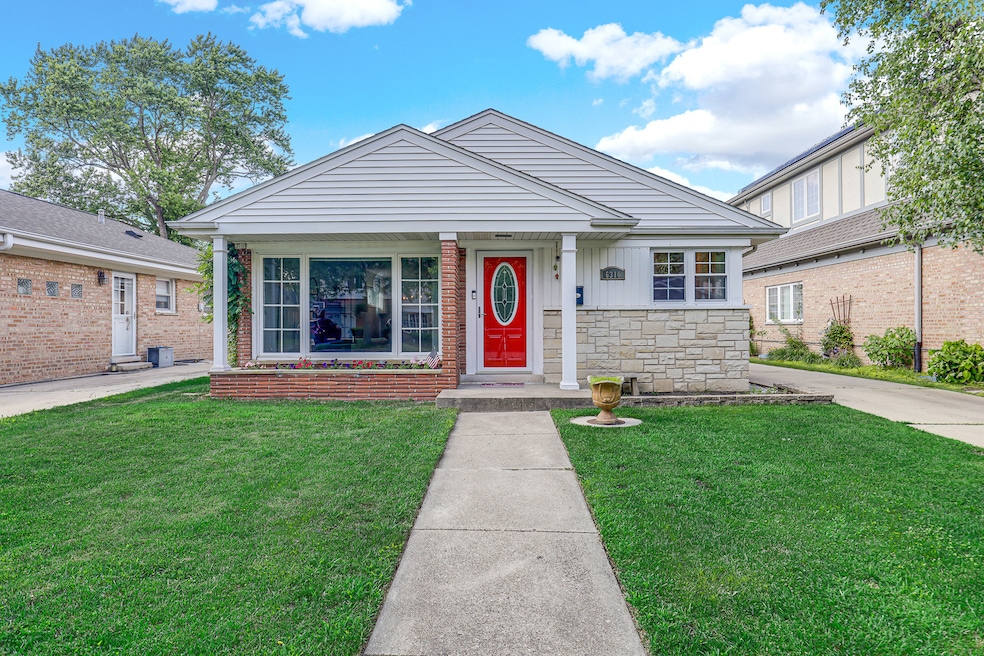
Welcome to this beautifully remodeled brick ranch in the desirable North Edgebrook neighborhood. This spacious home offers 4 bedrooms (2 on the main level, 2 in the finished basement) and 2 full bathrooms, along with a generous 2.5-car garage and an expansive driveway for ample parking. Natural light floods the main level, which features hardwood floors throughout, while the fully finished basement is tiled for durability and style. The updated kitchen includes 42" wood cabinetry, granite countertops, stainless steel appliances (fridge, oven and dishwasher new in 2023), and an exposed range hood. Enjoy both an eat-in kitchen and a separate dining room-perfect for entertaining. The finished lower level offers excellent additional living space with exterior access, a large family room, built-in wet bar, two bedrooms, an office, full bath, and laundry area with Whirlpool washer and dryer. Additional highlights include keyless entry, updated closets, a large backyard patio, and extra garage storage. Conveniently located near Costco, Target, Aldi, and the diverse dining options of Touhy Avenue. Easy access to Metra, expressways, and public transit. Located in highly rated Wildwood school district.
Last Agent to Rent the Property
Jameson Sotheby's Intl Realty License #475171237 Listed on: 07/02/2025
Last Renter's Agent
Non Member
NON MEMBER
We collect this data history from publicly available records. To have your information removed, we recommend requesting removal directly through your county’s website.
Caroline Starr
@properties Christie's International Real Estate
(224) 801-3051
362 Total Sales
1 in Wildwood
$779,000 Price
Subica Rauf
Divine Realty
(888) 719-4287
96 Total Sales
1 in Wildwood
$475,000 Price
Jennifer Barnes
@properties Christie's International Real Estate
(888) 372-1396
67 Total Sales
1 in Wildwood
$640,000 Price
Kevin Green
@properties Christie's International Real Estate
(855) 721-0730
93 Total Sales
1 in Wildwood
$449,000 Price
Syed Hashmi
Guidance Realty
(833) 908-3401
117 Total Sales
1 in Wildwood
$253,500 Price
Michael Stangel
@properties Christie's International Real Estate
(224) 529-3109
104 Total Sales
1 in Wildwood
$625,000 Price
We collect this data history from publicly available records. To have your information removed, we recommend requesting removal directly through your county’s website.
| Date | Buyer | Sale Price | Title Company |
|---|---|---|---|
| $480,000 | None Listed On Document | ||
| Olen John C | $347,500 | Chicago Title Land Trust Co |
We collect this data history from publicly available records. To have your information removed, we recommend requesting removal directly through your county’s website.
| Date | Status | Borrower | Loan Amount |
|---|---|---|---|
| Open | $456,000 | ||
| Previous Owner | Olen John C | $344,245 |
We collect this data history from publicly available records. To have your information removed, we recommend requesting removal directly through your county’s website.
| Date | Event | Price | List to Sale | Price per Sq Ft | Prior Sale |
|---|---|---|---|---|---|
| 08/13/2025 08/13/25 | Rented | $3,820 | +0.5% | -- | |
| 08/08/2025 08/08/25 | Off Market | $3,800 | -- | -- | |
| 07/02/2025 07/02/25 | For Rent | $3,800 | 0.0% | -- | |
| 06/30/2023 06/30/23 | Sold | $480,000 | +0.2% | $398 / Sq Ft | View Prior Sale |
| 06/06/2023 06/06/23 | Pending | -- | -- | -- | |
| 05/30/2023 05/30/23 | For Sale | $479,000 | -- | $398 / Sq Ft |
We collect this data history from publicly available records. To have your information removed, we recommend requesting removal directly through your county’s website.
| Year | Tax Paid | Tax Assessment Tax Assessment Total Assessment is a certain percentage of the fair market value that is determined by local assessors to be the total taxable value of land and additions on the property. | Land | Improvement |
|---|---|---|---|---|
| 2025 | $8,162 | $42,000 | $16,396 | $25,604 |
| 2024 | $8,162 | $42,000 | $16,396 | $25,604 |
| 2023 | $7,935 | $42,001 | $13,223 | $28,778 |
| 2022 | $7,935 | $42,001 | $13,223 | $28,778 |
| 2021 | $7,776 | $41,999 | $13,222 | $28,777 |
| 2020 | $6,553 | $32,518 | $7,140 | $25,378 |
| 2019 | $6,412 | $35,346 | $7,140 | $28,206 |
| 2018 | $6,303 | $35,346 | $7,140 | $28,206 |
| 2017 | $5,915 | $30,851 | $6,346 | $24,505 |
| 2016 | $5,679 | $30,851 | $6,346 | $24,505 |
| 2015 | $5,173 | $30,851 | $6,346 | $24,505 |
| 2014 | $4,935 | $29,166 | $5,289 | $23,877 |
| 2013 | $4,826 | $29,166 | $5,289 | $23,877 |
Landlord's Agent in 2025
Lesley Sweeney
Jameson Sotheby's Intl Realty
(312) 953-6590
2 in this area
171 Total Sales
NM
Tenant's Agent in 2025
Non Member
NON MEMBER
Seller's Agent in 2023
Paula Cernucan
Coldwell Banker Realty
(773) 403-5446
1 in this area
8 Total Sales
Source: Midwest Real Estate Data (MRED)
MLS Number: 12405259
APN: 10-32-101-062-0000
Disclaimer: Certain information contained herein is derived from information provided by parties other than Homes.com. All information provided is deemed reliable, but is not guaranteed to be accurate and should be independently verified.
All data is obtained from various sources and may not have been verified by broker or MLS GRID. Supplied Open House Information is subject to change without notice. All information should be independently reviewed and verified for accuracy. Properties may or may not be listed by the office/agent presenting the information. Some IDX listings have been excluded from this website.
Listings courtesy of Midwest Real Estate Data (MRED) as distributed by MLS GRID.
Based on information submitted to the MLS GRID
Ask me questions while you tour the home.