
Taylor Frederick
Samson Properties
(804) 655-0740
93 Total Sales
3 in Woodlake
$255K - $475K Price Range

Estimated Value: $672,000 - $814,000
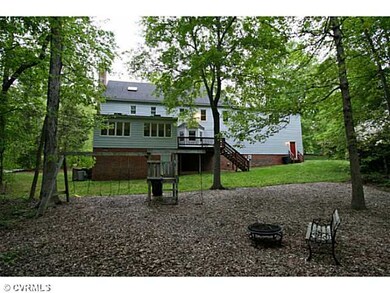

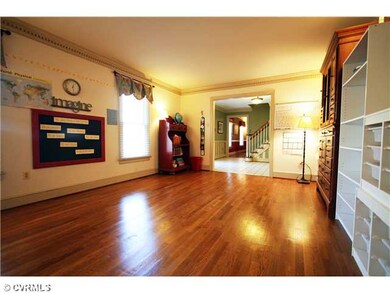
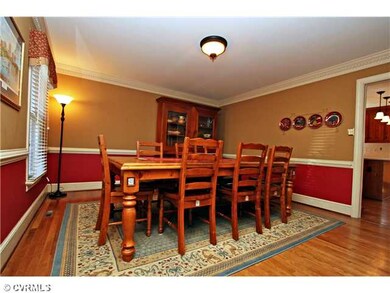
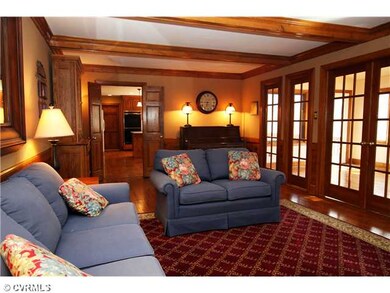
Located on a deep private wooded lot near the end of a quiet cul-de-sac, this 2-story traditional home offers privacy and a convenient location. Features include formal rooms, lg family rm open to the charming FlaRm, 5 bedrooms, 5 baths, an office or rec room, hardwoods, 2 staircases, 2-car garage, custom interior woodwork and easy access to the community walking paths. Lockable workshop area in walk-in crawlspace - concrete floor, storage & electricity. Rear deck, cleared play area with play set in the back yard, paved driveway, and newish (2010) roof - plus much more! Community access to the large lake, docks, rental pontoon boats, walking & biking paths, play grounds and picnic areas! Call today!
Last Agent to Sell the Property
Joyner Fine Properties License #0225000518 Listed on: 03/07/2013
We collect this data history from publicly available records. To have your information removed, we recommend requesting removal directly through your county’s website.
Taylor Frederick
Samson Properties
(804) 655-0740
93 Total Sales
3 in Woodlake
$255K - $475K Price Range
Steven Moss
ICON Realty Group, ERA Powered
(804) 409-3778
87 Total Sales
2 in Woodlake
$340K - $500K Price Range
Ana Nuckols
EXP Realty, LLC
(804) 607-9641
173 Total Sales
1 in Woodlake
$423,000 Price
Brendan Scanlon
Allison James Estates & Homes
(804) 374-9923
64 Total Sales
10 in Woodlake
$330K - $600K Price Range
Alyssa Devereaux
Compass
(804) 409-4911
110 Total Sales
2 in Woodlake
$550K - $575K Price Range
Matthew Barlow
Real Broker LLC
(804) 589-5962
67 Total Sales
2 in Woodlake
$450K - $475K Price Range
We collect this data history from publicly available records. To have your information removed, we recommend requesting removal directly through your county’s website.
| Date | Buyer | Sale Price | Title Company |
|---|---|---|---|
| $381,000 | -- | ||
| Brookfield Relocation Inc | $381,000 | -- | |
| Jacks Brian | $353,000 | -- |
We collect this data history from publicly available records. To have your information removed, we recommend requesting removal directly through your county’s website.
| Date | Status | Borrower | Loan Amount |
|---|---|---|---|
| Open | $70,000 | ||
| Open | Bowers Stephen | $341,720 | |
| Closed | Bowers Stephen | $361,000 | |
| Previous Owner | Jacks Brian C | $226,000 | |
| Previous Owner | Jacks Brian | $229,930 | |
| Previous Owner | Jacks Brian | $250,000 |
We collect this data history from publicly available records. To have your information removed, we recommend requesting removal directly through your county’s website.
| Date | Event | Price | List to Sale | Price per Sq Ft |
|---|---|---|---|---|
| 08/29/2013 08/29/13 | Sold | $385,000 | -6.1% | $89 / Sq Ft |
| 08/28/2013 08/28/13 | Pending | -- | -- | -- |
| 03/07/2013 03/07/13 | For Sale | $409,950 | -- | $94 / Sq Ft |
We collect this data history from publicly available records. To have your information removed, we recommend requesting removal directly through your county’s website.
| Year | Tax Paid | Tax Assessment Tax Assessment Total Assessment is a certain percentage of the fair market value that is determined by local assessors to be the total taxable value of land and additions on the property. | Land | Improvement |
|---|---|---|---|---|
| 2026 | $6,277 | $702,500 | $92,200 | $610,300 |
| 2025 | $6,277 | $683,300 | $87,400 | $595,900 |
| 2024 | $6,106 | $651,300 | $87,400 | $563,900 |
| 2023 | $5,402 | $593,600 | $84,600 | $509,000 |
| 2022 | $4,914 | $534,100 | $81,700 | $452,400 |
| 2021 | $4,553 | $472,300 | $78,900 | $393,400 |
| 2020 | $4,281 | $450,600 | $78,900 | $371,700 |
| 2019 | $4,173 | $439,300 | $77,000 | $362,300 |
| 2018 | $4,125 | $434,200 | $74,100 | $360,100 |
| 2017 | $3,983 | $414,900 | $71,300 | $343,600 |
| 2016 | $3,871 | $403,200 | $68,400 | $334,800 |
| 2015 | $3,732 | $386,100 | $67,500 | $318,600 |
| 2014 | $3,612 | $373,600 | $66,500 | $307,100 |
Seller's Agent in 2013
Richard Bower
Joyner Fine Properties
(804) 869-6000
50 Total Sales
TS
Buyer's Agent in 2013
Tara Semtner
BHHS PenFed (actual)
(804) 551-0785
40 Total Sales
Source: Central Virginia Regional MLS
MLS Number: 1305977
APN: 719-67-40-62-000-000
Disclaimer: Certain information contained herein is derived from information provided by parties other than Homes.com. All information provided is deemed reliable, but is not guaranteed to be accurate and should be independently verified.
All or a portion of th multiple Listing information is provided by the Central Virginia Regional Multiple Listing Service, LLC, from a copyrighted compilation of Listing s. All CVR MLS information provided is deemed reliable but is not guaranteed accurate. The compilation of Listings and each individual Listing are ©2026 Central Virginia Regional Multiple Listing Service, LLC. All rights reserved.
Ask me questions while you tour the home.