
Lisa Garrett
Mitchell Real Estate & Auction Co.
(931) 391-3399
586 Total Sales
1 in Harrison
$290,000 Price
Estimated Value: $381,442
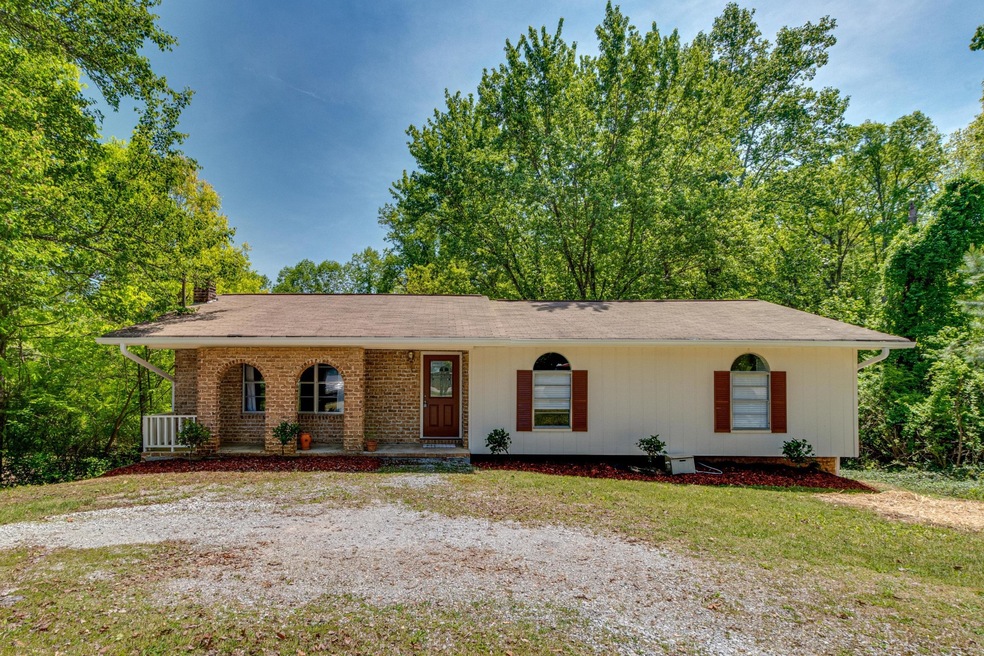
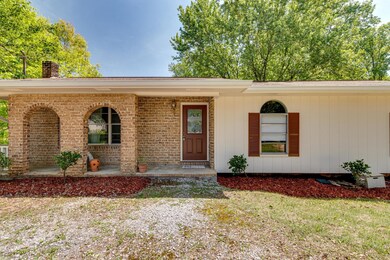
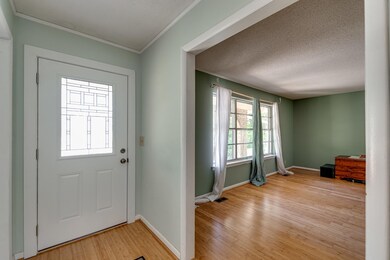
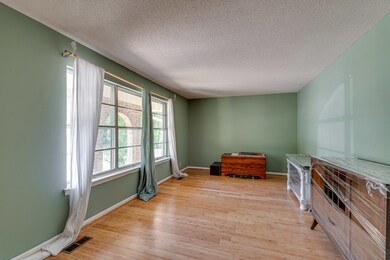
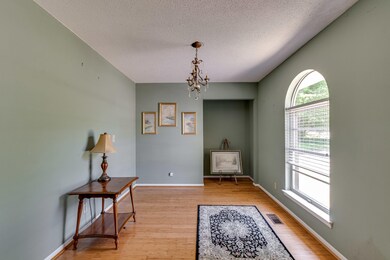
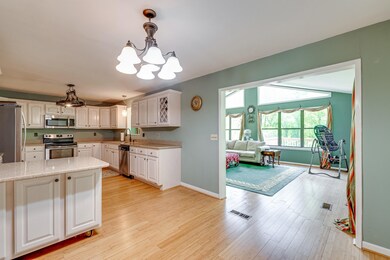
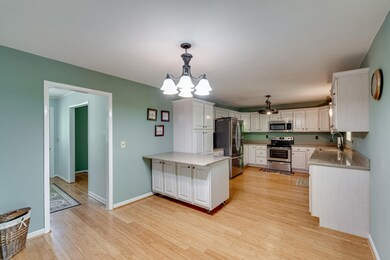
Great location and plenty of room for your family. Private backyard and wonderful sunroom/den. Call for your private tour today!
Lisa Garrett
Mitchell Real Estate & Auction Co.
(931) 391-3399
586 Total Sales
1 in Harrison
$290,000 Price
Lizz Compton
Greater Downtown Realty dba Keller Williams Realty
(888) 857-1413
25 Total Sales
2 in Harrison
$300K - $324K Price Range
Cassie Stephens
KW Cleveland
(423) 250-2910
136 Total Sales
2 in Harrison
$295,000 Price Range
Carolanne Crisp
Weichert Realtors-The Space Place
(423) 380-1886
54 Total Sales
2 in Harrison
$420,000 Price Range
Ward Sibold
Keller Williams Summit Realty
(706) 944-8205
98 Total Sales
2 in Harrison
$240K - $270K Price Range
Jake Kellerhals
Greater Downtown Realty dba Keller Williams Realty
(762) 760-2407
1,626 Total Sales
15 in Harrison
$200K - $1.1M Price Range
We collect this data history from publicly available records. To have your information removed, we recommend requesting removal directly through your county’s website.
| Date | Buyer | Sale Price | Title Company |
|---|---|---|---|
| $289,000 | First Choice Title Inc | ||
| Hutsell Susan R | $90,500 | -- |
We collect this data history from publicly available records. To have your information removed, we recommend requesting removal directly through your county’s website.
| Date | Status | Borrower | Loan Amount |
|---|---|---|---|
| Open | $289,000 | ||
| Previous Owner | Hutsell Susan R | $90,000 | |
| Previous Owner | Hutsell Susan R | $20,000 |
We collect this data history from publicly available records. To have your information removed, we recommend requesting removal directly through your county’s website.
| Date | Event | Price | List to Sale | Price per Sq Ft |
|---|---|---|---|---|
| 07/19/2021 07/19/21 | Sold | $289,000 | +0.1% | $96 / Sq Ft |
| 04/29/2021 04/29/21 | Pending | -- | -- | -- |
| 04/24/2021 04/24/21 | For Sale | $288,800 | -- | $96 / Sq Ft |
We collect this data history from publicly available records. To have your information removed, we recommend requesting removal directly through your county’s website.
| Year | Tax Paid | Tax Assessment Tax Assessment Total Assessment is a certain percentage of the fair market value that is determined by local assessors to be the total taxable value of land and additions on the property. | Land | Improvement |
|---|---|---|---|---|
| 2025 | $1,462 | $96,475 | $0 | $0 |
| 2024 | $1,264 | $56,475 | $0 | $0 |
| 2023 | $1,273 | $56,475 | $0 | $0 |
| 2022 | $1,273 | $56,475 | $0 | $0 |
| 2021 | $831 | $36,750 | $0 | $0 |
| 2020 | $845 | $30,225 | $0 | $0 |
| 2019 | $845 | $30,225 | $0 | $0 |
| 2018 | $845 | $30,225 | $0 | $0 |
| 2017 | $845 | $30,225 | $0 | $0 |
| 2016 | $769 | $0 | $0 | $0 |
| 2015 | $769 | $27,500 | $0 | $0 |
| 2014 | $769 | $0 | $0 | $0 |
Buyer's Agent in 2026
Guy Fain
eXp Realty
(423) 580-9388
130 Total Sales
Source: Realtracs
MLS Number: 2721410
APN: 112K-A-008
Disclaimer: Certain information contained herein is derived from information provided by parties other than Homes.com. All information provided is deemed reliable, but is not guaranteed to be accurate and should be independently verified.
All data is obtained from various sources and may not have been verified by broker or MLS GRID. Supplied Open House Information is subject to change without notice. All information should be independently reviewed and verified for accuracy. Properties may or may not be listed by the office/agent presenting the information. Some IDX listings have been excluded from this website.
Listings courtesy of Realtracs as distributed by MLS GRID.
Listing Information presented by local MLS brokerage: Ten-X, LLC dba Homes.com, local broker - Arlene Richardson - 888-952-6393 - 17600 Laguna Canyon Rd, Irvine, CA 92618.
Based on information submitted to the MLS GRID
Ask me questions while you tour the home.