NOT LISTED FOR SALE

Estimated Value: $822,000 - $906,825

3 Beds
2 Baths
1,726 Sq Ft
0.56 Acre Lot

Sale Details

Date Sold: October 25, 2024

Last sale price $860,000 $498 Per Sq Ft

Current estimated payment $6,385 / mo

22 Days on Market

Highlights

  • Fitness Center
  • 24-Hour Security
  • Primary Bedroom Suite
  • Kettering Elementary School Rated A
  • Spa
  • Updated Kitchen

About This Home

As of October 2024

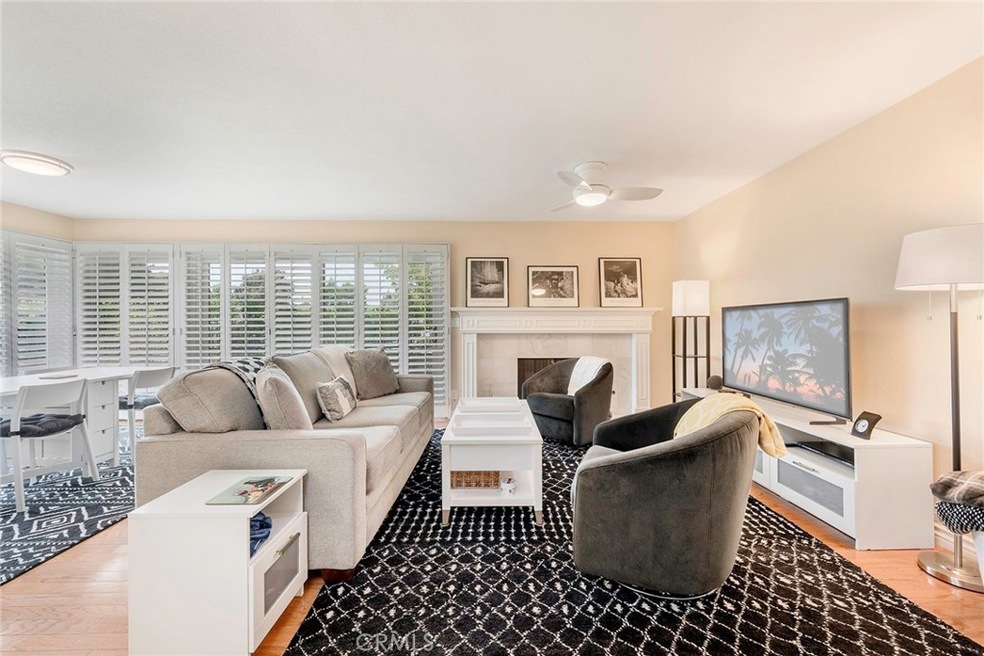
Beautiful single-level 3-bedroom, 2-bathroom unit on the first floor, situated within the secure 24-hour guard-gated Bixby Riviera complex, resembling a resort. This unit boasts a stunning gourmet chef's kitchen, recently renovated and perfect for hosting, featuring a granite center island and high-end Viking stainless steel appliances. The spacious and luminous living room offers a cozy gas fireplace, while a separate dining area adds to the charm. Experience indoor/outdoor living at its best with one of the largest patios in the complex. The custom stone patio, complete with a tranquil water fountain, extends from the living room to the master bedroom suite, with sliders opening to the patio from multiple rooms. The primary bedroom is generously sized, featuring sliders to the outside, spacious walk-in closet. The attached and newly remodeled bath features double sinks, a separate shower, and a soaking tub. This unit is crafted with top-notch quality, including a custom-designed kitchen, shining wood floors, upgraded dual-pane windows and sliders, plantation shutters, ample built-in storage, an upgraded furnace for the heating/AC system, and a newer water heater. Additional highlights comprise an in-unit laundry room, large storage closet on the patio, two side-by-side assigned subterranean parking spots with extra storage above, elevator access from the parking to the unit, and ample visitor parking. Residents can enjoy exclusive community amenities such as a swimming pool, spa, tennis/pickleball court, clubhouse, and gym. Conveniently located near Cal State Long Beach, freeway access points, shopping centers, and just a short drive to beaches, parks, as well as the dining and waterways of Belmont Shore and Naples. Don't miss out on this remodeled unit in a luxurious oasis that feels like a resort!

Last Agent to Sell the Property

Steven Nottingham

Keller Williams Pacific Estate Brokerage Phone: 562-754-1333 License #01720641 Listed on: 09/05/2024

Keller Williams Pacific Estate

Last Buyer's Agent

Leila Utupo

LPT Realty, Inc License #02199318

LPT Realty, Inc

Range of Values:

--
Value Increase
--
Percent Increase
--
Adjusted for Inflation
Collateral Analytics

Collateral Analytics Collateral Analytics AVMs (Automated Valuation Model) employ a number of statistical approaches combined with neighborhood-specific comparable selection guarantees the most up-to-date and precise valuations.

Not Available

Collateral Analytics does not have data for the current month. Please view the chart for historical values.

ICE

ICE Mortgage Technology ICE Mortgage Technology’s AVM (Automated Valuation Model) is a state-of-the-art online residential property valuation tool that provides a quick and accurate estimate of the value of almost any home in the U.S.

Not Available

ICE Mortgage Technology does not have data for the current month. Please view the chart for historical values.

First American

First American First American Data & Analytics’ next-generation AVM combines unrivaled data assets with a blended ensemble of valuation models to produce highly accurate, reliable valuations you can trust.

Not Available

First American does not have data for the current month. Please view the chart for historical values.

Quantarium

Quantarium Quantarium’s valuation service, repeatedly proven the industry’s most accurate and comprehensive, is supercharged with a self-learning and auto-tuning AI engine that continually becomes smarter and more accurate as it processes daily inputs from the industry’s leading RE data lake.

Not Available

Quantarium does not have data for the current month. Please view the chart for historical values.

Average Value
Not Available
List Price
Sold Price
Create a Home Valuation Report for This Property
The Home Valuation Report is an in-depth analysis detailing your home's value as well as a comparison with similar homes in the area

Property Details

Home Type

  • Condominium

Year Built

  • Built in 1981

Lot Details

  • 0.56

HOA Fees

  • $736 Monthly HOA Fees

Parking

  • 2 Car Garage
  • Parking Available
  • Automatic Gate

Home Design

  • Entry on the 1st floor
  • Turnkey
  • Common Roof

Interior Spaces

  • 1,726 Sq Ft Home
  • 3-Story Property
  • Open Floorplan
  • Ceiling Fan
  • Recessed Lighting
  • Gas Fireplace
  • Double Door Entry
  • Sliding Doors
  • Living Room with Fireplace
  • Dining Room
  • Storage
  • Neighborhood Views

Kitchen

  • Updated Kitchen
  • Breakfast Bar
  • Double Convection Oven
  • Gas Range
  • Range Hood
  • Microwave
  • Freezer
  • Ice Maker
  • Dishwasher
  • Kitchen Island
  • Granite Countertops
  • Pots and Pans Drawers
  • Self-Closing Drawers and Cabinet Doors
  • Disposal

Flooring

  • Wood
  • Carpet
  • Tile

Bedrooms and Bathrooms

  • 3 Main Level Bedrooms
  • Primary Bedroom on Main
  • Primary Bedroom Suite
  • Walk-In Closet
  • Remodeled Bathroom
  • Bathroom on Main Level
  • 2 Full Bathrooms
  • Quartz Bathroom Countertops
  • Dual Vanity Sinks in Primary Bathroom
  • Low Flow Toliet
  • Soaking Tub
  • Bathtub with Shower
  • Separate Shower
  • Low Flow Shower
  • Exhaust Fan In Bathroom

Laundry

  • Laundry Room
  • Dryer
  • Washer

Home Security

Outdoor Features

  • Spa
  • Living Room Balcony
  • Stone Porch or Patio
  • Exterior Lighting
  • Rain Gutters

Utilities

  • Forced Air Heating and Cooling System
  • Water Heater

Additional Features

  • 1 Common Wall
  • Property is near clubhouse

Listing and Financial Details

  • Tax Lot 2
  • Tax Tract Number 34888
  • Assessor Parcel Number 7239022156
  • $329 per year additional tax assessments

Community Details

Overview

  • Master Insurance
  • 89 Units
  • Riviera Circle Association, Phone Number (562) 742-1120
  • Pacific Coast Mgmt HOA
  • Riviera Circle Condos Subdivision
  • Maintained Community

Amenities

  • Clubhouse
  • Recreation Room
  • Laundry Facilities
  • Community Storage Space

Recreation

  • Pickleball Courts
  • Fitness Center
  • Community Pool
  • Community Spa

Security

  • 24-Hour Security
  • On-Site Manager or Management
  • Controlled Access
  • Carbon Monoxide Detectors
  • Fire and Smoke Detector

Property Details

Home Type

Condominium

Year Built

Built in 1981

Lot Details

0.56 Acres

HOA Fees

$736 per month

Parking

2

Listing Details

  • Structure Type: Multi Family
  • Assessments: Yes
  • Property Attached: Yes
  • Road Frontage Type: City Street
  • Road Surface Type: Paved
  • Security: 24 Hour Security, Gated with Attendant, Automatic Gate, Carbon Monoxide Detector(s), Gated Community, Gated with Guard, Smoke Detector(s)
  • Subdivision Name Other: Riviera Circle Condos (RCC)
  • View: Yes
  • Zoning: LBPD1
  • Property Condition: Turnkey
  • Property Sub Type: Condominium
  • Property Type: Residential
  • Parcel Number: 7239022156
  • Year Built: 1981
  • Special Features: None

Interior Features

  • Fireplace: Yes
  • Living Area: 1726.00 Square Feet
  • Interior Amenities: Balcony, Ceiling Fan(s), Granite Counters, Living Room Balcony, Open Floorplan, Recessed Lighting, Storage
  • Stories: 3
  • Common Walls: 1 Common Wall
  • Flooring: Carpet, Tile, Wood
  • Appliances: Yes
  • Full Bathrooms: 2
  • Total Bedrooms: 3
  • Door Features: Double Door Entry, Sliding Doors
  • Eating Area: Breakfast Counter / Bar, Dining Room
  • Entry Level: 1
  • Fireplace Features: Living Room, Gas
  • Levels: One
  • Main Level Bathrooms: 2
  • Main Level Bedrooms: 3
  • Price Per Square Foot: 498.26
  • Room Type: Entry, Kitchen, Laundry, Living Room, Main Floor Bedroom, Main Floor Primary Bedroom, Primary Suite, Walk-In Closet
  • Spa Features: Association
  • Bathroom Features: Bathtub, Low Flow Shower, Low Flow Toilet(s), Shower, Shower In Tub, Double Sinks In Primary Bath, Exhaust Fan(s), Main Floor Full Bath, Quartz Counters, Remodeled, Separate Tub And Shower, Soaking Tub
  • Room Kitchen Features: Granite Counters, Kitchen Island, Pots & Pan Drawers, Remodeled Kitchen, Self-Closing Cabinet Doors, Self-Closing Drawers

Exterior Features

  • Patio: Yes
  • View: Neighborhood
  • Patio And Porch Features: Stone
  • Pool Features: Association
  • Pool Private: No
  • Roof: Common Roof
  • Spa: Yes

Garage/Parking

  • Attached Garage: No
  • Garage Spaces: 2.00
  • Parking: Yes
  • Parking Features: Garage
  • Total Parking Spaces: 2.00

Utilities

  • Heating: Yes
  • Laundry: Yes
  • Appliances: Convection Oven, Dishwasher, Double Oven, Freezer, Disposal, Gas Range, Ice Maker, Microwave, Range Hood, Refrigerator, Water Heater
  • Heating Type: Central, Forced Air
  • Laundry Features: Dryer Included, Individual Room, Washer Included
  • Sewer: Public Sewer
  • Water Source: Public
  • Cooling: Central Air
  • Cooling: Yes

Condo/Co-op/Association

  • Association: Yes
  • Amenities: Pickleball, Pool, Spa/Hot Tub, Gym/Ex Room, Clubhouse, Recreation Room, Storage, Insurance, Maintenance Grounds, Sewer, Management, Guard, Security, Controlled Access
  • Association Fee: 736.00
  • Association Fee Frequency: Monthly
  • Association Name: Riviera Circle
  • Phone: 562-742-1120
  • Senior Community: No
  • Common Interest: Condominium
  • Community Features: Curbs, Gutters, Sidewalks, Storm Drains, Street Lights
  • Association Management: Pacific Coast MGMT

Lot Info

  • Additional Parcels: No
  • Land Lease: No
  • Lot Features: Close to Clubhouse
  • Lot Size Sq Ft: 24345.00
  • Lot Size Acres: 0.5589

Multi Family

  • Lease Considered: No
  • Lot Size Area: 24345.0000 Square Feet
  • Number Of Units In Community: 89
  • Number Of Units Total: 1

Tax Info

  • Tax Census Tract: 5746.02
  • Tax Lot: 2
  • Tax Tract Number: 34888
  • TaxOtherAnnualAssessmentAmount: 329.00

Ownership History

We collect this data history from publicly available records. To have your information removed, we recommend requesting removal directly through your county’s website.

Date Name Owned For Owner Type

Purchase Details

Listed on
Sep 5, 2024
Closed on
Oct 1, 2024
Sold by
Robson Michael and Robson Lucinda
Bought by
Seller's Agent
Steven Nottingham
Keller Williams Pacific Estate
Buyer's Agent
Leila Utupo
LPT Realty, Inc
List Price
$885,000
Sold Price
$860,000
Premium/Discount to List
-$25,000
-2.82%
Views
45
Current Estimated Value
$857,904

Home Financials for this Owner

Home Financials are based on the most recent Mortgage that was taken out on this home.
Estimated Appreciation
-$2,096
Avg. Annual Appreciation
-0.25%
Original Mortgage
$637,500
Outstanding Balance
$623,990
Interest Rate
6.2%
Mortgage Type
New Conventional
Estimated Equity
$231,966

Purchase Details

Listed on
Mar 15, 2023
Closed on
Mar 23, 2023
Sold by
Leonard Margaret and Bourette Family Trust
Bought by
Robson Michael and Robson Lucinda
Seller's Agent
Mike Trossen
Equity Brokers
Buyer's Agent
Steven Nottingham
Keller Williams Pacific Estate
List Price
$780,000
Sold Price
$810,000
Premium/Discount to List
$30,000
3.85%
Views
89

Home Financials for this Owner

Home Financials are based on the most recent Mortgage that was taken out on this home.
Avg. Annual Appreciation
3.94%

Purchase Details

Listed on
Mar 15, 2023
Closed on
Feb 16, 2023
Sold by
Kelly Leonard and Kelly Ann Bourette
Bought by
Bourette Family Trust and Bourette
Seller's Agent
Mike Trossen
Equity Brokers
Buyer's Agent
Steven Nottingham
Keller Williams Pacific Estate
List Price
$780,000
Sold Price
$810,000
Premium/Discount to List
$30,000
3.85%
Views
89

Purchase Details

Closed on
Feb 2, 2018
Sold by
Leonard Margaret
Bought by
Leonard Margaret and Leonard Kelly

Purchase Details

Closed on
Mar 19, 2014
Sold by
Leonard Richard A
Bought by
Leonard Richard A

Home Financials for this Owner

Home Financials are based on the most recent Mortgage that was taken out on this home.
Original Mortgage
$344,483
Interest Rate
3.75%
Mortgage Type
Adjustable Rate Mortgage/ARM

Purchase Details

Closed on
Jan 15, 2010
Sold by
Leonard Richard A
Bought by
Leonard Richard A and Richard A Leonard Trust

Purchase Details

Closed on
Jul 15, 2009
Sold by
The Robert & Patsy Garrett Trust
Bought by
Leonard Richard A

Home Financials for this Owner

Home Financials are based on the most recent Mortgage that was taken out on this home.
Original Mortgage
$368,000
Interest Rate
5.25%
Mortgage Type
New Conventional

Purchase Details

Closed on
Apr 7, 2006
Sold by
Garrett Patsy A
Bought by
Garrett Patsy A

Home Financials for this Owner

Home Financials are based on the most recent Mortgage that was taken out on this home.
Original Mortgage
$197,000
Interest Rate
6.29%
Mortgage Type
Fannie Mae Freddie Mac

Purchase Details

Closed on
Jan 23, 2004
Sold by
Garrett Patsy A
Bought by
Garrett Patsy A

Home Financials for this Owner

Home Financials are based on the most recent Mortgage that was taken out on this home.
Original Mortgage
$144,300
Interest Rate
5.8%
Mortgage Type
New Conventional

Purchase Details

Closed on
Feb 8, 1999
Sold by
Garrett Patsy A Tr
Bought by
Garrett Patsy A and Robert & Patsy Garrett Trust

Purchase Details

Closed on
Jul 29, 1998
Sold by
Garrett Patsy A
Bought by
Garrett Patsy A and Robert & Patsy Garrett Trust

Purchase Details

Closed on
May 20, 1998
Sold by
Garrett Patsy A Tr
Bought by
Garrett Patsy A
Source: Public Records

Home Values in the Area

Source: Public Records

Average Home Value in this Area


Source: Public Records

Agents Specializing in Bixby Hill, CA

See All Agents

Purchase History

We collect this data history from publicly available records. To have your information removed, we recommend requesting removal directly through your county’s website.

Date Buyer Sale Price Title Company
$860,000 Fidelity National Title
Robson Michael $810,000 Ticor Title
Bourette Family Trust -- None Listed On Document
Leonard Margaret -- None Available
Leonard Richard A -- Lawyers Title
Leonard Richard A -- None Available
Leonard Richard A $460,000 Fidelity National Title Co
Garrett Patsy A -- None Available
The Robert & Patsy Garrett Trust -- None Available
Garrett Patsy A -- Landsafe Title
Garrett Patsy A -- --
Garrett Patsy A -- Gateway Title Company
Garrett Patsy A -- Fidelity National Title Co
Garrett Patsy A -- Gateway Title Company
Source: Public Records

Mortgage History

We collect this data history from publicly available records. To have your information removed, we recommend requesting removal directly through your county’s website.

Date Status Borrower Loan Amount
Open $637,500
Previous Owner Leonard Richard A $344,483
Previous Owner Leonard Richard A $368,000
Previous Owner Garrett Patsy A $197,000
Previous Owner Garrett Patsy A $144,300
Source: Public Records

Property History

We collect this data history from publicly available records. To have your information removed, we recommend requesting removal directly through your county’s website.

Date Event Price List to Sale Price per Sq Ft Prior Sale
10/25/2024 10/25/24 Sold $860,000 0.0% $498 / Sq Ft
10/16/2024 10/16/24 Off Market $860,000 -- --
10/15/2024 10/15/24 For Sale $885,000 0.0% $513 / Sq Ft
09/27/2024 09/27/24 Pending -- -- --
09/20/2024 09/20/24 Pending -- -- --
09/05/2024 09/05/24 For Sale $885,000 +9.3% $513 / Sq Ft
04/10/2023 04/10/23 Sold $810,000 +3.8% $469 / Sq Ft View Prior Sale
03/20/2023 03/20/23 Pending -- -- --
03/15/2023 03/15/23 For Sale $780,000 -- $452 / Sq Ft
Source: California Regional Multiple Listing Service (CRMLS)

Tax History

We collect this data history from publicly available records. To have your information removed, we recommend requesting removal directly through your county’s website.

Year Tax Paid Tax Assessment Tax Assessment Total Assessment is a certain percentage of the fair market value that is determined by local assessors to be the total taxable value of land and additions on the property. Land Improvement
2026 $11,270 $877,200 $505,002 $372,198
2025 $11,270 $860,000 $495,100 $364,900
2024 $9,213 $716,243 $300,051 $416,192
2023 $7,466 $580,632 $230,154 $350,478
2022 $7,007 $569,248 $225,642 $343,606
2021 $6,870 $558,087 $221,218 $336,869
2019 $6,768 $541,535 $214,657 $326,878
2018 $6,714 $540,000 $215,000 $325,000
2016 $5,964 $501,583 $197,906 $303,677
2015 $5,620 $485,000 $192,000 $293,000
2014 $5,458 $465,000 $184,000 $281,000
Source: Public Records

Agents Affiliated with this Home

  • Section Image
  • Section Image
  • Section Image
See All Agents

Map

Source: California Regional Multiple Listing Service (CRMLS)

MLS Number: PW24185141

California Regional Multiple Listing Service (CRMLS)

APN: 7239-022-156

Your Personal Tour Guide

Ask me questions while you tour the home.