
Justin Green
Re/Max Vision Realty
(855) 928-5395
45 Total Sales
24 in Central Mesa East
$6K - $74K Price Range
Estimated Value: $315,000 - $344,000
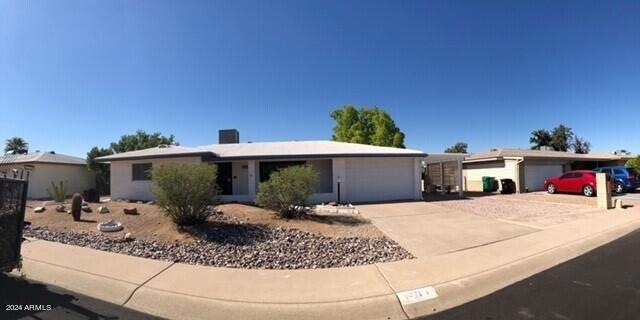
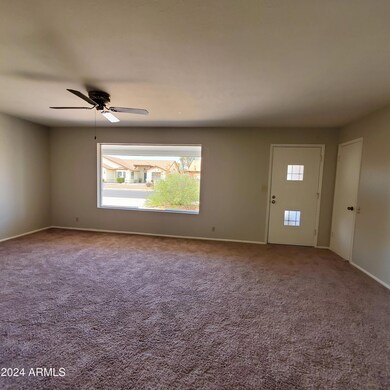
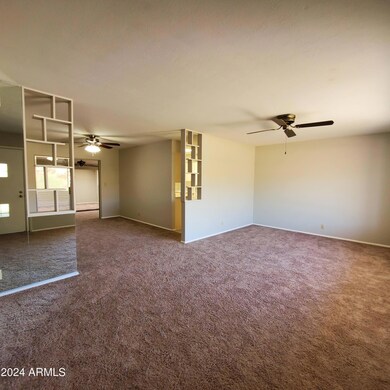
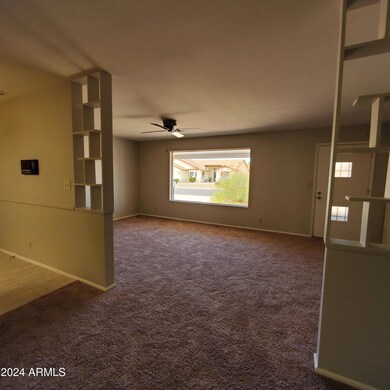
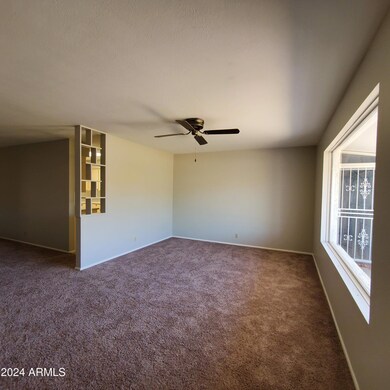
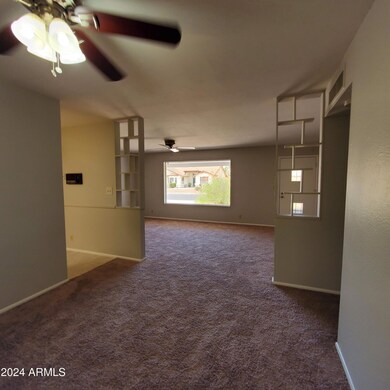
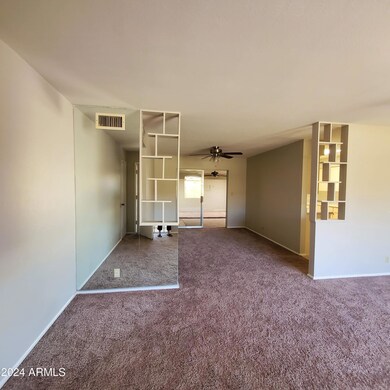
Light & bright 2 bdrm 2 bath w frml liv rm w built in shelving, frml dining, huge Az rm w fireplace. Plank flooring in kitchen. Fridge, oven range included. Washer/dryer as is in attached laundry room with utility sink. Primary bedroom has en suite bathroom. 1 car attached garage. Covered patio and large yard with desert landscaping front and back. Dreamland Villas offers its residents numerous optional amenities such as pool/spa, pickleball, exercise room and activities for a small additional annual fee.
**This is an age restricted community where one adult must be 55 or older and no occupants under the age of 19 per HOA bylaws (strictly enforced)
no ancillary tenant fees, smart home fees, or mandatory benefit packages **MOVE IN SPECIAL: $500 off move in
Last Agent to Rent the Property
Ashford Management Services License #BR038933000 Listed on: 09/18/2024
Last Renter's Agent
Ashford Management Services License #BR038933000 Listed on: 09/18/2024
We collect this data history from publicly available records. To have your information removed, we recommend requesting removal directly through your county’s website.
Justin Green
Re/Max Vision Realty
(855) 928-5395
45 Total Sales
24 in Central Mesa East
$6K - $74K Price Range
Lamarr Neely
Bliss Realty & Investments
(623) 500-6651
17 Total Sales
1 in Central Mesa East
$460,000 Price
Victoria Romero
Brokers Hub Realty, LLC
(602) 483-4139
18 Total Sales
1 in Central Mesa East
$790,000 Price
Jay Landfair
Rosenbaum Realty Group
(928) 438-9182
10 Total Sales
1 in Central Mesa East
$360,000 Price
Micah Keller
Realty ONE Group
(623) 439-8699
61 Total Sales
1 in Central Mesa East
$278,000 Price
Myrna Dallas
Fathom Realty
(602) 560-5667
95 Total Sales
3 in Central Mesa East
$120K - $464K Price Range
We collect this data history from publicly available records. To have your information removed, we recommend requesting removal directly through your county’s website.
| Date | Buyer | Sale Price | Title Company |
|---|---|---|---|
| -- | Wfg National Title Ins Co | ||
| Castillo Philip | $192,000 | Wfg National Title Ins Co | |
| Opendoor Property Trust I | $203,100 | Os National Llc | |
| Shoemaker Shirley | $129,900 | First Arizona Title Agency | |
| Dethlefs Robert J | $74,500 | United Title Agency |
We collect this data history from publicly available records. To have your information removed, we recommend requesting removal directly through your county’s website.
| Date | Status | Borrower | Loan Amount |
|---|---|---|---|
| Previous Owner | $195,000 | ||
| Previous Owner | Shoemaker Shirley | $59,900 | |
| Previous Owner | Dethlefs Robert J | $70,000 |
We collect this data history from publicly available records. To have your information removed, we recommend requesting removal directly through your county’s website.
| Date | Event | Price | List to Sale | Price per Sq Ft | Prior Sale |
|---|---|---|---|---|---|
| 01/10/2025 01/10/25 | Rented | $1,549 | 0.0% | -- | |
| 12/21/2024 12/21/24 | Under Contract | -- | -- | -- | |
| 11/18/2024 11/18/24 | Price Changed | $1,549 | -3.1% | $1 / Sq Ft | |
| 09/18/2024 09/18/24 | For Rent | $1,599 | 0.0% | -- | |
| 05/15/2020 05/15/20 | Sold | $192,000 | -3.5% | $172 / Sq Ft | View Prior Sale |
| 04/27/2020 04/27/20 | Pending | -- | -- | -- | |
| 04/23/2020 04/23/20 | Price Changed | $199,000 | -0.5% | $178 / Sq Ft | |
| 03/05/2020 03/05/20 | Price Changed | $200,000 | -2.4% | $179 / Sq Ft | |
| 02/29/2020 02/29/20 | For Sale | $205,000 | 0.0% | $183 / Sq Ft | |
| 02/24/2020 02/24/20 | Pending | -- | -- | -- | |
| 02/13/2020 02/13/20 | Price Changed | $205,000 | -2.4% | $183 / Sq Ft | |
| 01/30/2020 01/30/20 | Price Changed | $210,000 | -0.5% | $188 / Sq Ft | |
| 01/16/2020 01/16/20 | Price Changed | $211,000 | -2.3% | $189 / Sq Ft | |
| 12/30/2019 12/30/19 | For Sale | $216,000 | -- | $193 / Sq Ft |
We collect this data history from publicly available records. To have your information removed, we recommend requesting removal directly through your county’s website.
| Year | Tax Paid | Tax Assessment Tax Assessment Total Assessment is a certain percentage of the fair market value that is determined by local assessors to be the total taxable value of land and additions on the property. | Land | Improvement |
|---|---|---|---|---|
| 2025 | $1,490 | $14,451 | ||
| 2024 | $1,489 | $13,763 | ||
| 2023 | $1,489 | $24,980 | $4,990 | $19,990 |
| 2022 | $1,458 | $18,570 | $3,710 | $14,860 |
| 2021 | $1,475 | $17,230 | $3,440 | $13,790 |
| 2020 | $1,123 | $13,760 | $2,750 | $11,010 |
| 2019 | $911 | $12,080 | $2,410 | $9,670 |
| 2018 | $869 | $11,150 | $2,230 | $8,920 |
| 2017 | $849 | $10,050 | $2,010 | $8,040 |
| 2016 | $828 | $9,400 | $1,880 | $7,520 |
| 2015 | $781 | $9,300 | $1,860 | $7,440 |
CF
Landlord's Agent in 2025
Chrys Francis
Ashford Management Services
(480) 529-5665
LS
Seller's Agent in 2020
Lisa Soltesz
Opendoor Brokerage, LLC
Buyer's Agent in 2020
Joe Kertesz
West USA Realty
(480) 751-7560
4 in this area
108 Total Sales
EH
Seller's Agent in 2014
Ellen Hansen
Farnsworth Realty & Management
(480) 830-3993
3 Total Sales
WH
Seller Co-Listing Agent in 2014
William Hansen
Farnsworth Investments Inc
Buyer's Agent in 2014
Christopher Cowen
Cowen Realty
(480) 447-9997
15 Total Sales
Source: Arizona Regional Multiple Listing Service (ARMLS)
MLS Number: 6758773
APN: 141-63-559
Disclaimer: Certain information contained herein is derived from information provided by parties other than Homes.com. All information provided is deemed reliable, but is not guaranteed to be accurate and should be independently verified.
All information should be verified by the recipient and none is guaranteed as accurate by ARMLS
Listing Information presented by local MLS brokerage: Ten-X, local REALTOR®- Arlene Richardson - (888)-952-6393
Ask me questions while you tour the home.