
Rick Musto
Homesmart Realty Partners
(770) 988-7003
52 Total Sales
2 in Lake Lanier
$550,000 Price Range
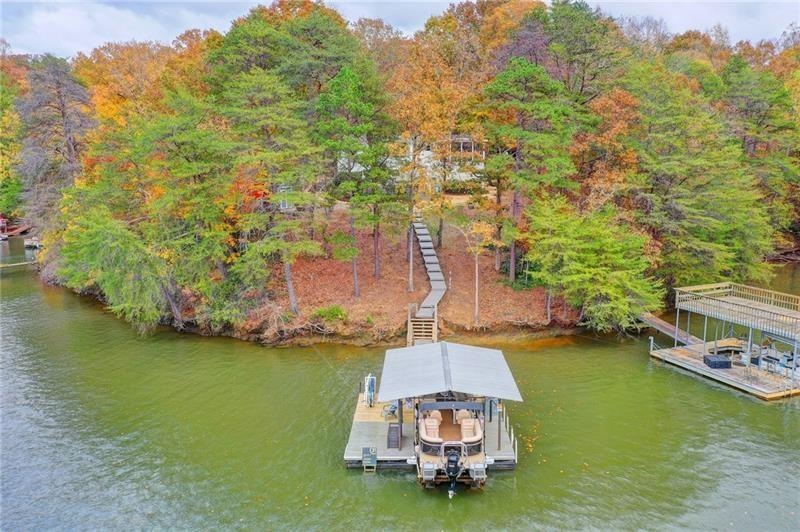
Here's the MILLION DOLLAR LAKE LANIER VIEW you've been looking for. Just steps to the water w/ an easy walk to private Single Slip dock w/ lift. The views from the kitchen and living room are UNMATCHED of anything you will find in this price range on the lake! Approved permit for 32x32 dock upgrade. This modular bungalow is large and open inside. 3 bedrooms/2 bath w/ OPEN living room/kitchen and separate dining area. Custom built in pantry w/ beverage cooler. The front porch looks out to green grass of the quiet 3-home cul de sac but THE BACK PORCH!!! It's 288 sq ft of outdoor living space on the deck that overlooks 210 ft of unobstructed SHORELINE. Firepit w/ a propane insert, most outdoor furniture included, screened porch, tool shed under house, WiFi at dock, granite kitchen w/ stained cabinets & h'wood floors, walk-in mst closet, gas stove... so many great features to this gem of a home. Located in a quiet GATED community w/ fabulous community pool, boat ramp, dock, tennis courts, horseshoe pits and long term trailer parking. Homes over 800k in nhood. ITS A MUST SEE! HOME WARRANTY INCLUDED
Last Agent to Sell the Property
Century 21 Results License #299907 Listed on: 11/09/2020
We collect this data history from publicly available records. To have your information removed, we recommend requesting removal directly through your county’s website.
Rick Musto
Homesmart Realty Partners
(770) 988-7003
52 Total Sales
2 in Lake Lanier
$550,000 Price Range
Anne Marie Walker
Keller Williams Realty Community Partners
(470) 577-8598
56 Total Sales
4 in Lake Lanier
$475K - $950K Price Range
Melissa Phillips
Keller Williams Realty Atl. Partners
(770) 525-9799
84 Total Sales
2 in Lake Lanier
$370,000 Price Range
The Boggs Team
Alco Realty Inc.
(706) 809-5955
137 Total Sales
2 in Lake Lanier
$260K - $385K Price Range
Bobbie Schmitt
Ansley RE | Christie's Int'l RE
(877) 506-1237
88 Total Sales
2 in Lake Lanier
$600,000 Price Range
Jason Buffington
Keller Williams Lanier Partners
(470) 577-8894
260 Total Sales
113 in Lake Lanier
$30K - $1.6M Price Range
We collect this data history from publicly available records. To have your information removed, we recommend requesting removal directly through your county’s website.
| Date | Buyer | Sale Price | Title Company |
|---|---|---|---|
| $469,000 | -- | ||
| $359,000 | -- | ||
| $267,000 | -- | ||
| $300,000 | -- | ||
| -- | -- |
We collect this data history from publicly available records. To have your information removed, we recommend requesting removal directly through your county’s website.
| Date | Status | Borrower | Loan Amount |
|---|---|---|---|
| Open | $375,200 | ||
| Previous Owner | $346,000 | ||
| Previous Owner | $341,050 | ||
| Previous Owner | $263,000 | ||
| Previous Owner | $270,000 | ||
| Previous Owner | $13,067 |
We collect this data history from publicly available records. To have your information removed, we recommend requesting removal directly through your county’s website.
| Date | Event | Price | List to Sale | Price per Sq Ft | Prior Sale |
|---|---|---|---|---|---|
| 01/15/2021 01/15/21 | Sold | $469,000 | -1.3% | $299 / Sq Ft | |
| 12/09/2020 12/09/20 | Pending | -- | -- | -- | |
| 12/08/2020 12/08/20 | Price Changed | $475,000 | -5.0% | $303 / Sq Ft | |
| 12/03/2020 12/03/20 | Price Changed | $499,999 | -4.8% | $319 / Sq Ft | |
| 11/09/2020 11/09/20 | For Sale | $525,000 | +46.2% | $335 / Sq Ft | |
| 03/25/2019 03/25/19 | Sold | $359,000 | 0.0% | $229 / Sq Ft | View Prior Sale |
| 01/30/2019 01/30/19 | Pending | -- | -- | -- | |
| 01/15/2019 01/15/19 | For Sale | $359,000 | +34.5% | $229 / Sq Ft | |
| 11/27/2017 11/27/17 | Sold | $267,000 | -7.9% | -- | View Prior Sale |
| 10/25/2017 10/25/17 | Pending | -- | -- | -- | |
| 08/31/2017 08/31/17 | Price Changed | $289,900 | -14.5% | -- | |
| 05/25/2017 05/25/17 | For Sale | $339,000 | -- | -- |
We collect this data history from publicly available records. To have your information removed, we recommend requesting removal directly through your county’s website.
| Year | Tax Paid | Tax Assessment Tax Assessment Total Assessment is a certain percentage of the fair market value that is determined by local assessors to be the total taxable value of land and additions on the property. | Land | Improvement |
|---|---|---|---|---|
| 2025 | $3,570 | $146,781 | $135,880 | $10,901 |
| 2024 | $3,102 | $122,681 | $111,840 | $10,841 |
| 2023 | $3,107 | $122,890 | $111,840 | $11,050 |
| 2022 | $3,106 | $117,847 | $107,360 | $10,487 |
| 2021 | $3,157 | $119,530 | $107,360 | $12,170 |
| 2020 | $3,247 | $119,530 | $107,360 | $12,170 |
| 2019 | $3,331 | $119,530 | $107,360 | $12,170 |
| 2016 | $2,967 | $109,212 | $104,920 | $4,292 |
| 2015 | $2,991 | $109,212 | $104,920 | $4,292 |
| 2014 | $2,991 | $109,212 | $104,920 | $4,292 |
K
Seller's Agent in 2021
KELLIE ARRINGTON
Century 21 Results
(404) 543-1663
39 Total Sales
Seller's Agent in 2019
Thomas LeCain
RE/MAX
(404) 680-4495
107 Total Sales
m
Buyer's Agent in 2019
mark spalding
Spalding Brokers, LLC.
(678) 776-1135
19 Total Sales
Seller's Agent in 2017
Narges Karobi
Lambros Realty, LLC.
(770) 256-6550
54 Total Sales
Source: First Multiple Listing Service (FMLS)
MLS Number: 6806392
APN: 10-001 -000-037
Listings identified with the FMLS IDX logo come from FMLS and are held by brokerage firms other than the owner of this website. The listing brokerage is identified in any listing details. Information is deemed reliable but is not guaranteed. If you believe any FMLS listing contains material that infringes your copyrighted work please visit www.fmls.com/dmca to review our DMCA policy and learn how to submit a takedown request. © 2026 First Multiple Listing Service, Inc.
Disclaimer: Certain information contained herein is derived from information provided by parties other than Homes.com. All information provided is deemed reliable, but is not guaranteed to be accurate and should be independently verified.
Ask me questions while you tour the home.