
Nishes Bhattarai
Spring Hill Real Estate, LLC.
(757) 979-3269
146 Total Sales
2 in Burke
$738K - $875K Price Range

Estimated Value: $1,023,084
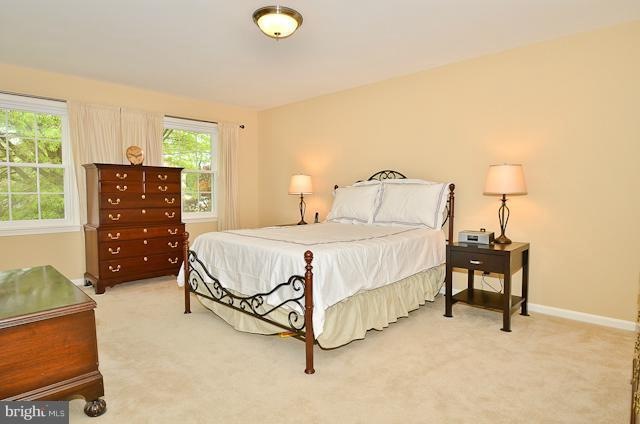
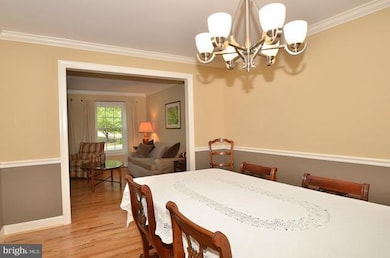
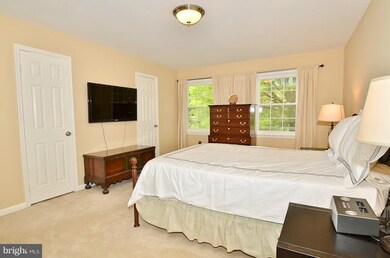
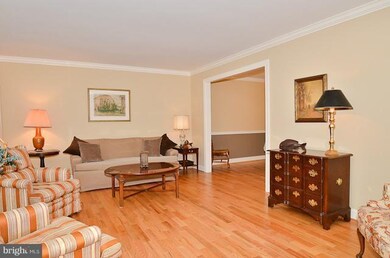
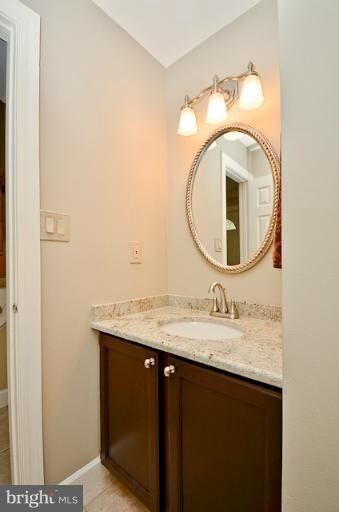
Custom Home on Premium lot! Totally renovated home w/too many upgrades to list! Gleaming hardwood floors in over-sized Liv & Din Rm. Gourmet kit w/center island has all new cabinets,granite,tile back splash & SS Appls! Fam rm w/dramatic brick FP & vaulted ceiling. Master Bedroom w/walk-in closet & Luxury Bath! Huge deck overlooks park-like rear yard! Almost .5 acres! Fully fin.walk-out basement!
Last Agent to Sell the Property
(571) 386-1075 brucetyburski@gmail.com Pearson Smith Realty, LLC License #0225021854 Listed on: 04/19/2012
Co-Listed By
(703) 449-7629 katnissen27@gmail.com RE/MAX Executives License #0225090046
Last Buyer's Agent
(703) 378-8810 donnysamson@samsonproperties.net Samson Properties License #0225143672
Nishes Bhattarai
Spring Hill Real Estate, LLC.
(757) 979-3269
146 Total Sales
2 in Burke
$738K - $875K Price Range
Carmen Carter-Howell
Samson Properties
(571) 639-4735
68 Total Sales
3 in Burke
$504K - $739K Price Range
Bob Dada
Samson Properties
(703) 997-9624
79 Total Sales
1 in Burke
$835,000 Price
Marlene Hall
Pearson Smith Realty, LLC
(240) 414-4179
58 Total Sales
2 in Burke
$530K - $569K Price Range
Julie Do
Compass
(202) 883-4275
49 Total Sales
1 in Burke
$877,500 Price
Kristin Usaitis
Long & Foster Real Estate, Inc.
(202) 929-1381
64 Total Sales
3 in Burke
$792K - $885K Price Range
We collect this data history from publicly available records. To have your information removed, we recommend requesting removal directly through your county’s website.
| Year | Tax Paid | Tax Assessment Tax Assessment Total Assessment is a certain percentage of the fair market value that is determined by local assessors to be the total taxable value of land and additions on the property. | Land | Improvement |
|---|---|---|---|---|
| 2025 | $9,950 | $922,920 | $334,000 | $588,920 |
| 2023 | $9,375 | $830,750 | $294,000 | $536,750 |
| 2022 | $8,884 | $776,920 | $274,000 | $502,920 |
| 2021 | $8,178 | $696,880 | $239,000 | $457,880 |
| 2020 | $7,791 | $658,310 | $219,000 | $439,310 |
| 2019 | $7,630 | $644,700 | $214,000 | $430,700 |
| 2018 | $7,317 | $636,250 | $214,000 | $422,250 |
| 2017 | $7,488 | $645,000 | $214,000 | $431,000 |
| 2016 | $7,472 | $645,000 | $214,000 | $431,000 |
| 2015 | $7,198 | $645,000 | $214,000 | $431,000 |
| 2014 | $7,451 | $669,170 | $214,000 | $455,170 |
Seller's Agent in 2012
Bruce Tyburski
Pearson Smith Realty, LLC
(703) 424-1180
254 Total Sales
Seller Co-Listing Agent in 2012
Katharina Nissen-Vohra
RE/MAX
(703) 964-6119
57 Total Sales
Buyer's Agent in 2012
Dave Mason
Samson Properties
(703) 690-8000
2 Total Sales
Source: Bright MLS
MLS Number: 1003949106
APN: 0783-16-0009
Disclaimer: Certain information contained herein is derived from information provided by parties other than Homes.com. All information provided is deemed reliable, but is not guaranteed to be accurate and should be independently verified.
The data relating to real estate for sale on this website appears in part through the BRIGHT Internet Data Exchange program, a voluntary cooperative exchange of property listing data between licensed real estate brokerage firms, and is provided by BRIGHT through a licensing agreement.
Listing information is from various brokers who participate in the Bright MLS IDX program and not all listings may be visible on the site.
The property information being provided on or through the website is for the personal, non-commercial use of consumers and such information may not be used for any purpose other than to identify prospective properties consumers may be interested in purchasing.
Some properties which appear for sale on the website may no longer be available because they are for instance, under contract, sold or are no longer being offered for sale.
Property information displayed is deemed reliable but is not guaranteed.
Copyright 2026 Bright MLS, Inc.
Ask me questions while you tour the home.