
Michael Gorman
RealtyPeople
(202) 929-5914
67 Total Sales
1 in Burke
$585,000 Price

Estimated Value: $989,564
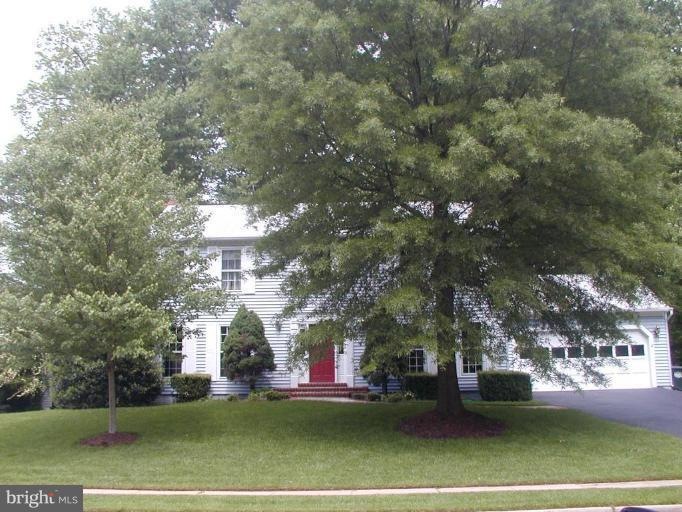
THIS HOUSE IS A PERFECT 10 IN EVERY WAY!!!! GREAT 5 BR + DEN THAT COULD EASILY BE CONVERTED INTO A NURSERY/6TH BEDROOM. FULLY FINISHED BASEMENT W/LL BDR/BA SUITE W/PRIVATE ENTRANCE. WOODED 1/3 ACRE LOT W/NEW SHED, DECK, AND FENCE. BIG EAT-IN KITCHEN W/NEW GRANTIE CNTRTOPS, BAY WINDOW & NEW STAINLESS STEEL APPLIANCES. OPENS TO FR W/COZY FPLC & BUILT-IN BOOKCASES. NEW HW FLS ON MAIN LEVEL.
Last Agent to Sell the Property
(866) 825-7169 va.broker@exprealty.net EXP Realty, LLC Listed on: 02/18/2014
Last Buyer's Agent
(571) 386-1075 brucetyburski@gmail.com Pearson Smith Realty, LLC License #0225021854
We collect this data history from publicly available records. To have your information removed, we recommend requesting removal directly through your county’s website.
Michael Gorman
RealtyPeople
(202) 929-5914
67 Total Sales
1 in Burke
$585,000 Price
Jim Wilkerson
Keystone Realty
(202) 902-7589
30 Total Sales
1 in Burke
$762,000 Price
Reshawna Leaven
KW United
(240) 657-2636
65 Total Sales
1 in Burke
$436,500 Price
Dinora Chacon
Real Broker, LLC
(571) 556-8251
99 Total Sales
1 in Burke
$745,000 Price
Jared Lilly
BPG Real Estate
(202) 875-6313
101 Total Sales
1 in Burke
$587,000 Price
Jamie DeSimone
Pearson Smith Realty, LLC
(202) 937-2679
65 Total Sales
1 in Burke
$520,000 Price
We collect this data history from publicly available records. To have your information removed, we recommend requesting removal directly through your county’s website.
| Date | Buyer | Sale Price | Title Company |
|---|---|---|---|
| -- | None Listed On Document | ||
| Meek Philip A | $260,000 | -- | |
| Bowater Stephen C | $249,000 | -- |
We collect this data history from publicly available records. To have your information removed, we recommend requesting removal directly through your county’s website.
| Date | Status | Borrower | Loan Amount |
|---|---|---|---|
| Previous Owner | $584,100 | ||
| Previous Owner | Beauchamp Robert H | $366,000 |
We collect this data history from publicly available records. To have your information removed, we recommend requesting removal directly through your county’s website.
| Year | Tax Paid | Tax Assessment Tax Assessment Total Assessment is a certain percentage of the fair market value that is determined by local assessors to be the total taxable value of land and additions on the property. | Land | Improvement |
|---|---|---|---|---|
| 2025 | $9,201 | $854,500 | $332,000 | $522,500 |
| 2024 | $9,201 | $794,210 | $302,000 | $492,210 |
| 2023 | $8,668 | $768,100 | $292,000 | $476,100 |
| 2022 | $8,324 | $727,960 | $272,000 | $455,960 |
| 2021 | $7,650 | $651,910 | $237,000 | $414,910 |
| 2020 | $7,233 | $611,150 | $217,000 | $394,150 |
| 2019 | $7,082 | $598,420 | $212,000 | $386,420 |
| 2018 | $6,795 | $590,840 | $212,000 | $378,840 |
| 2017 | $6,949 | $598,510 | $212,000 | $386,510 |
| 2016 | $6,934 | $598,510 | $212,000 | $386,510 |
| 2015 | $6,679 | $598,510 | $212,000 | $386,510 |
| 2014 | $6,907 | $620,280 | $212,000 | $408,280 |
Seller's Agent in 2014
Cyndi Burruss
EXP Realty, LLC
(703) 395-2310
31 Total Sales
Buyer's Agent in 2014
Bruce Tyburski
Pearson Smith Realty, LLC
(703) 424-1180
254 Total Sales
Source: Bright MLS
MLS Number: 1002842852
APN: 0783-16-0010
Disclaimer: Certain information contained herein is derived from information provided by parties other than Homes.com. All information provided is deemed reliable, but is not guaranteed to be accurate and should be independently verified.
The data relating to real estate for sale on this website appears in part through the BRIGHT Internet Data Exchange program, a voluntary cooperative exchange of property listing data between licensed real estate brokerage firms, and is provided by BRIGHT through a licensing agreement.
Listing information is from various brokers who participate in the Bright MLS IDX program and not all listings may be visible on the site.
The property information being provided on or through the website is for the personal, non-commercial use of consumers and such information may not be used for any purpose other than to identify prospective properties consumers may be interested in purchasing.
Some properties which appear for sale on the website may no longer be available because they are for instance, under contract, sold or are no longer being offered for sale.
Property information displayed is deemed reliable but is not guaranteed.
Copyright 2026 Bright MLS, Inc.
Ask me questions while you tour the home.