NOT LISTED FOR SALE

Estimated Value: $300,000 - $326,637

2 Beds
2 Baths
1,342 Sq Ft
$237/Sq Ft Est. Value

Sale Details

Date Sold: May 29, 2025

Last sale price $330,000 $246 Per Sq Ft

Est. 4% decrease in value since last sale

Current estimated payment $1,823 / mo

47 Days on Market

Highlights

  • Heated Spa
  • RV Access or Parking
  • Arizona Room
  • Franklin at Brimhall Elementary School Rated A
  • Clubhouse
  • No HOA

About This Home

As of May 2025

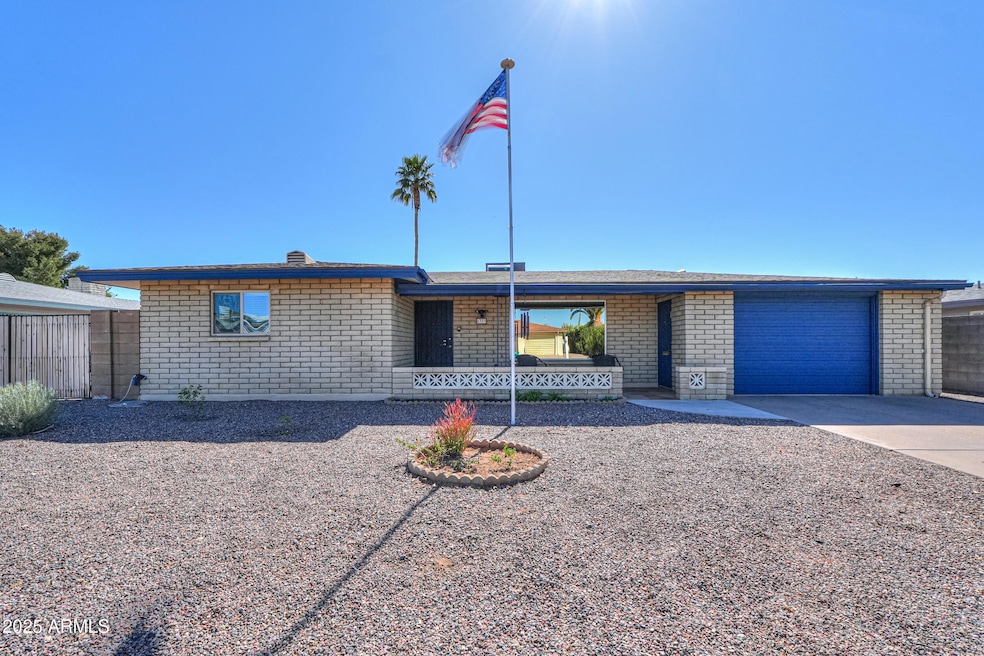
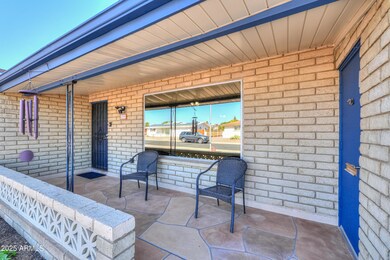
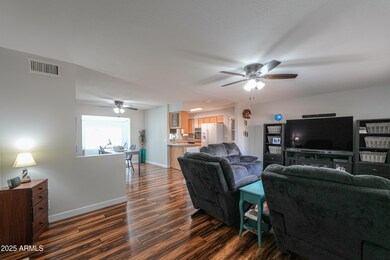
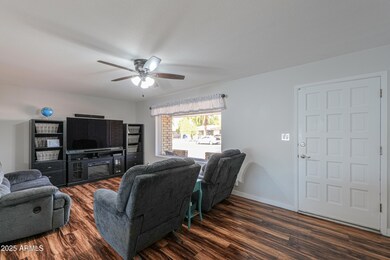
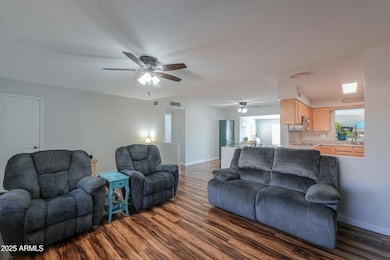
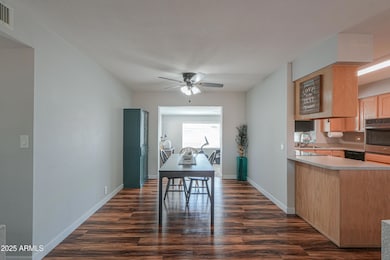
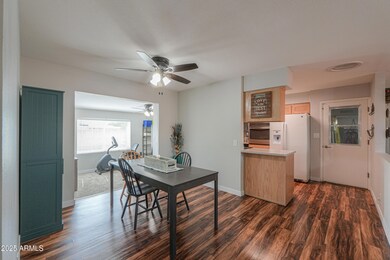
Charming 2-bedroom, 2-bath home in the active adult community of Dreamland Villa in Mesa! This home features a NEW roof and newer stovetop and oven. There is laminate flooring throughout. Enjoy the renovated Arizona room with a mini-split unit, perfect for year-round comfort. Relax in your private spa or take advantage of the RV parking with electrical hook-up and clean-out. The property also includes a 10x14 shed, and a sprinkler system. Dreamland Villa offers a peaceful 55+ lifestyle with optional community amenities. **Seller to include a 2 YEAR home warranty through First American Home Shield to include added coverage and peace of mind for HVAC, roof leaks, & the septic.

Last Agent to Sell the Property

Alisha Anderson

Real Broker Brokerage Phone: 480-900-1500 License #SA632752000 Listed on: 02/20/2025

Real Broker

Co-Listed By

Erin Rivera

Real Broker Brokerage Phone: 480-900-1500 License #SA698058000

Last Buyer's Agent

Heather Openshaw

Keller Williams Integrity First Realty License #SA565143000

Keller Williams Integrity First Realty
Create a Home Valuation Report for This Property
The Home Valuation Report is an in-depth analysis detailing your home's value as well as a comparison with similar homes in the area

Home Details

Home Type

  • Single Family

Est. Annual Taxes

  • $981

Year Built

  • Built in 1970

Lot Details

  • 7,263 Sq Ft Lot
  • Desert faces the front and back of the property
  • Block Wall Fence
  • Backyard Sprinklers
  • Sprinklers on Timer
  • Grass Covered Lot

Parking

  • 1 Car Direct Access Garage
  • RV Access or Parking

Home Design

  • Room Addition Constructed in 2023
  • Roof Updated in 2025
  • Brick Veneer
  • Composition Roof
  • Block Exterior
  • Stone Exterior Construction
  • Stone

Interior Spaces

  • 1,342 Sq Ft Home
  • 1-Story Property
  • Ceiling Fan
  • Double Pane Windows
  • Formal Dining Room

Kitchen

  • Kitchen Updated in 2024
  • Breakfast Bar
  • Built-In Oven
  • Electric Oven or Range
  • Electric Cooktop
  • Built-In Microwave
  • Dishwasher
  • Laminate Countertops
  • Disposal

Flooring

  • Carpet
  • Laminate

Bedrooms and Bathrooms

  • 2 Bedrooms
  • Bathroom Updated in 2024

Laundry

  • Laundry in Garage
  • Dryer
  • Washer

Pool

  • Heated Spa
  • Above Ground Spa

Outdoor Features

  • Patio
  • Arizona Room
  • Separate Outdoor Workshop

Schools

  • Adult Elementary And Middle School
  • Adult High School

Utilities

  • Cooling System Mounted To A Wall/Window
  • Central Air
  • Heating Available
  • Wiring Updated in 2024
  • Electric Water Heater
  • Satellite Dish
  • Cable TV Available

Additional Features

  • Grab Bar In Bathroom
  • North or South Exposure

Listing and Financial Details

  • Tax Lot 1545
  • Assessor Parcel Number 141-63-305

Community Details

Overview

  • No Home Owners Association
  • Association fees include no fees
  • Built by Farnsworth
  • Dreamland Villa 12 Subdivision

Amenities

  • Clubhouse
  • Community Media Room

Recreation

  • Racquetball
  • Community Pool

Home Details

Home Type

Single Family

Est. Annual Taxes

$981

Year Built

Built in 1970

Lot Details

7,263 Sq Ft Lot

Parking

1

Listing Details

  • Cross Street: Recker & University
  • Property Type: Residential
  • Ownership: Fee Simple
  • Updated Partial or Full Bathrooms: Full
  • Bathrooms Year Updated: 2024
  • Items Updated Ht Cool Yr Updated: 2019
  • Updated Kitchen: Partial
  • Items Updated Kitchen Yr Updated: 2024
  • Updated Room Addition: Partial
  • Items Updated Rm Adtn Yr Updated: 2023
  • Updated Roof: Full
  • Items Updated Roof Yr Updated: 2025
  • Updated Wiring: Partial
  • Items Updated Wiring Yr Updated: 2024
  • Separate Den Office Sep Den Office: N
  • Year Built: 1970
  • Tax Year: 2024
  • Property Sub Type: Single Family Residence
  • Horses: No
  • Lot Size Acres: 0.17
  • Co List Office Mls Id: realbr001
  • Co List Office Phone: 602-755-3415
  • Subdivision Name: DREAMLAND VILLA 12
  • Architectural Style: Ranch
  • Property Attached Yn: No
  • General Property Description:PriceSqFt: 245.9
  • Const - Finish:Const - Finish: Painted, Brick Veneer, Stone
  • Cooling:Cooling: Ceiling Fan(s), Central Air, Window/Wall Unit
  • Other Rooms:Other Rooms: Arizona Room/Lanai, Separate Workshop
  • Technology:Technology: Sat Dish Intrnt Lsd, Cable TV Avail
  • Plumbing:Plumbing: Electric Hot Wtr Htr
  • Special Features: VirtualTour

Interior Features

  • Flooring: Carpet, Laminate
  • Basement YN: No
  • Possible Use: None
  • Spa Features: Private, Above Ground, Heated
  • Appliances: Dishwasher, Disposal, Refrigerator, Electric Cooktop, Microwave, Washer, Dryer
  • Accessibility Features: Bath Grab Bars
  • Total Bedrooms: 2
  • Fireplace: No
  • Interior Amenities: 3/4 Bath Master Bdrm, Breakfast Bar, Laminate Counters, Master Downstairs
  • Living Area: 1342.0
  • Stories: 1
  • Window Features: Dual Pane
  • Dining Area:Dining Area: Formal, Breakfast Bar
  • Kitchen Features:Kitchen Features: Dishwasher, Disposal, Refrigerator, Range/Oven Elec, Electric Cooktop, Built-in Microwave, Wall Oven(s), Laminate Counters
  • Laundry:Laundry: Washer Included, Dryer Included, In Garage
  • Master Bathroom:Master Bathroom: 3/4 Bath Master Bdrm
  • Master Bedroom:Master Bedroom: Downstairs
  • Window Features:Window Features: Dual Pane

Exterior Features

  • Fencing: Block
  • Exterior Features: RV Hookup
  • Lot Features: North/South Exposure, Desert Front, Desert Back, Sprinklers In Rear, Gravel/Stone Front, Gravel/Stone Back, Grass Back, Auto Timer H2O Back
  • Pool Private: No
  • Disclosures: Seller Discl Avail
  • Common Walls: All on One Level
  • Construction Type: Block, Painted, Brick Veneer, Stone
  • Patio And Porch Features: Patio
  • Roof: Composition
  • General Property Description:Community Pool YN2: Yes
  • General Property Description:Private Pool YN2: No

Garage/Parking

  • Total Covered Spaces: 1.0
  • Parking Features: RV Access/Parking, RV Gated, Garage Door Opener, Attch'd Gar Cabinets, Separate Strge Area, Direct Access
  • Attached Garage: No
  • Garage Spaces: 1.0
  • Open Parking Spaces: 1.0

Utilities

  • Cooling: Ceiling Fan(s), Central Air, Window/Wall Unit
  • Heating: Electric
  • Laundry Features: In Garage
  • Cooling Y N: Yes
  • Heating Yn: Yes
  • Water Source: Public
  • Utilities:Utilities: SRP

Condo/Co-op/Association

  • Community Features: Racquetball, Clubhouse, Community Media Room
  • Association: No

Association/Amenities

  • Association Fees:PAD Fee YN2: N

Fee Information

  • Association Fee Includes: No Fees

Schools

  • Elementary School: Adult
  • High School: Adult
  • Junior High Dist: Adult
  • Middle Or Junior School: Adult

Lot Info

  • Land Lease: No
  • Lot Size Sq Ft: 7263.0
  • Parcel #: 141-63-305

Building Info

  • Builder Name: Farnsworth

Tax Info

  • Tax Annual Amount: 981.0
  • Tax Book Number: 141.0
  • Tax Lot: 1545
  • Tax Map Number: 63.0

Ownership History

We collect this data history from publicly available records. To have your information removed, we recommend requesting removal directly through your county’s website.

Date Name Owned For Owner Type

Purchase Details

Listed on
Feb 20, 2025
Closed on
May 22, 2025
Sold by
Merri Curtis D and Merri Nelle
Bought by
Seller's Agent
Alisha Anderson
Real Broker
Buyer's Agent
Heather Openshaw
Keller Williams Integrity First Realty
List Price
$340,000
Sold Price
$330,000
Premium/Discount to List
-$10,000
-2.94%
Views
48
Current Estimated Value
$317,409

Home Financials for this Owner

Home Financials are based on the most recent Mortgage that was taken out on this home.
Estimated Appreciation
-$12,591
Avg. Annual Appreciation
-3.06%

Purchase Details

Listed on
Mar 3, 2022
Closed on
Apr 4, 2022
Sold by
Dana Eubank Curtis and Nelle Merri
Bought by
Curtis D Eubank And Merri Nelle Eubank Trust
Seller's Agent
Alisha Anderson
Real Broker
Buyer's Agent
Alisha Anderson
Real Broker
List Price
$300,000
Sold Price
$310,000
Premium/Discount to List
$10,000
3.33%

Home Financials for this Owner

Home Financials are based on the most recent Mortgage that was taken out on this home.
Avg. Annual Appreciation
2.00%
Original Mortgage
$248,000
Interest Rate
2.75%
Mortgage Type
New Conventional

Purchase Details

Listed on
Mar 3, 2022
Closed on
Mar 8, 2022
Sold by
Olthoff Thomas E
Bought by
Eubank Curtis D and Eubank Merri Nelle
Seller's Agent
Alisha Anderson
Real Broker
Buyer's Agent
Alisha Anderson
Real Broker
List Price
$300,000
Sold Price
$310,000
Premium/Discount to List
$10,000
3.33%

Home Financials for this Owner

Home Financials are based on the most recent Mortgage that was taken out on this home.
Original Mortgage
$248,000
Interest Rate
2.75%
Mortgage Type
New Conventional

Purchase Details

Listed on
Feb 9, 2013
Closed on
Mar 19, 2013
Sold by
Smith Richard
Bought by
Olthoff Harold
Seller's Agent
Glenda Chase
Clements Realty
Buyer's Agent
Curtis Johnson
eXp Realty
List Price
$120,000
Sold Price
$117,000
Premium/Discount to List
-$3,000
-2.5%

Home Financials for this Owner

Home Financials are based on the most recent Mortgage that was taken out on this home.
Avg. Annual Appreciation
11.39%
Original Mortgage
$70,500
Interest Rate
3.49%
Mortgage Type
New Conventional

Purchase Details

Closed on
Mar 31, 2008
Sold by
Sorg Charlotte
Bought by
Bowen Dale C and Smith Richrad

Home Financials for this Owner

Home Financials are based on the most recent Mortgage that was taken out on this home.
Original Mortgage
$118,000
Interest Rate
5.99%
Mortgage Type
Purchase Money Mortgage

Purchase Details

Closed on
Nov 5, 2002
Sold by
Dubuque Daniel A and Dubuque Kelly
Bought by
Sorg Charlotte

Home Financials for this Owner

Home Financials are based on the most recent Mortgage that was taken out on this home.
Original Mortgage
$56,000
Interest Rate
5.88%
Mortgage Type
New Conventional

Purchase Details

Closed on
Nov 15, 1999
Sold by
Sipos Luella H
Bought by
Dubuque Daniel A and Dubuque Kelly

Home Financials for this Owner

Home Financials are based on the most recent Mortgage that was taken out on this home.
Original Mortgage
$95,778
Interest Rate
7.82%
Mortgage Type
VA
Source: Public Records

Home Values in the Area

Source: Public Records

Average Home Value in this Area


Source: Public Records

Agents Specializing in Central Mesa East, AZ

See All Agents

Purchase History

We collect this data history from publicly available records. To have your information removed, we recommend requesting removal directly through your county’s website.

Date Buyer Sale Price Title Company
$330,000 Fidelity National Title Agency
Curtis D Eubank And Merri Nelle Eubank Trust -- None Listed On Document
Eubank Curtis D $310,000 Clear Title
Olthoff Harold $117,000 Fidelity National Title Agen
Bowen Dale C $147,500 Great American Title Agency
Sorg Charlotte $106,000 Security Title Agency
Sorg Charlotte -- --
Dubuque Daniel A $93,900 Chicago Title Insurance Comp
Source: Public Records

Mortgage History

We collect this data history from publicly available records. To have your information removed, we recommend requesting removal directly through your county’s website.

Date Status Borrower Loan Amount
Previous Owner $248,000
Previous Owner Olthoff Harold $243,000
Previous Owner Olthoff Harold $180,000
Previous Owner Olthoff Harold $70,500
Previous Owner Bowen Dale C $118,000
Previous Owner Sorg Charlotte $56,000
Previous Owner Dubuque Daniel A $95,778
Source: Public Records

Property History

We collect this data history from publicly available records. To have your information removed, we recommend requesting removal directly through your county’s website.

Date Event Price List to Sale Price per Sq Ft Prior Sale
05/29/2025 05/29/25 Sold $330,000 -1.5% $246 / Sq Ft
03/31/2025 03/31/25 Price Changed $335,000 -0.9% $250 / Sq Ft
03/21/2025 03/21/25 Price Changed $338,000 -0.6% $252 / Sq Ft
02/20/2025 02/20/25 For Sale $340,000 +9.7% $253 / Sq Ft
04/06/2022 04/06/22 Sold $310,000 +3.3% $231 / Sq Ft View Prior Sale
03/07/2022 03/07/22 Pending -- -- --
03/03/2022 03/03/22 For Sale $300,000 -- $224 / Sq Ft
Source: Arizona Regional Multiple Listing Service (ARMLS)

Tax History

We collect this data history from publicly available records. To have your information removed, we recommend requesting removal directly through your county’s website.

Year Tax Paid Tax Assessment Tax Assessment Total Assessment is a certain percentage of the fair market value that is determined by local assessors to be the total taxable value of land and additions on the property. Land Improvement
2025 $962 $12,041
2024 $977 $11,468
2023 $977 $24,110 $4,820 $19,290
2022 $952 $18,130 $3,620 $14,510
2021 $962 $16,660 $3,330 $13,330
2020 $953 $14,450 $2,890 $11,560
2019 $886 $12,810 $2,560 $10,250
2018 $863 $11,820 $2,360 $9,460
2017 $836 $10,750 $2,150 $8,600
2016 $811 $10,100 $2,020 $8,080
2015 $767 $9,910 $1,980 $7,930
Source: Public Records

Agents Affiliated with this Home

  • Section Image
  • Section Image
  • Section Image
  • Section Image
  • Section Image
  • Section Image
See All Agents

Map

Source: Arizona Regional Multiple Listing Service (ARMLS)

MLS Number: 6818616

Arizona Regional Multiple Listing Service (ARMLS)

APN: 141-63-305

Your Personal Tour Guide

Ask me questions while you tour the home.