
Robbie Nelson
RE/MAX Crossroads Realty
(832) 583-1841
115 Total Sales
26 in Hitchcock
$12K - $790K Price Range


Estimated Value: $113,000 - $130,413
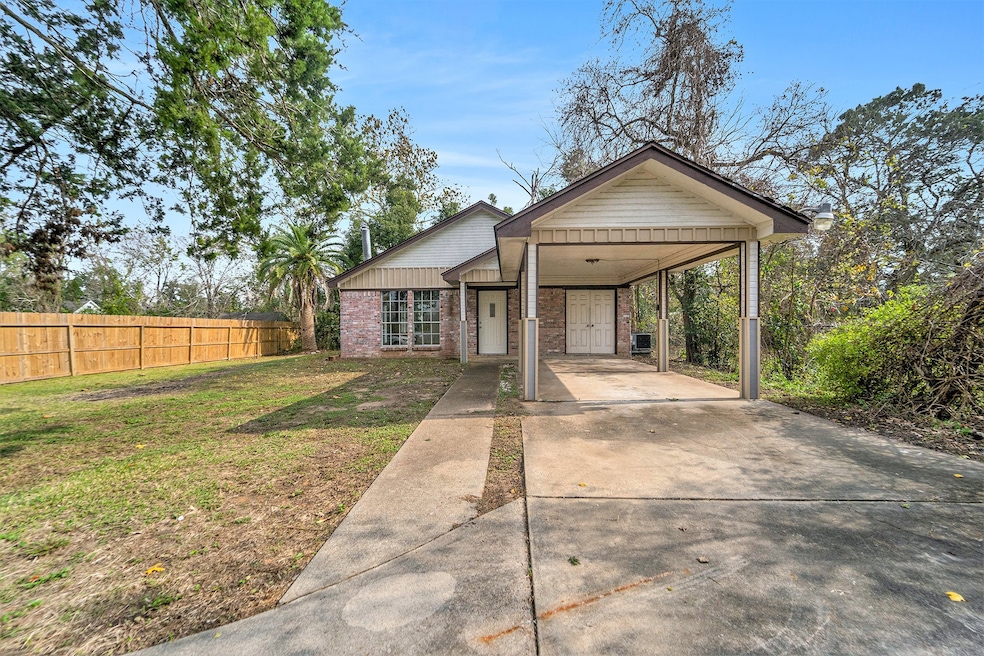
1 bedroom 1 bath all brick home with covered carport. Perfect for the buyer that needs privacy but wants to be near main Hwy for easy access for commuting to work. Large bedroom living area with galley kitchen bar.
bathroom access to bedroom and hallway. House is livable and the inside has been recently completely primed for paint. Home shares a driveway entrance with house located at 6317 Main.
Last Agent to Sell the Property
UTR TEXAS, REALTORS License #0665616 Listed on: 12/30/2024
We collect this data history from publicly available records. To have your information removed, we recommend requesting removal directly through your county’s website.
Robbie Nelson
RE/MAX Crossroads Realty
(832) 583-1841
115 Total Sales
26 in Hitchcock
$12K - $790K Price Range
Mitzie Larson
RE/MAX Space Center
(877) 845-5811
51 Total Sales
1 in Hitchcock
$242,000 Price
Tricia Turner
Realty Of America, LLC
(844) 972-0545
262 Total Sales
1 in Hitchcock
$160,000 Price
Jamie Poirier
Red Pear Realty
(346) 701-4740
165 Total Sales
1 in Hitchcock
$330,000 Price
Tracy Frederick
HomeSmart
(888) 402-9936
96 Total Sales
2 in Hitchcock
$234K - $340K Price Range
Yesenia Vela
Pinnacle Realty Advisors
(409) 974-7385
79 Total Sales
7 in Hitchcock
$181K - $300K Price Range
We collect this data history from publicly available records. To have your information removed, we recommend requesting removal directly through your county’s website.
| Date | Buyer | Sale Price | Title Company |
|---|---|---|---|
| -- | None Available |
We collect this data history from publicly available records. To have your information removed, we recommend requesting removal directly through your county’s website.
| Date | Event | Price | List to Sale | Price per Sq Ft |
|---|---|---|---|---|
| 01/24/2025 01/24/25 | Sold | -- | -- | -- |
| 01/01/2025 01/01/25 | Pending | -- | -- | -- |
| 12/30/2024 12/30/24 | For Sale | $117,000 | -- | $134 / Sq Ft |
We collect this data history from publicly available records. To have your information removed, we recommend requesting removal directly through your county’s website.
| Year | Tax Paid | Tax Assessment Tax Assessment Total Assessment is a certain percentage of the fair market value that is determined by local assessors to be the total taxable value of land and additions on the property. | Land | Improvement |
|---|---|---|---|---|
| 2025 | $2,571 | $109,830 | $3,630 | $106,200 |
| 2024 | $2,571 | $114,170 | $3,630 | $110,540 |
| 2023 | $2,571 | $122,260 | $3,630 | $118,630 |
| 2022 | $2,380 | $99,390 | $3,630 | $95,760 |
| 2021 | $1,717 | $69,950 | $3,630 | $66,320 |
| 2020 | $1,712 | $62,470 | $3,630 | $58,840 |
| 2019 | $1,952 | $69,180 | $3,630 | $65,550 |
| 2018 | $1,183 | $41,570 | $3,630 | $37,940 |
| 2017 | $1,166 | $42,000 | $3,630 | $38,370 |
| 2016 | $1,166 | $42,010 | $3,630 | $38,380 |
| 2015 | $1,170 | $42,010 | $3,630 | $38,380 |
| 2014 | $1,179 | $42,010 | $3,630 | $38,380 |
Seller's Agent in 2025
Jackie Talbert
UTR TEXAS, REALTORS
(409) 925-5777
36 Total Sales
Buyer's Agent in 2025
Winnie Stearns
Stearns Property Company, Inc.
(281) 485-7204
3 Total Sales
Source: Houston Association of REALTORS®
MLS Number: 4749432
APN: 0002-0193-0000-000
Disclaimer: Certain information contained herein is derived from information provided by parties other than Homes.com. All information provided is deemed reliable, but is not guaranteed to be accurate and should be independently verified.
Copyright 2026, Houston REALTORS® Information Service, Inc.
The information provided is exclusively for consumers’ personal, non-commercial use, and may not be used for any purpose other than to identify prospective properties consumers may be interested in purchasing.
Information is deemed reliable but not guaranteed.
Ask me questions while you tour the home.