
The Mountain Life Team
Responds Quickly
Keller Williams - Elevate
(706) 412-5492
749 Total Sales
58 in Mineral Bluff
$15K - $1.1M Price Range

Estimated Value: $637,333
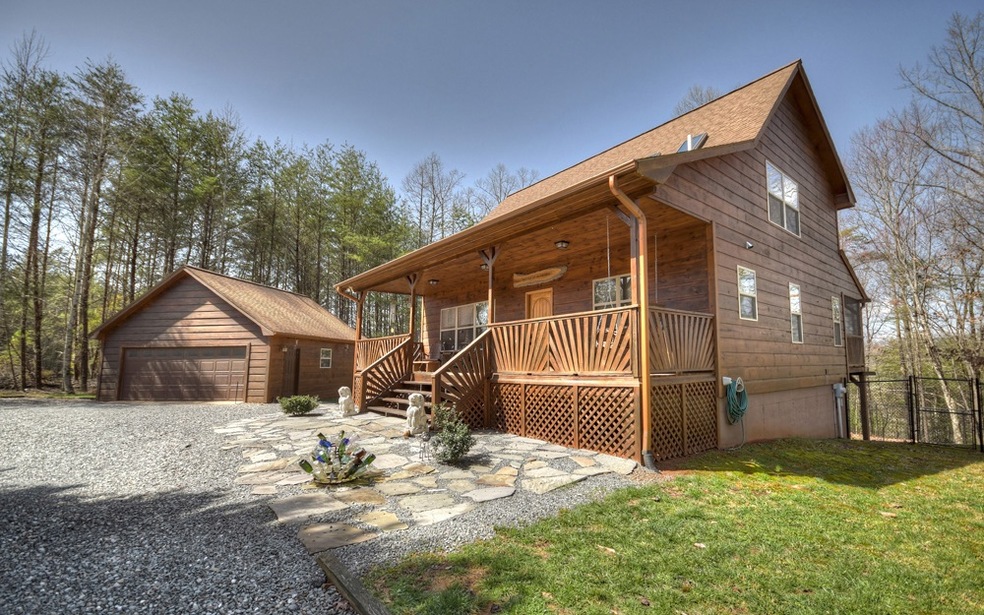
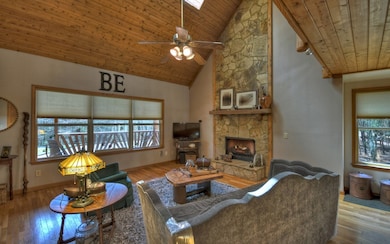
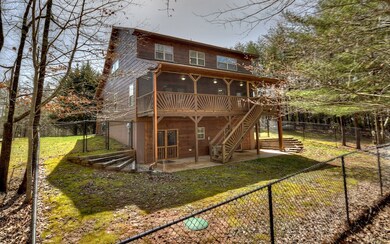
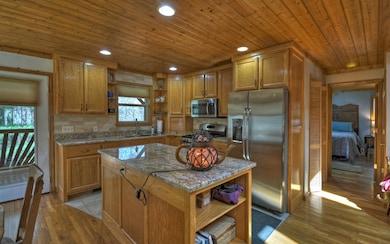
A must see! Close to the heart of Blue Ridge, this home is ready to enjoy. This home features an open floor plan with 3 bedrooms, 2 1/2 baths, master & laundry on the main, loft area, den/rec area, hardwood floors throughout, cathedral ceilings, granite countertops, & much more. Outdoor space includes a 2 car garage, screened-in porch, ground floor terrace, & fenced-in backyard. Improvements recently made to the property include front landscaping, refinished basement with new paint, bamboo floors & insulation, new blinds, new stone on fireplace, new tankless hot water heater, new vanity & granite in the half bath, new furnace, & insulated & sealed attic space. With all paved access & a wide, circular driveway, easily make your way over to see if this could be your place to escape to the mountains or a full-time retreat!
Last Buyer's Agent
Stacy Benson
Barn Owl Real Estate-Blue Ridge
We collect this data history from publicly available records. To have your information removed, we recommend requesting removal directly through your county’s website.
The Mountain Life Team
Keller Williams - Elevate
(706) 412-5492
749 Total Sales
58 in Mineral Bluff
$15K - $1.1M Price Range
Rachel Callihan
Ansley Real Estate
(762) 210-5049
130 Total Sales
21 in Mineral Bluff
$33K - $770K Price Range
Jahna Allen
ReMax Town & Ctry-Downtown
(706) 770-3074
128 Total Sales
19 in Mineral Bluff
$38K - $2.7M Price Range
Kellie Nuckolls
RE/MAX Town & Country
(866) 376-9459
76 Total Sales
6 in Mineral Bluff
$535K - $1.4M Price Range
Sharon Mathews
Mountain Place Realty
(706) 918-9947
58 Total Sales
6 in Mineral Bluff
$58K - $1.2M Price Range
Lauren Marquez
RE/MAX Town & Country
(706) 666-4856
39 Total Sales
5 in Mineral Bluff
$125K - $838K Price Range
We collect this data history from publicly available records. To have your information removed, we recommend requesting removal directly through your county’s website.
| Date | Buyer | Sale Price | Title Company |
|---|---|---|---|
| $432,500 | -- | ||
| Mitchell Jerry Nick | -- | -- | |
| Mitchell Jerry Nick | -- | -- | |
| Pnc Bank National Association | $171,366 | -- | |
| Federal Home Loan Mortgage Corporation | $171,366 | -- | |
| Gill Robert P | $25,000 | -- |
We collect this data history from publicly available records. To have your information removed, we recommend requesting removal directly through your county’s website.
| Date | Status | Borrower | Loan Amount |
|---|---|---|---|
| Open | $389,250 | ||
| Closed | Ledford Steve | $389,250 | |
| Previous Owner | Mitchell Jerry Nick | $195,000 | |
| Previous Owner | Mitchell Jerry Nick | $162,700 |
We collect this data history from publicly available records. To have your information removed, we recommend requesting removal directly through your county’s website.
| Date | Event | Price | List to Sale | Price per Sq Ft | Prior Sale |
|---|---|---|---|---|---|
| 05/03/2021 05/03/21 | Sold | $432,500 | 0.0% | $168 / Sq Ft | |
| 03/27/2021 03/27/21 | Pending | -- | -- | -- | |
| 03/22/2021 03/22/21 | For Sale | $432,500 | +165.8% | $168 / Sq Ft | |
| 11/02/2012 11/02/12 | Sold | $162,700 | 0.0% | $45 / Sq Ft | View Prior Sale |
| 09/05/2012 09/05/12 | Pending | -- | -- | -- | |
| 08/21/2012 08/21/12 | For Sale | $162,700 | -- | $45 / Sq Ft |
We collect this data history from publicly available records. To have your information removed, we recommend requesting removal directly through your county’s website.
| Year | Tax Paid | Tax Assessment Tax Assessment Total Assessment is a certain percentage of the fair market value that is determined by local assessors to be the total taxable value of land and additions on the property. | Land | Improvement |
|---|---|---|---|---|
| 2025 | $1,973 | $217,484 | $14,700 | $202,784 |
| 2024 | $1,993 | $217,484 | $14,700 | $202,784 |
| 2023 | $1,741 | $170,729 | $10,600 | $160,129 |
| 2022 | $1,762 | $172,819 | $10,600 | $162,219 |
| 2021 | $1,154 | $82,294 | $10,000 | $72,294 |
| 2020 | $1,268 | $82,294 | $10,000 | $72,294 |
| 2019 | $1,268 | $82,294 | $10,000 | $72,294 |
| 2018 | $1,209 | $78,486 | $10,000 | $68,486 |
SB
Buyer's Agent in 2021
Stacy Benson
Barn Owl Real Estate-Blue Ridge
LP
Seller's Agent in 2012
Lynne Potter
Century 21 Black Bear Realty
(706) 435-8477
19 Total Sales
Buyer's Agent in 2012
Janken Daniels
BHGRE Metro Brokers - Blue Ridge
(706) 633-9910
47 Total Sales
Source: Northeast Georgia Board of REALTORS®
MLS Number: 305319
APN: 0025-04964
Disclaimer: Certain information contained herein is derived from information provided by parties other than Homes.com. All information provided is deemed reliable, but is not guaranteed to be accurate and should be independently verified.
IDX information is provided exclusively for personal, non-commercial use, and may not be used for any purpose other than to identify prospective properties consumers may be interested in purchasing. Information is deemed reliable but not guaranteed.
Ask me questions while you tour the home.