
Gary Grossman
Coldwell Banker Realty
(224) 628-7003
155 Total Sales
1 in South Tri Village
$332,500 Price
Estimated Value: $284,736
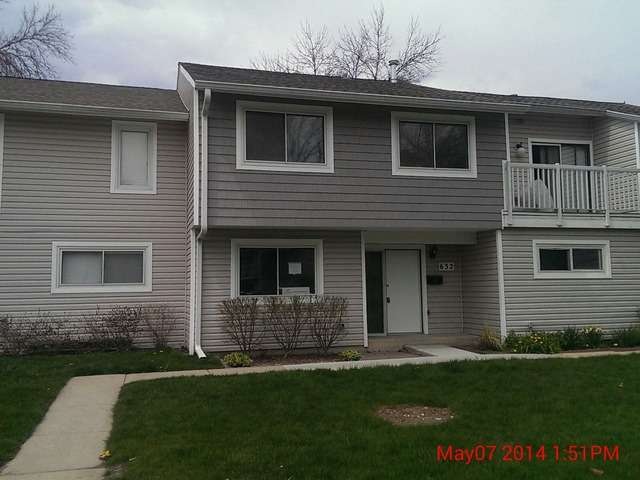

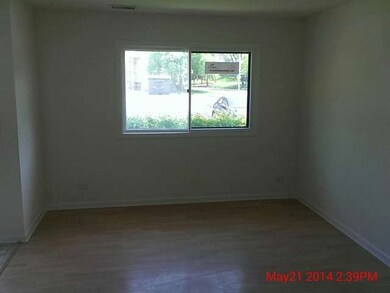
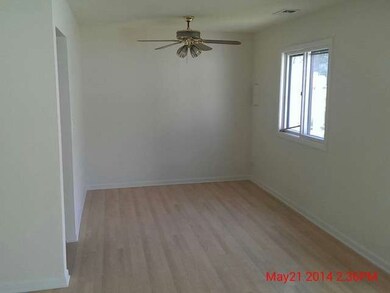

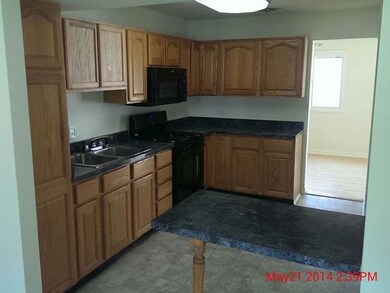

Great true four bedroom two story townhome! Property has fresh paint, new carpet and new appliances! Village of Bartlett inspection passed. However property is being sold as is. Seller does not provide a survey and taxes are prorated at 100%. EM must be cashiers check. Buyer to pay for village transfer stamp tax.
Last Agent to Sell the Property
Crosstown Realty License #471008741 Listed on: 07/02/2014
We collect this data history from publicly available records. To have your information removed, we recommend requesting removal directly through your county’s website.
Gary Grossman
Coldwell Banker Realty
(224) 628-7003
155 Total Sales
1 in South Tri Village
$332,500 Price
Chris Vernald
Engel & Voelkers Chicago
(708) 859-7250
166 Total Sales
1 in South Tri Village
$409,000 Price
Holly Connors
@properties Christie's International Real Estate
(773) 985-2352
760 Total Sales
6 in South Tri Village
$330K - $633K Price Range
Terry Wilkowski
@properties Christie's International Real Estate
(224) 505-8476
152 Total Sales
1 in South Tri Village
$275,000 Price
Mary Serle
Coldwell Banker Real Estate Group
(331) 226-1456
88 Total Sales
1 in South Tri Village
$460,000 Price
Bill Dafnis
Keller Williams Thrive
(844) 748-0782
60 Total Sales
1 in South Tri Village
$660,000 Price
We collect this data history from publicly available records. To have your information removed, we recommend requesting removal directly through your county’s website.
| Date | Buyer | Sale Price | Title Company |
|---|---|---|---|
| $120,000 | Attorneys Title Guaranty | ||
| -- | None Available | ||
| $105,000 | -- | ||
| $840,000 | Attorneys Title Guaranty Fun |
We collect this data history from publicly available records. To have your information removed, we recommend requesting removal directly through your county’s website.
| Date | Status | Borrower | Loan Amount |
|---|---|---|---|
| Open | $100,000 | ||
| Closed | $7,500 | ||
| Previous Owner | $115,898 | ||
| Previous Owner | $101,850 | ||
| Previous Owner | $7,300 |
We collect this data history from publicly available records. To have your information removed, we recommend requesting removal directly through your county’s website.
| Date | Event | Price | List to Sale | Price per Sq Ft |
|---|---|---|---|---|
| 09/05/2014 09/05/14 | Sold | $119,900 | 0.0% | $76 / Sq Ft |
| 07/22/2014 07/22/14 | Pending | -- | -- | -- |
| 07/02/2014 07/02/14 | For Sale | $119,900 | -- | $76 / Sq Ft |
We collect this data history from publicly available records. To have your information removed, we recommend requesting removal directly through your county’s website.
| Year | Tax Paid | Tax Assessment Tax Assessment Total Assessment is a certain percentage of the fair market value that is determined by local assessors to be the total taxable value of land and additions on the property. | Land | Improvement |
|---|---|---|---|---|
| 2024 | $4,630 | $65,448 | $13,193 | $52,255 |
| 2023 | $4,184 | $59,380 | $11,970 | $47,410 |
| 2022 | $3,818 | $50,160 | $10,110 | $40,050 |
| 2021 | $3,688 | $47,620 | $9,600 | $38,020 |
| 2020 | $3,584 | $46,190 | $9,310 | $36,880 |
| 2019 | $3,525 | $44,540 | $8,980 | $35,560 |
| 2018 | $3,235 | $40,200 | $8,100 | $32,100 |
| 2017 | $3,121 | $38,600 | $7,780 | $30,820 |
| 2016 | $2,778 | $34,140 | $6,880 | $27,260 |
| 2015 | $2,562 | $30,480 | $6,140 | $24,340 |
| 2014 | $2,254 | $28,560 | $5,750 | $22,810 |
| 2013 | $3,087 | $32,500 | $6,540 | $25,960 |
Seller's Agent in 2014
Arcenio Salinas
Crosstown Realty
(847) 961-2899
36 Total Sales
N
Seller Co-Listing Agent in 2014
Nicholas Salinas
Crosstown Realty
15 Total Sales
Buyer's Agent in 2014
Erwin Dungo
Baird Warner
(630) 207-1695
57 Total Sales
Source: Midwest Real Estate Data (MRED)
MLS Number: MRD08662094
APN: 01-01-103-044
Disclaimer: Certain information contained herein is derived from information provided by parties other than Homes.com. All information provided is deemed reliable, but is not guaranteed to be accurate and should be independently verified.
All data is obtained from various sources and may not have been verified by broker or MLS GRID. Supplied Open House Information is subject to change without notice. All information should be independently reviewed and verified for accuracy. Properties may or may not be listed by the office/agent presenting the information. Some IDX listings have been excluded from this website.
Listings courtesy of Midwest Real Estate Data (MRED) as distributed by MLS GRID.
Based on information submitted to the MLS GRID
Ask me questions while you tour the home.