N
Seller's Agent in 2025
Nichole Chamberlin
Bozeman Brokers
(406) 939-3043
7 Total Sales


Estimated Value: $1,242,000 - $1,340,000
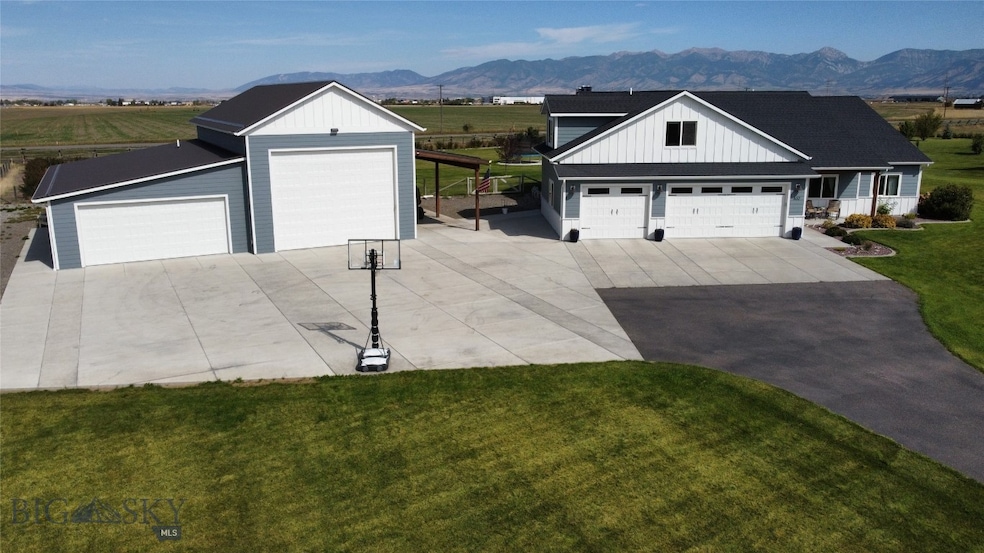
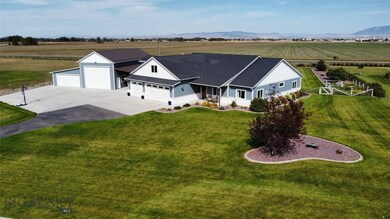
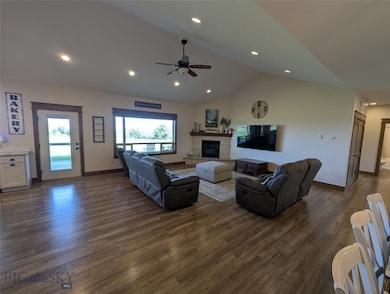
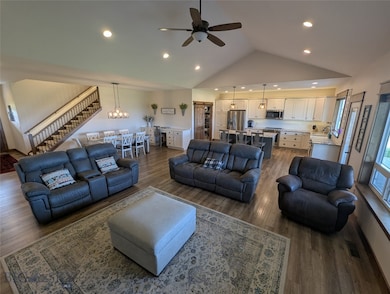
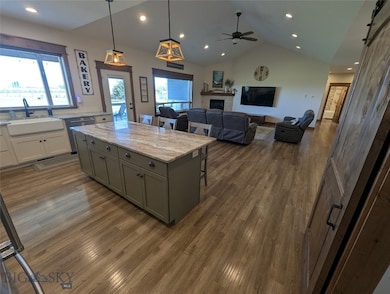
Welcome to this beautifully maintained 4-bedroom, 3-bathroom single-family home nestled in a quiet subdivision just outside Bozeman, MT. Built in 2017 and set on a generous 1.74-acre lot, this 2,798 sq ft residence offers the perfect blend of modern comfort, space, and Montana charm. Step inside to find an open-concept living area filled with natural light, featuring high ceilings, a cozy fireplace, and seamless flow into the kitchen and dining areas—ideal for entertaining or relaxing with family. The spacious kitchen includes stainless steel appliances, ample cabinetry, and a large center island perfect for gatherings. The main-level primary suite offers a private retreat with an en-suite bath, complete with dual vanities, a soaking tub, and separate shower, and separate his-and-her walk-in closets—a rare and highly sought-after feature that adds both comfort and convenience. Three additional bedrooms provide flexible space for family, guests, or a home office. One of the standout features of this property is the large shop with an attached studio apartment—perfect for guests, a rental opportunity, or even a private home office or creative studio. The shop offers ample space for storing campers, vehicles, snowmobiles, or all your outdoor gear—ideal for enjoying the Montana lifestyle to the fullest. Outside, enjoy wide-open views, plenty of room to roam, and the peace of country living with the convenience of being just minutes from downtown Bozeman. Whether you're hosting summer BBQs, stargazing at night, or simply enjoying the privacy of your expansive backyard, this property delivers a rare combination of space, versatility, and location. Don’t miss your chance to own a slice of Montana in one of the area’s most desirable communities
Last Agent to Sell the Property
Bozeman Brokers License #RBS-99220 Listed on: 09/23/2025
We collect this data history from publicly available records. To have your information removed, we recommend requesting removal directly through your county’s website.
| Date | Event | Price | List to Sale | Price per Sq Ft |
|---|---|---|---|---|
| 11/18/2025 11/18/25 | Sold | -- | -- | -- |
| 10/03/2025 10/03/25 | Pending | -- | -- | -- |
| 09/23/2025 09/23/25 | For Sale | $1,345,000 | -- | $481 / Sq Ft |
N
Seller's Agent in 2025
Nichole Chamberlin
Bozeman Brokers
(406) 939-3043
7 Total Sales
R
Buyer's Agent in 2025
Rachael McMasters
Big Sky Sotheby's - Bozeman
(406) 581-1997
9 Total Sales
Source: Big Sky Country MLS
MLS Number: 405974

APN: 06-0903-26-1-12-09-0000
Disclaimer: Certain information contained herein is derived from information provided by parties other than Homes.com. All information provided is deemed reliable, but is not guaranteed to be accurate and should be independently verified.
IDX information is provided exclusively for consumers' personal, non-commercial use, that it may not be used for any purpose other than to identify prospective properties consumers may be interested in purchasing, and that the data is deemed reliable but is not guaranteed accurate by the MLS.
Ask me questions while you tour the home.