
AJ Johnson
CENTURY 21 Century Real Estate
(531) 201-8701
109 Total Sales
6 in Benson
$159K - $355K Price Range

Estimated Value: $190,064
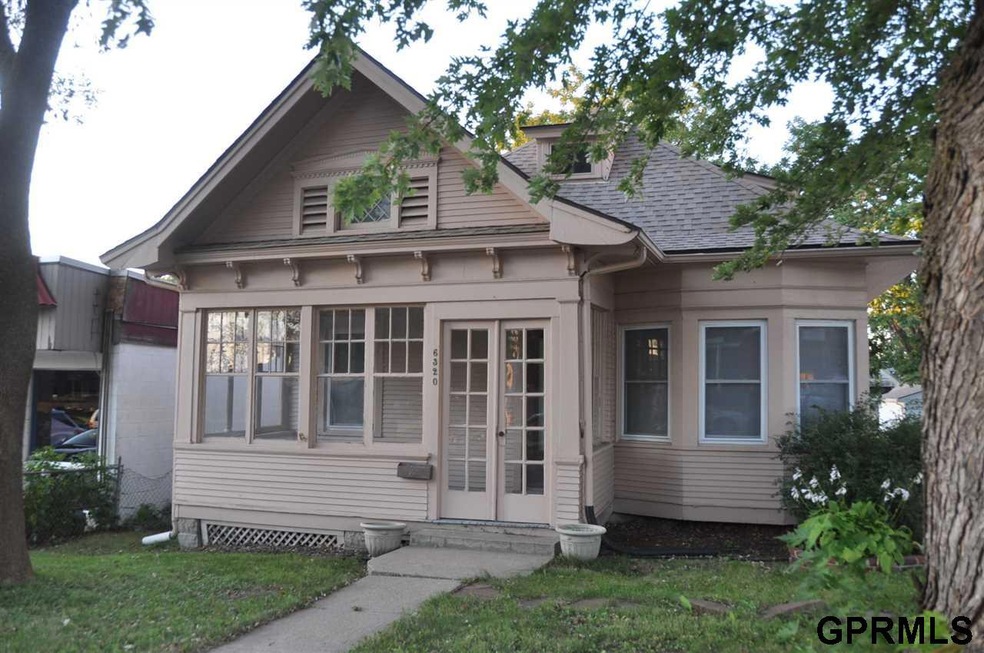
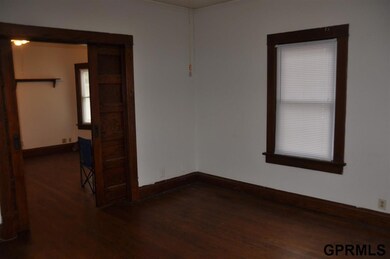
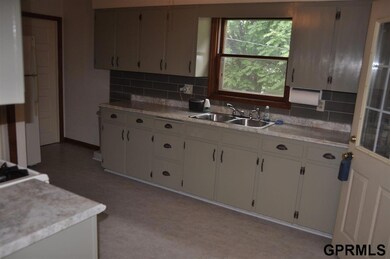
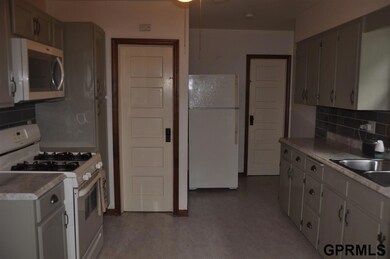
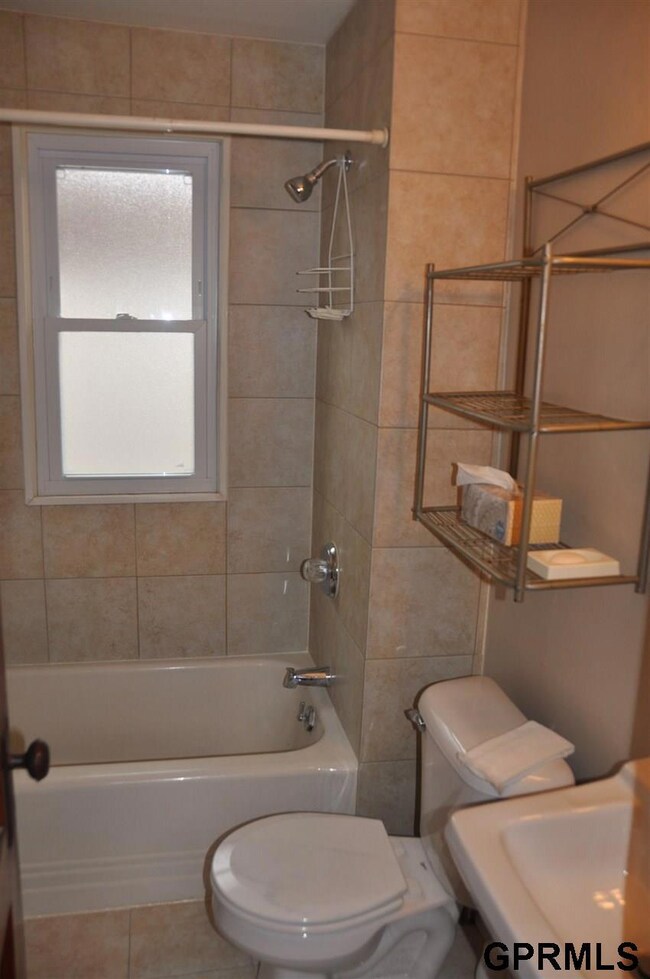
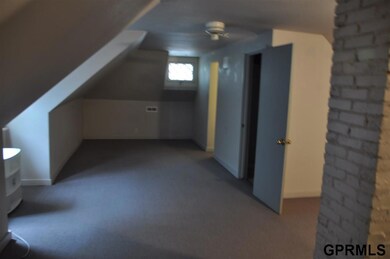
Location -location, location close to Benson business and entertainment district. Immaculate home with bay windows in living room and dining room. Original wood work and wood floors. Kitchen with new backsplash counter top and microwave. Cabinets refinished. Large extra flex room with 3/4 bath upstairs. New Roof 2017, New windows-2017, New exterior paint-2017. Enclosed front porch. Off street parking. All measurements approx. staying active on MLs but available for backup offers.
Last Agent to Sell the Property
Americas Realty Team License #20020067 Listed on: 09/14/2018
We collect this data history from publicly available records. To have your information removed, we recommend requesting removal directly through your county’s website.
AJ Johnson
CENTURY 21 Century Real Estate
(531) 201-8701
109 Total Sales
6 in Benson
$159K - $355K Price Range
Kelly Andreasen
Better Homes and Gardens R.E.
(531) 201-7791
116 Total Sales
1 in Benson
$208,000 Price
Trina Ciochon
BHHS Ambassador Real Estate
(402) 858-5596
137 Total Sales
6 in Benson
$155K - $260K Price Range
EM
Elaine Milroy
BHHS Ambassador Real Estate
(531) 999-5886
27 Total Sales
1 in Benson
$235,000 Price
Nancy Heim-Berg
BHHS Ambassador Real Estate
(712) 217-0524
129 Total Sales
2 in Benson
$163K - $185K Price Range
Ethan Brown
Better Homes and Gardens R.E.
(712) 227-6552
258 Total Sales
1 in Benson
$220,000 Price
We collect this data history from publicly available records. To have your information removed, we recommend requesting removal directly through your county’s website.
| Date | Buyer | Sale Price | Title Company |
|---|---|---|---|
| -- | None Available | ||
| $100,000 | Ambassador Title Services | ||
| -- | None Available |
We collect this data history from publicly available records. To have your information removed, we recommend requesting removal directly through your county’s website.
| Date | Status | Borrower | Loan Amount |
|---|---|---|---|
| Previous Owner | $79,840 |
We collect this data history from publicly available records. To have your information removed, we recommend requesting removal directly through your county’s website.
| Date | Event | Price | List to Sale | Price per Sq Ft |
|---|---|---|---|---|
| 11/16/2018 11/16/18 | Sold | $99,800 | +0.1% | $81 / Sq Ft |
| 09/23/2018 09/23/18 | Pending | -- | -- | -- |
| 09/14/2018 09/14/18 | For Sale | $99,700 | -- | $81 / Sq Ft |
We collect this data history from publicly available records. To have your information removed, we recommend requesting removal directly through your county’s website.
| Year | Tax Paid | Tax Assessment Tax Assessment Total Assessment is a certain percentage of the fair market value that is determined by local assessors to be the total taxable value of land and additions on the property. | Land | Improvement |
|---|---|---|---|---|
| 2025 | $2,777 | $166,100 | $18,500 | $147,600 |
| 2024 | $3,135 | $148,600 | $18,500 | $130,100 |
| 2023 | $3,135 | $148,600 | $18,500 | $130,100 |
| 2022 | $2,489 | $116,600 | $18,500 | $98,100 |
| 2021 | $2,468 | $116,600 | $18,500 | $98,100 |
| 2020 | $2,244 | $104,800 | $18,500 | $86,300 |
| 2019 | $2,250 | $104,800 | $18,500 | $86,300 |
| 2018 | $1,890 | $87,900 | $18,500 | $69,400 |
| 2017 | $1,536 | $73,900 | $18,500 | $55,400 |
| 2016 | $1,536 | $71,600 | $6,400 | $65,200 |
| 2015 | $1,516 | $71,600 | $6,400 | $65,200 |
| 2014 | $1,516 | $71,600 | $6,400 | $65,200 |
Seller's Agent in 2018
Philip Rich
Americas Realty Team
(402) 598-6696
7 Total Sales
Buyer's Agent in 2018
Marie Bartlett
BHHS Ambassador Real Estate
(402) 843-8870
8 in this area
291 Total Sales
Source: Great Plains Regional MLS
MLS Number: 21816978
APN: 1648-0000-06
Disclaimer: Certain information contained herein is derived from information provided by parties other than Homes.com. All information provided is deemed reliable, but is not guaranteed to be accurate and should be independently verified.
Listing information is provided by Participants of the Great Plains Regional Multiple Listing Service Inc.
IDX information is provided exclusively for personal, non-commercial use, and may not be used for any purpose other than to identify prospective properties consumers may be interested in purchasing.
Information is deemed reliable but not guaranteed.
Copyright 2026, Great Plains Regional MLS LLC
Ask me questions while you tour the home.