NOT LISTED FOR SALE

6320 Mt Shasta Dr McCloud, CA 96057

Estimated Value: $177,000 - $290,000

1 Bed
2 Baths
1,660 Sq Ft
$134/Sq Ft Est. Value

Sale Details

Date Sold: October 28, 2025

Last sale price $181,000 $109 Per Sq Ft

Est. 23% increase in value since last sale

Current estimated payment $1,466 / mo

58 Days on Market

Highlights

  • Views of Trees
  • Gentle Sloping Lot
  • Wood Siding
  • Cottage

About This Home

As of October 2025

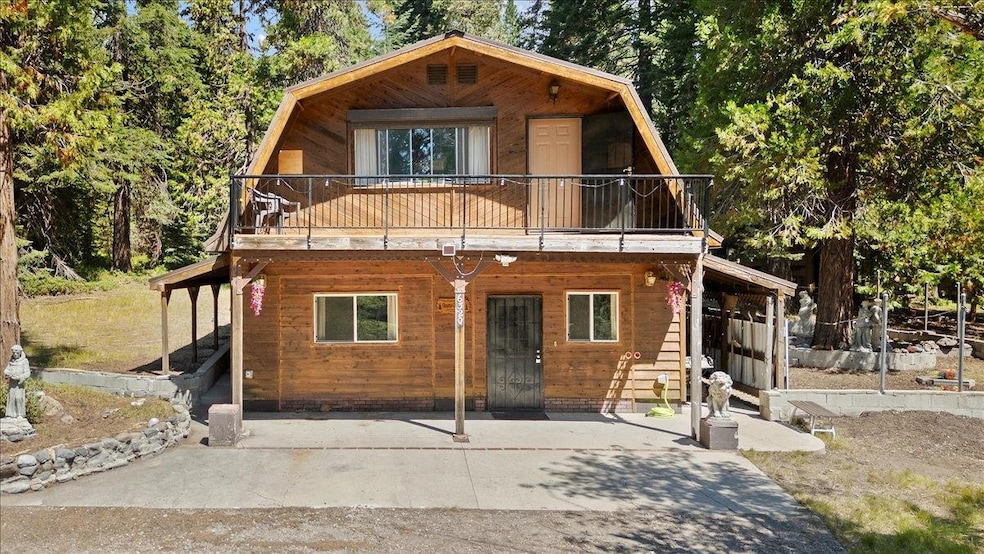
Tucked away in the off-grid community of Mt. Shasta Forest just outside McCloud, this unique cabin offers the perfect blend of sustainable mountain living and cozy comfort. Ideal as a weekend escape or full-time rural residence, the home features 1 bedroom and 2 full bathrooms. The main level includes a converted garage, now a versatile living space that works great for guests, a game room, studio, or extra storage, with its own full bath for added convenience. Upstairs, you’ll find the main living area, kitchen and full bathroom that open to a spacious deck, ideal for soaking in the forest surroundings. The bedroom includes a private balcony, ideal for star gazing or morning coffee sipping. The home is powered by generator, and both well and septic systems are in place, supporting self-reliant living. Enjoy peace, privacy, and the beauty of nature in this quiet mountain community just a short drive from McCloud’s charming downtown and the scenic wonders of the Mt. Shasta region.

Last Agent to Sell the Property

Josh Tyhurst

Jefferson State Realty License #02030410 Listed on: 08/01/2025

Co-Listed By

Linn Tyhurst

Jefferson State Realty License #02030411

Last Buyer's Agent

Diane Ogden

New Age Realty & Mortgage

Range of Values:

--
Value Increase
--
Percent Increase
--
Adjusted for Inflation
Collateral Analytics

Collateral Analytics Collateral Analytics AVMs (Automated Valuation Model) employ a number of statistical approaches combined with neighborhood-specific comparable selection guarantees the most up-to-date and precise valuations.

Not Available

Collateral Analytics does not have data for the current month. Please view the chart for historical values.

ICE

ICE Mortgage Technology ICE Mortgage Technology’s AVM (Automated Valuation Model) is a state-of-the-art online residential property valuation tool that provides a quick and accurate estimate of the value of almost any home in the U.S.

Not Available

ICE Mortgage Technology does not have data for the current month. Please view the chart for historical values.

First American

First American First American Data & Analytics’ next-generation AVM combines unrivaled data assets with a blended ensemble of valuation models to produce highly accurate, reliable valuations you can trust.

Not Available

First American does not have data for the current month. Please view the chart for historical values.

Quantarium

Quantarium Quantarium’s valuation service, repeatedly proven the industry’s most accurate and comprehensive, is supercharged with a self-learning and auto-tuning AI engine that continually becomes smarter and more accurate as it processes daily inputs from the industry’s leading RE data lake.

Not Available

Quantarium does not have data for the current month. Please view the chart for historical values.

Average Value
Not Available
List Price
Sold Price
Create a Home Valuation Report for This Property
The Home Valuation Report is an in-depth analysis detailing your home's value as well as a comparison with similar homes in the area

Home Details

Home Type

  • Single Family

Lot Details

  • 2.7 Acre Lot
  • Lot Dimensions are 501' x 214'
  • Gentle Sloping Lot
  • Property is zoned RRB

Home Design

  • Cottage
  • Slab Foundation
  • Metal Roof
  • Wood Siding

Interior Spaces

  • 1,660 Sq Ft Home
  • 2-Story Property
  • Views of Trees
  • Propane Range

Bedrooms and Bathrooms

  • 1 Bedroom
  • 2 Bathrooms

Utilities

  • Heating System Mounted To A Wall or Window
  • Well

Community Details

  • Mt. Shasta Forest Subdivision

Listing and Financial Details

  • Assessor Parcel Number 101-221-010

Home Details

Home Type

Single Family

Lot Details

2.7 Acres

Listing Details

  • Assessor Parcel Number: 101-221-010
  • Estimated Acres: 2.7
  • Estimated Age: 31 - 50 Yrs
  • Estimated Sq Ft: 1660
  • Class: Residential
  • Lot Dimensions: 501' x 214'
  • Lvt Date: 08/01/2025
  • Bathrooms: 2
  • Number Of Bedrooms: 1
  • Remarks To Public: Tucked away in the off-grid community of Mt. Shasta Forest just outside McCloud, this unique cabin offers the perfect blend of sustainable mountain living and cozy comfort. Ideal as a weekend escape or full-time rural residence, the home features 1 bedroom and 2 full bathrooms. The main level includes a converted garage, now a versatile living space that works great for guests, a game room, studio, or extra storage, with its own full bath for added convenience. Upstairs, you’ll find the main living area, kitchen and full bathroom that open to a spacious deck, ideal for soaking in the forest surroundings. The bedroom includes a private balcony, ideal for star gazing or morning coffee sipping. The home is powered by generator, and both well and septic systems are in place, supporting self-reliant living. Enjoy peace, privacy, and the beauty of nature in this quiet mountain community just a short drive from McCloud’s charming downtown and the scenic wonders of the Mt. Shasta region.
  • Sewage: Has Septic
  • Style: Cottage
  • Type: Single Family
  • View: Trees
  • View 2: Trees
  • Transmit To Internet: YES
  • I N C L U D E I N Z I L L O W F E E D: YES
  • R E M A R K S T O A G E N T: Contractor LB 113 Lower section of the house was designed as a garage. The roll up doors still exist. It would be a rather easy remodel to convert that space back to a standard garage. W/D hook ups in the lower section of the house. Generator only no solar or battery system.
  • Special Features: None
  • Property Sub Type: Detached

Interior Features

  • Appliances: Cook Top, Range-Propane
  • Foundation: Slab

Exterior Features

  • Exterior: Wood
  • Roof: Metal
  • Stories: Two

Utilities

  • Heating: Propane Wall
  • Water: Has Well

Lot Info

  • Topography: Gentle
  • Zoning: RRB

Ownership History

We collect this data history from publicly available records. To have your information removed, we recommend requesting removal directly through your county’s website.

Date Name Owned For Owner Type

Purchase Details

Listed on
Aug 1, 2025
Closed on
Oct 23, 2025
Sold by
Bought by
Seller's Agent
Josh Tyhurst
Jefferson State Realty
Buyer's Agent
Diane Ogden
New Age Realty & Mortgage
List Price
$199,000
Sold Price
$181,000
Premium/Discount to List
-$18,000
-9.05%
Views
115
Current Estimated Value
$221,797

Home Financials for this Owner

Home Financials are based on the most recent Mortgage that was taken out on this home.
Estimated Appreciation
$40,797
Avg. Annual Appreciation
30.66%
Original Mortgage
$177,721
Outstanding Balance
$176,347
Interest Rate
6.25%
Mortgage Type
FHA
Estimated Equity
$45,450

Purchase Details

Closed on
Jan 17, 2023
Sold by
Bought by

Purchase Details

Listed on
Apr 10, 2020
Closed on
Jun 15, 2020
Sold by
Bought by
Seller's Agent
Brett Waite
Shasta Real Estate Group
Buyer's Agent
Daniel Smith
Kindred SF Homes
List Price
$215,000
Sold Price
$210,000
Premium/Discount to List
-$5,000
-2.33%

Home Financials for this Owner

Home Financials are based on the most recent Mortgage that was taken out on this home.
Avg. Annual Appreciation
0.89%

Purchase Details

Closed on
Aug 31, 2016
Sold by
Bought by
Source: Public Records

Purchase History

We collect this data history from publicly available records. To have your information removed, we recommend requesting removal directly through your county’s website.

Date Buyer Sale Price Title Company
$181,000 Mt Shasta Title And Escrow Co
-- --
$210,000 Mt Shasta T&E Co
-- None Available
-- None Available
Source: Public Records

Mortgage History

We collect this data history from publicly available records. To have your information removed, we recommend requesting removal directly through your county’s website.

Date Status Borrower Loan Amount
Open $177,721
Previous Owner $225,000
Previous Owner $81,250
Source: Public Records

Property History

We collect this data history from publicly available records. To have your information removed, we recommend requesting removal directly through your county’s website.

Date Event Price List to Sale Price per Sq Ft Prior Sale
10/28/2025 10/28/25 Sold $181,000 +3.4% $109 / Sq Ft
09/28/2025 09/28/25 Pending -- -- --
08/28/2025 08/28/25 Price Changed $175,000 -12.1% $105 / Sq Ft
08/01/2025 08/01/25 For Sale $199,000 -5.2% $120 / Sq Ft
06/09/2020 06/09/20 Sold $210,000 -2.3% $138 / Sq Ft View Prior Sale
04/25/2020 04/25/20 Pending -- -- --
04/10/2020 04/10/20 For Sale $215,000 -- $141 / Sq Ft
Source: Siskiyou Association of REALTORS®

Tax History

We collect this data history from publicly available records. To have your information removed, we recommend requesting removal directly through your county’s website.

Year Tax Paid Tax Assessment Tax Assessment Total Assessment is a certain percentage of the fair market value that is determined by local assessors to be the total taxable value of land and additions on the property. Land Improvement
2025 $2,933 $272,340 $40,800 $231,540
2023 $2,933 $218,484 $31,212 $187,272
2022 $2,375 $214,200 $30,600 $183,600
2021 $2,336 $210,000 $30,000 $180,000
2020 $1,036 $87,096 $12,646 $74,450
2019 $1,017 $85,390 $12,399 $72,991
2018 $1,000 $83,716 $12,156 $71,560
2017 $984 $82,075 $11,918 $70,157
2016 $967 $80,467 $11,685 $68,782
2015 -- $79,259 $11,510 $67,749
2014 -- $77,707 $11,285 $66,422
Source: Public Records

Agents Affiliated with this Home

  • Section Image
  • Section Image
See All Agents

Map

Source: Siskiyou Association of REALTORS®

MLS Number: 20250937

Siskiyou Association of REALTORS®

APN: 101-221-010

Your Personal Tour Guide

Ask me questions while you tour the home.