NOT LISTED FOR SALE

6320 Stephens Quarry Ln Corryton, TN 37721

Corryton Area

Estimated Value: $462,000 - $701,000

2 Beds
2 Baths
2,200 Sq Ft
$262/Sq Ft Est. Value

Sale Details

Date Sold: September 19, 2024

Last sale price $755,000 $343 Per Sq Ft

Est. 24% decrease in value since last sale

Current estimated payment $3,734 / mo

6 Days on Market

Highlights

  • Barn
  • 10 Acre Lot
  • Private Lot
  • View of Trees or Woods
  • Craftsman Architecture
  • Creek On Lot

About This Home

As of September 2024

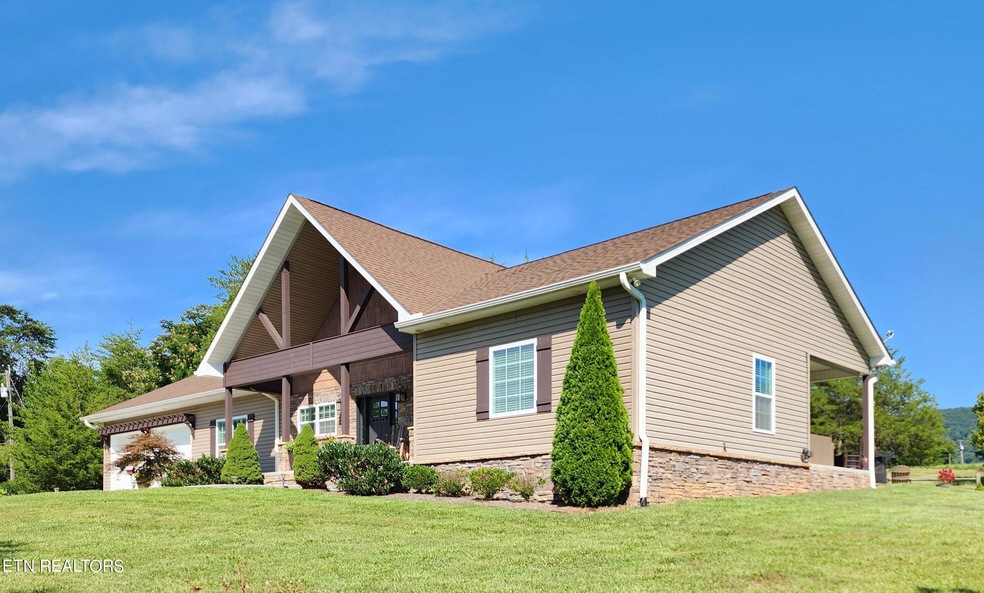
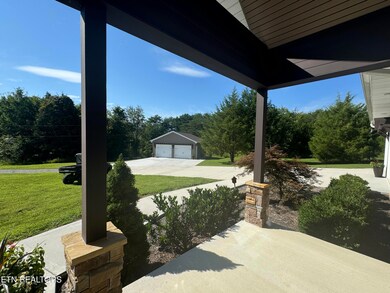
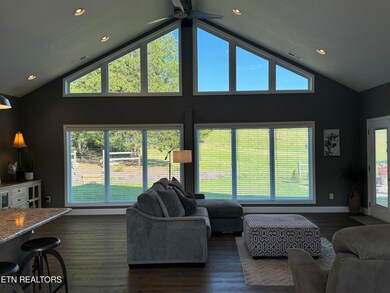
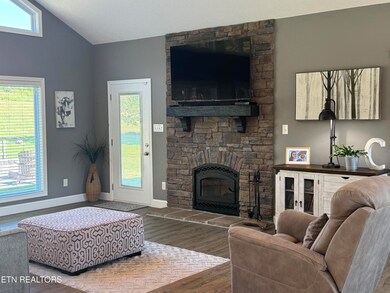
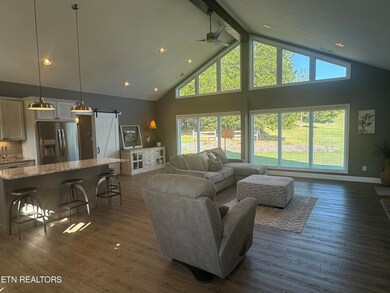
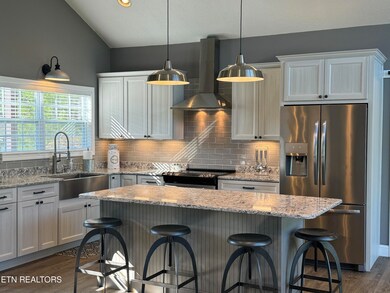
A bucolic drive along open fields of rolled hay and mountain views lead you down country roads to 6320 Stephens's Quarry Lane. A private peaceful retreat from the world. Picturesque Craftsmen sets among woods and cleared fields encompassing private 10 acres at the base of House Mountain. Opening the front door to a cathedral wall of windows encompassing a fully equipped kitchen, breakfast area, great room with wood burning fireplace. Master suite with sliding doors to covered patio... beyond sits the firepit for enjoying evenings of marshmallows and bourbons. Split bedroom floorplan for privacy. Luxury vinyl flooring throughout home. Heated 2 car attached garage and 2 car detached Craftsman garage batten, foamed insulated. 80 amp electric panel. Beautiful cleared 7 acres/2 wooded with walking trails. House water filtration system and softener with ultraviolet light. All within a short drive to every amenity. This home will not disappoint, make your appointment today to view this exceptional home and property.

Last Agent to Sell the Property

Donna Taylor

LPT Realty, LLC License #299549 Listed on: 08/16/2024

Last Buyer's Agent

Zack Beeler

The Real Estate Firm, Inc. License #338551

The Real Estate Firm, Inc.

Home Details

Home Type

  • Single Family

Est. Annual Taxes

  • $1,413

Year Built

  • Built in 2019

Lot Details

  • 10 Acre Lot
  • Cul-De-Sac
  • Private Lot
  • Level Lot
  • Wooded Lot

Parking

  • 4 Car Garage
  • Parking Available
  • Side or Rear Entrance to Parking
  • Garage Door Opener

Property Views

  • Woods
  • Mountain
  • Forest

Home Design

  • Craftsman Architecture
  • Slab Foundation
  • Frame Construction
  • Vinyl Siding

Interior Spaces

  • 2,200 Sq Ft Home
  • Cathedral Ceiling
  • Wood Burning Fireplace
  • Vinyl Clad Windows
  • Great Room
  • Workshop
  • Storage Room
  • Vinyl Flooring
  • Kitchen Island

Bedrooms and Bathrooms

  • 2 Bedrooms
  • Primary Bedroom on Main
  • Split Bedroom Floorplan
  • Walk-In Closet
  • 2 Full Bathrooms
  • Walk-in Shower

Laundry

  • Dryer
  • Washer

Outdoor Features

  • Creek On Lot
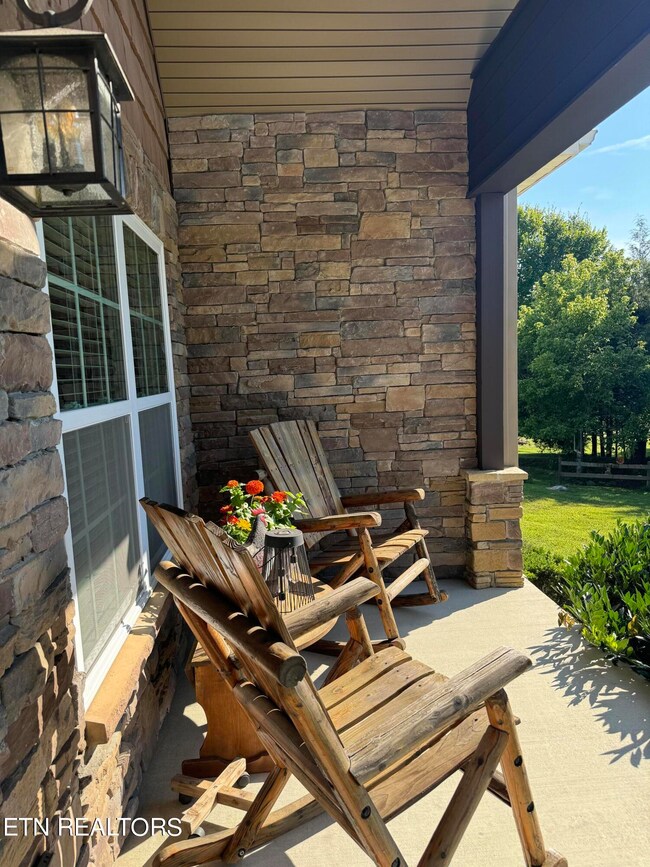
  • Covered Patio or Porch

Farming

  • Barn

Utilities

  • Central Air
  • Heat Pump System
  • Well
  • Septic Tank
  • Internet Available

Community Details

  • No Home Owners Association
  • Community Storage Space

Listing and Financial Details

  • Property Available on 8/16/24
  • Assessor Parcel Number `022 07210, 022 07211

Home Details

Home Type

Single Family

Est. Annual Taxes

$1,413

Year Built

Built in 2019

Lot Details

10 Acres

Parking

4

Listing Details

  • Directions: I-640 to S. Mall Rd. Exit L onto Washington Pike, 7 miles to R on Stephen's Quarry Lane. House on left near end of cul de sac.
  • Property Sub Type: Single Family Residence
  • Prop. Type: Single Family
  • Year Built: 2019
  • Lot Size Acres: 10.0
  • Architectural Style: Craftsman
  • Property Attached Yn: No
  • Lot Description:Rolling Slope: Yes
  • Lot Description:Wooded: Yes
  • View:Mountain View: Yes
  • View:Wooded2: Yes
  • Lot Description:Cul-De-Sac: Yes
  • Contract Info:List PriceSqFt2: 349.54
  • General Property Description:Fireplace: Yes
  • General Property Description:SqFt - Main Lvl: 2200.0
  • General Property Description:HOA: No
  • General Property Description:Basement: No
  • General Property Description:Bonus Room: No
  • General Property Description:Extra Storage: Yes
  • AtchdDtchd Type:Detached: Yes
  • Siding:Vinyl2: Yes
  • Cooling:Central Cooling: Yes
  • Floors:Vinyl: Yes
  • Fuel:Electric: Yes
  • Misc Features:Internet Available: Yes
  • Misc Features:Walk-in Closets: Yes
  • Misc Features:Walk-in Shower: Yes
  • Misc Features:WasherDryer Connect: Yes
  • Appliances Dryer: Yes
  • Washers: Yes
  • Lot Description:Private: Yes
  • Lot Description:Creek: Yes
  • Heat:Heat Pump3: Yes
  • Misc Features:Cathedral Ceiling: Yes
  • Style:Craftsman: Yes
  • Outbuildings:Barn: Yes
  • Location Tax Legal Info:Property Sub-Type: Residential
  • Special Features: None

Interior Features

  • Appliances: Dryer, Washer
  • Basement YN: No
  • Has Basement: Slab
  • Fireplace: Yes
  • Full Bathrooms: 2
  • Total Bedrooms: 2
  • Fireplace Features: Wood Burning
  • Flooring: Vinyl
  • Other Rooms:Extra Storage3: Yes
  • Other Rooms:Mstr Bdrm Main Level: Yes
  • Fireplace:Wood Burning: Yes
  • Other Rooms:Bedroom Main Level: Yes
  • Other Rooms:Workshop: Yes
  • Basement:Slab: Yes
  • Other Rooms:Great Room: Yes
  • Misc Features:Island in Kitchen: Yes
  • Other Rooms:Split Bedroom: Yes

Exterior Features

  • Exterior Features: Windows - Vinyl
  • View: Mountain View, Wooded
  • Lot Features: Creek, Cul-De-Sac, Private, Wooded, Level, Rolling Slope
  • Construction Type: Vinyl Siding, Frame
  • Other Structures: Barn(s)
  • Construction:Frame: Yes
  • Exterior Features:Porch - Covered: Yes
  • Exterior Features:Windows - Vinyl: Yes
  • Exterior Features:Patio: Yes

Garage/Parking

  • GarageParkingGarageSpaces: 4.0
  • Attached Garage: Yes
  • Garage Spaces: 4.0
  • Parking Features: Garage Door Opener, Attached, Detached, Main Level
  • GarageParking:Attached2: Yes
  • GarageParking:Garage Door Opener: Yes
  • GarageParking:SideRear Entry: Yes
  • GarageParking:Main Level: Yes
  • GarageParking:Detached2: Yes

Utilities

  • Cooling: Central Cooling
  • Sewer: Septic Tank
  • Cooling Y N: Yes
  • Heating: Heat Pump, Electric
  • Heating Yn: Yes
  • Sewer Septic Tank: Yes
  • Water Well: Yes

Association/Amenities

  • Community Amenities:Extra Storage4: Yes

Lot Info

  • Lot Size Sq Ft: 435600.0
  • Parcel #: `022 07210, 022 07211
  • ResoLotSizeUnits: Acres

Rental Info

  • Available Date: 2024-08-16

Tax Info

  • Tax Annual Amount: 1413.36
Create a Home Valuation Report for This Property
The Home Valuation Report is an in-depth analysis detailing your home's value as well as a comparison with similar homes in the area

Home Values in the Area

Source: Public Records

Average Home Value in this Area


Source: Public Records

Property History

We collect this data history from publicly available records. To have your information removed, we recommend requesting removal directly through your county’s website.

Date Event Price List to Sale Price per Sq Ft
09/19/2024 09/19/24 Sold $755,000 -1.8% $343 / Sq Ft
08/23/2024 08/23/24 Pending -- -- --
08/16/2024 08/16/24 For Sale $769,000 -- $350 / Sq Ft
Source: East Tennessee REALTORS® MLS

Agents Affiliated with this Home

  • Section Image
See All Agents

Map

Source: East Tennessee REALTORS® MLS

MLS Number: 1273154

East Tennessee REALTORS® MLS

APN: 022-07210

Your Personal Tour Guide

Ask me questions while you tour the home.