
Mary Miller
RE/MAX Real Estate Professionals
(517) 742-2943
161 Total Sales
13 in Southern Lansing
$100K - $270K Price Range

Estimated Value: $176,000 - $192,080
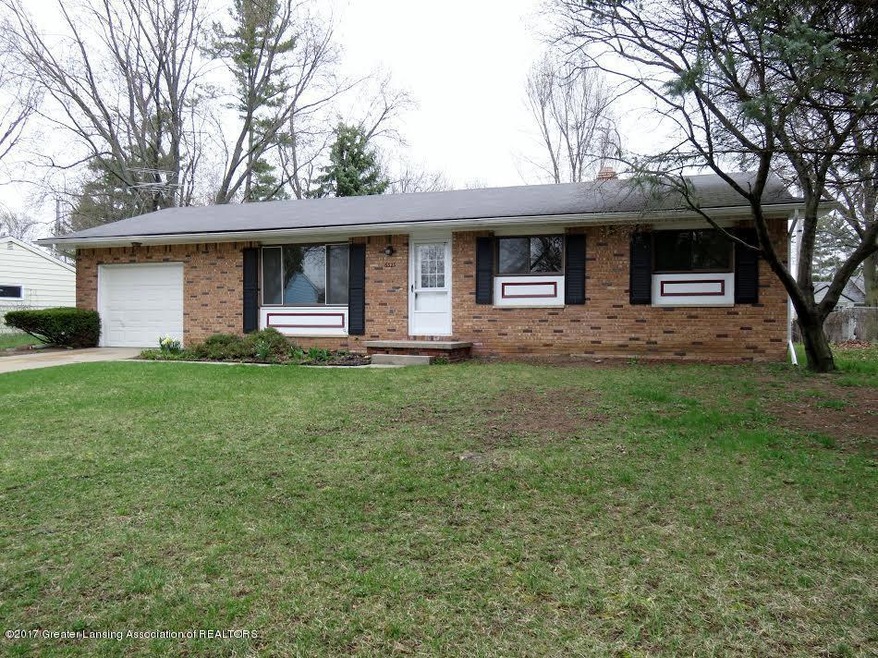
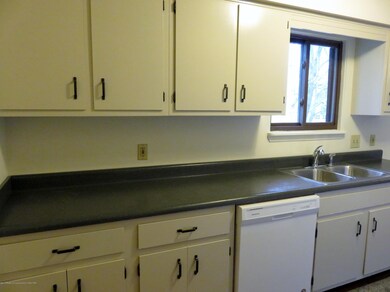
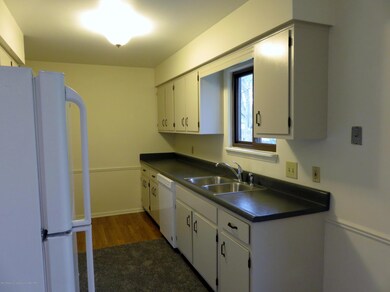
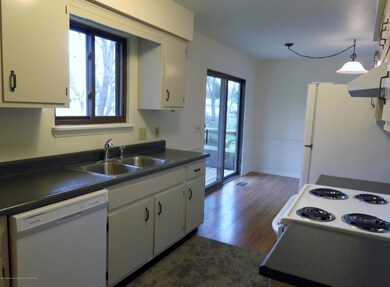
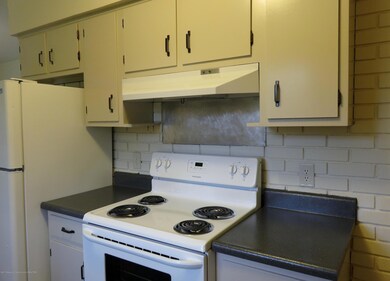
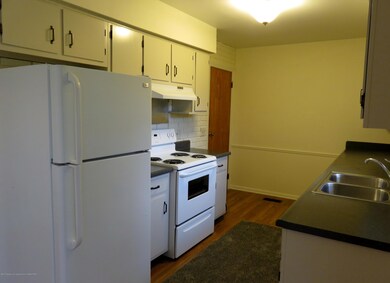
Move in ready! Freshly paint! New Flooring! Newer Appliances! Fenced in backyard. Large Deck.
Last Agent to Sell the Property
Keller Williams Realty Lansing License #6506045320 Listed on: 04/14/2017
Last Buyer's Agent
Brian Roosa
Home Towne Real Estate License #6501397018
We collect this data history from publicly available records. To have your information removed, we recommend requesting removal directly through your county’s website.
Mary Miller
RE/MAX Real Estate Professionals
(517) 742-2943
161 Total Sales
13 in Southern Lansing
$100K - $270K Price Range
David Gott
Keller Williams Realty Lansing
(989) 614-4672
64 Total Sales
2 in Southern Lansing
$92K - $185K Price Range
Renee Dwyer
Keller Williams Realty Lansing
(517) 903-3108
157 Total Sales
7 in Southern Lansing
$100K - $220K Price Range
John Hagerty, Jr.
Five Star Real Estate - Lansing
(517) 235-3528
263 Total Sales
9 in Southern Lansing
$95K - $259K Price Range
Stacee Robison
Keller Williams Realty Lansing
(517) 997-0597
207 Total Sales
7 in Southern Lansing
$55K - $165K Price Range
Jessica Aker
Aker & Company Real Estate Agency
(517) 995-8449
13 Total Sales
2 in Southern Lansing
$120K - $200K Price Range
We collect this data history from publicly available records. To have your information removed, we recommend requesting removal directly through your county’s website.
| Date | Buyer | Sale Price | Title Company |
|---|---|---|---|
| $105,500 | Transnation Title Agency | ||
| $41,000 | Transntion Title | ||
| -- | None Available | ||
| -- | -- |
We collect this data history from publicly available records. To have your information removed, we recommend requesting removal directly through your county’s website.
| Date | Status | Borrower | Loan Amount |
|---|---|---|---|
| Open | $100,225 |
We collect this data history from publicly available records. To have your information removed, we recommend requesting removal directly through your county’s website.
| Date | Event | Price | List to Sale | Price per Sq Ft |
|---|---|---|---|---|
| 05/25/2017 05/25/17 | Sold | $105,500 | +1.4% | $105 / Sq Ft |
| 04/22/2017 04/22/17 | Pending | -- | -- | -- |
| 04/13/2017 04/13/17 | For Sale | $104,000 | -- | $103 / Sq Ft |
We collect this data history from publicly available records. To have your information removed, we recommend requesting removal directly through your county’s website.
| Year | Tax Paid | Tax Assessment Tax Assessment Total Assessment is a certain percentage of the fair market value that is determined by local assessors to be the total taxable value of land and additions on the property. | Land | Improvement |
|---|---|---|---|---|
| 2026 | $3,269 | $72,300 | $11,700 | $60,600 |
| 2025 | $2,597 | $81,200 | $11,700 | $69,500 |
| 2024 | $25 | $64,100 | $11,700 | $52,400 |
| 2023 | $2,974 | $58,600 | $11,700 | $46,900 |
| 2022 | $2,681 | $51,000 | $11,700 | $39,300 |
| 2021 | $2,625 | $50,600 | $8,600 | $42,000 |
| 2020 | $2,609 | $48,300 | $8,600 | $39,700 |
| 2019 | $2,501 | $45,300 | $8,600 | $36,700 |
| 2018 | $2,344 | $38,400 | $8,600 | $29,800 |
| 2017 | $1,911 | $38,400 | $8,600 | $29,800 |
| 2016 | $2,454 | $34,100 | $8,600 | $25,500 |
| 2015 | $2,454 | $32,700 | $17,195 | $15,505 |
| 2014 | $2,454 | $32,800 | $25,011 | $7,789 |
Seller's Agent in 2017
Amy Williams
Keller Williams Realty Lansing
(517) 282-1567
5 in this area
143 Total Sales
B
Buyer's Agent in 2017
Brian Roosa
Home Towne Real Estate
Source: Greater Lansing Association of Realtors®
MLS Number: 214834

APN: 01-05-10-253-021
Disclaimer: Certain information contained herein is derived from information provided by parties other than Homes.com. All information provided is deemed reliable, but is not guaranteed to be accurate and should be independently verified.
IDX information is provided exclusively for Consumers'
personal, non-commercial use, that it may not be used for any purpose other than to identify prospective properties Consumers may be interested in purchasing. Data is deemed reliable but is not guaranteed accurate by the MLS.
Copyright © 2026 Greater Lansing Association of REALTORS®
Ask me questions while you tour the home.