NOT LISTED FOR SALE

Estimated Value: $964,000 - $1,104,000

3 Beds
2.5 Baths
1,716 Sq Ft
$598/Sq Ft Est. Value

Sale Details

Date Sold: September 13, 2021

Last sale price $890,000 $519 Per Sq Ft

Est. 15% increase in value since last sale

Current estimated payment $6,656 / mo

14 Days on Market

Highlights

  • Primary Bedroom Suite
  • Gated Community
  • Wood Flooring
  • Ada Clegg Elementary School Rated A-
  • Open Floorplan
  • Mediterranean Architecture

About This Home

As of September 2021

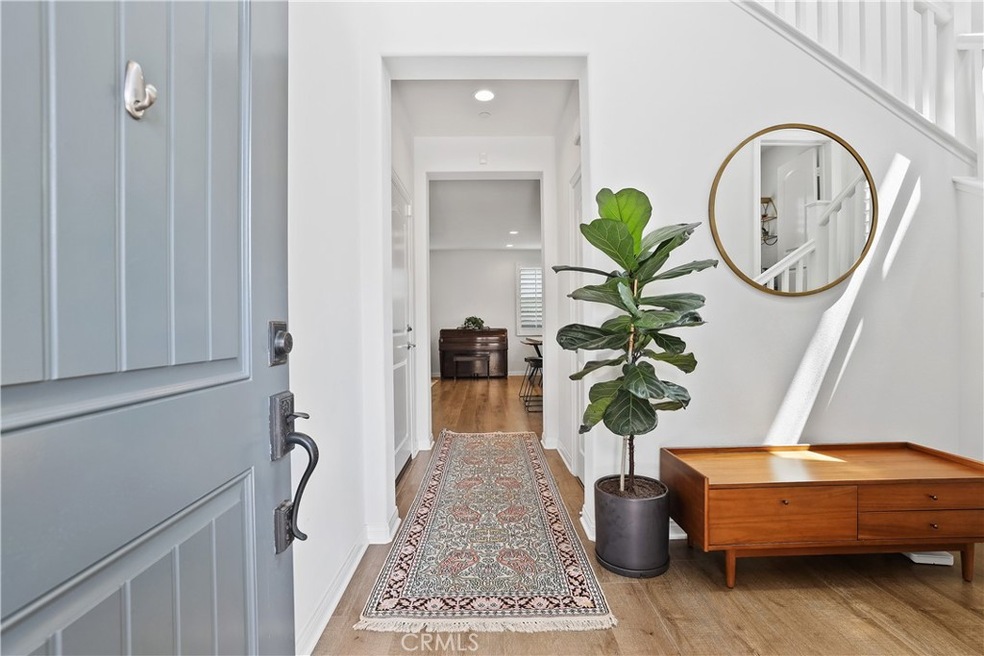
Finally, a property as hot as this market! Welcome to 6323 Peony Ct, located in the newer Christopher Homes community of Westgate. Completed in 2018, this is a pristine, gated community located on the border of North Huntington Beach and Westminster, just a short distance from everything you could possibly need - shopping, dining, beach, etc. And you’ll be in the HBUHSD as well! From the outside, the home offers lots of curb appeal, clean and tidy with all the draw of newer construction. One of the best features of this home is the enlarged, private yard space, rare in this community. Other models included a concrete patio and small planter space, but with this home you’ll get multiple outdoor spaces to enjoy, which flow perfectly along the perimeter of the home. The addition of mature, lush privacy hedges and artificial turf really complete the space. Inside, you’ll be greeted by an entryway that can truly make a statement; with its high ceilings and abundance of natural light, just pick your favorite accessories and your guests will be wowed. The high-end wood vinly flooring was an added upgrade and runs throughout the downstairs. The open concept kitchen makes entertaining a breeze - enjoy a meal in your dining room or serve something at the large island. With high ceilings and large windows, the livingspace feels open and inviting, ready to host your next gathering or settle in for a movie night. Continuing upstairs, you’ll find a well appointed half bath just before the landing. At the top of the landing, there's built-in cabinets for added storage. The master suite has so much to offer with its expansive feel, large double vanity, walk-in shower, and a walk-in closet with organizers. The two additional bedrooms share a full bathroom, and offer a lot of flexibility for today’s homeowners. Also located upstairs is a separate laundry room with built-in cabinets, countertop space and a sink. Additional upgrades to this home include custom plantation shutters throughout, exterior wired for security system/cameras, added ceiling racks in the garage, tankless water heater, central A/C. Don't miss out on this exceptional home. Schedule your tour today!

Last Agent to Sell the Property

Margaret Van Herk

Seven Gables Real Estate License #00702474 Listed on: 07/14/2021

Seven Gables Real Estate

Co-Listed By

Drew Van Herk

Seven Gables Real Estate License #02028466

Last Buyer's Agent

Heather Reeves

Origin License #01979155

Home Details

Home Type

  • Single Family

Year Built

  • Built in 2018

Lot Details

  • 2,000 Sq Ft Lot
  • Property fronts a private road
  • Southwest Facing Home
  • Block Wall Fence
  • Fence is in good condition
  • Drip System Landscaping
  • Level Lot
  • Front and Back Yard Sprinklers
  • Back Yard

HOA Fees

  • $163 Monthly HOA Fees

Parking

  • 2 Car Direct Access Garage
  • Parking Available
  • Front Facing Garage
  • Single Garage Door
  • Garage Door Opener
  • Automatic Gate

Home Design

  • Mediterranean Architecture
  • Entry on the 1st floor
  • Turnkey
  • Slab Foundation
  • Tile Roof
  • Copper Plumbing
  • Stucco

Interior Spaces

  • 1,716 Sq Ft Home
  • 2-Story Property
  • Open Floorplan
  • High Ceiling
  • Ceiling Fan
  • Recessed Lighting
  • Double Pane Windows
  • Shutters
  • Family Room Off Kitchen

Kitchen

  • Open to Family Room
  • Eat-In Kitchen
  • Breakfast Bar
  • Gas Oven
  • Self-Cleaning Oven
  • Built-In Range
  • Dishwasher
  • Kitchen Island
  • Granite Countertops
  • Self-Closing Drawers and Cabinet Doors

Flooring

  • Wood
  • Carpet
  • Laminate

Bedrooms and Bathrooms

  • 3 Bedrooms
  • All Upper Level Bedrooms
  • Primary Bedroom Suite
  • Walk-In Closet
  • Jack-and-Jill Bathroom
  • Quartz Bathroom Countertops
  • Dual Vanity Sinks in Primary Bathroom
  • Walk-in Shower
  • Exhaust Fan In Bathroom

Laundry

  • Laundry Room
  • Laundry on upper level

Home Security

  • Home Security System
  • Carbon Monoxide Detectors
  • Fire and Smoke Detector
  • Fire Sprinkler System

Outdoor Features

  • Slab Porch or Patio
  • Exterior Lighting

Schools

  • Clegg Elementary School
  • Stacey Middle School
  • Westminster High School

Utilities

  • Cooling System Powered By Gas
  • Forced Air Heating and Cooling System
  • Heating System Uses Natural Gas
  • Natural Gas Connected
  • Tankless Water Heater
  • Cable TV Available

Listing and Financial Details

  • Tax Lot 1
  • Tax Tract Number 17726
  • Assessor Parcel Number 93869279

Community Details

Overview

  • Westgate Association, Phone Number (714) 557-5900
  • Tritz HOA
  • Built by Christopher Homes
  • Maintained Community

Additional Features

  • Picnic Area
  • Gated Community

Home Details

Home Type

Single Family

Year Built

Built in 2018

Lot Details

2,000 Sq Ft Lot

HOA Fees

$163 per month

Parking

2

Listing Details

  • Structure Type: House
  • Assessments: No
  • Property Attached: No
  • Road Frontage Type: Private Road
  • Road Surface Type: Maintained
  • Security: Automatic Gate, Carbon Monoxide Detector(s), Fire Sprinkler System, Gated Community, Security System, Smoke Detector(s)
  • Subdivision Name Other: Westgate
  • View: No
  • Architectural Style: Mediterranean
  • Property Condition: Turnkey
  • Property Sub Type: Single Family Residence
  • Property Type: Residential
  • Parcel Number: 93869279
  • Year Built: 2018
  • Special Features: None

Interior Features

  • Fireplace: No
  • Living Area: 1716.00 Square Feet
  • Interior Amenities: Ceiling Fan(s), Copper Plumbing Full, Granite Counters, High Ceilings, Open Floorplan, Pantry, Recessed Lighting
  • Stories: 2
  • Common Walls: No Common Walls
  • Flooring: Carpet, Laminate, Wood
  • Appliances: Yes
  • Full Bathrooms: 1
  • Half Bathrooms: 1
  • Three Quarter Bathrooms: 1
  • Total Bedrooms: 3
  • Eating Area: Breakfast Counter / Bar, In Kitchen
  • Entry Level: 1
  • Levels: Two
  • Main Level Bathrooms: 1
  • Price Per Square Foot: 518.65
  • Room Type: All Bedrooms Up, Jack & Jill, Kitchen, Laundry, Master Bathroom, Master Bedroom, Master Suite, Walk-In Closet
  • Window Features: Double Pane Windows, Shutters
  • Bathroom Features: Double Sinks In Master Bath, Exhaust Fan(s), Quartz Counters, Walk-In Shower
  • Room Kitchen Features: Granite Counters, Kitchen Island, Kitchen Open To Family Room, Self-Closing Cabinet Doors, Self-Closing Drawers

Exterior Features

  • Patio: Yes
  • Direction Faces: Southwest
  • Foundation: Slab
  • Fence: Yes
  • Fencing: Block, Good Condition
  • Builder Name: Christopher Homes
  • Patio And Porch Features: Concrete, Slab
  • Pool Private: No
  • Roof: Tile
  • Spa: No
  • Construction Materials: Stucco

Garage/Parking

  • Attached Garage: Yes
  • Garage Spaces: 2.00
  • Parking: Yes
  • Parking Features: Direct Garage Access, Garage, Garage Faces Front, Garage - Single Door, Garage Door Opener, On Site
  • Total Parking Spaces: 2.00

Utilities

  • Utilities: Cable Available, Electricity Connected, Natural Gas Connected, Sewer Connected, Water Connected
  • Sprinklers: Yes
  • Heating: Yes
  • Laundry: Yes
  • Appliances: Built-In Range, Dishwasher, Gas Oven, Gas Range, Self Cleaning Oven, Tankless Water Heater
  • Heating Type: Central, Forced Air, Natural Gas
  • Laundry Features: Individual Room, Inside, Upper Level
  • Sewer: Public Sewer
  • Water Source: Public
  • Cooling: Central Air, Gas
  • Cooling: Yes

Condo/Co-op/Association

  • Association: Yes
  • Amenities: Picnic Area, Maintenance Grounds
  • Association Fee: 163.00
  • Association Fee Frequency: Monthly
  • Association Name: Westgate
  • Phone: 714-557-5900
  • Senior Community: No
  • Community Features: Street Lights
  • Association Management: Tritz

Schools

  • Elementary School: Clegg
  • High School: Westminster
  • Middle Or Junior School: Stacey
  • Elementary School #2: CLEGG
  • High School2: WESTMI

Lot Info

  • Land Lease: No
  • Lot Features: Back Yard, Landscaped, Level, Sprinklers Drip System, Sprinklers In Front, Sprinklers In Rear, Sprinklers Timer
  • Lot Size Sq Ft: 2000.00
  • Lot Size Acres: 0.0459
  • Latitude Manual: 33.75492300

Multi Family

  • Lease Considered: No
  • Lot Size Area: 2000.0000 Square Feet
  • Number Of Units Total: 1

Tax Info

  • Tax Lot: 1
  • Tax Tract Number: 17726

Ownership History

We collect this data history from publicly available records. To have your information removed, we recommend requesting removal directly through your county’s website.

Date Name Owned For Owner Type

Purchase Details

Listed on
Jul 14, 2021
Closed on
Aug 26, 2021
Sold by
Bought by
Seller's Agent
Margaret Van Herk
Seven Gables Real Estate
Buyer's Agent
Heather Reeves
Origin
List Price
$875,000
Sold Price
$890,000
Premium/Discount to List
$15,000
1.71%
Current Estimated Value
$1,026,735

Home Financials for this Owner

Home Financials are based on the most recent Mortgage that was taken out on this home.
Estimated Appreciation
$136,735
Avg. Annual Appreciation
2.99%
Original Mortgage
$801,000
Interest Rate
0.028%
Mortgage Type
New Conventional

Purchase Details

Closed on
Mar 8, 2018
Sold by
Bought by

Home Financials for this Owner

Home Financials are based on the most recent Mortgage that was taken out on this home.
Original Mortgage
$649,000
Interest Rate
0.045%
Mortgage Type
New Conventional
Source: Public Records

Range of Values:

--
Value Increase
--
Percent Increase
--
Adjusted for Inflation
Collateral Analytics

Collateral Analytics Collateral Analytics AVMs (Automated Valuation Model) employ a number of statistical approaches combined with neighborhood-specific comparable selection guarantees the most up-to-date and precise valuations.

Not Available

Collateral Analytics does not have data for the current month. Please view the chart for historical values.

ICE

ICE Mortgage Technology ICE Mortgage Technology’s AVM (Automated Valuation Model) is a state-of-the-art online residential property valuation tool that provides a quick and accurate estimate of the value of almost any home in the U.S.

Not Available

ICE Mortgage Technology does not have data for the current month. Please view the chart for historical values.

First American

First American First American Data & Analytics’ next-generation AVM combines unrivaled data assets with a blended ensemble of valuation models to produce highly accurate, reliable valuations you can trust.

Not Available

First American does not have data for the current month. Please view the chart for historical values.

Quantarium

Quantarium Quantarium’s valuation service, repeatedly proven the industry’s most accurate and comprehensive, is supercharged with a self-learning and auto-tuning AI engine that continually becomes smarter and more accurate as it processes daily inputs from the industry’s leading RE data lake.

Not Available

Quantarium does not have data for the current month. Please view the chart for historical values.

Average Value
Not Available
List Price
Sold Price
Create a Home Valuation Report for This Property
The Home Valuation Report is an in-depth analysis detailing your home's value as well as a comparison with similar homes in the area

Home Values in the Area

Source: Public Records

Average Home Value in this Area


Source: Public Records

Purchase History

We collect this data history from publicly available records. To have your information removed, we recommend requesting removal directly through your county’s website.

Date Buyer Sale Price Title Company
$890,000 Ticor Ttl Orange Cnty Branch
$764,000 Fntg Builders Services
Source: Public Records

Mortgage History

We collect this data history from publicly available records. To have your information removed, we recommend requesting removal directly through your county’s website.

Date Status Borrower Loan Amount
Open $801,000
Previous Owner $637,123
Previous Owner $649,000
Source: Public Records

Property History

We collect this data history from publicly available records. To have your information removed, we recommend requesting removal directly through your county’s website.

Date Event Price List to Sale Price per Sq Ft
09/13/2021 09/13/21 Sold $890,000 +1.7% $519 / Sq Ft
07/14/2021 07/14/21 For Sale $875,000 -- $510 / Sq Ft
Source: California Regional Multiple Listing Service (CRMLS)

Tax History

We collect this data history from publicly available records. To have your information removed, we recommend requesting removal directly through your county’s website.

Year Tax Paid Tax Assessment Tax Assessment Total Assessment is a certain percentage of the fair market value that is determined by local assessors to be the total taxable value of land and additions on the property. Land Improvement
2025 $10,983 $944,475 $617,173 $327,302
2024 $10,983 $925,956 $605,071 $320,885
2023 $10,612 $907,800 $593,206 $314,594
2022 $10,456 $890,000 $581,574 $308,426
2021 $9,443 $802,675 $496,073 $306,602
2020 $9,331 $794,445 $490,986 $303,459
2019 $8,961 $778,868 $481,359 $297,509
Source: Public Records

Agents Affiliated with this Home

  • Section Image
  • Section Image
  • Section Image
See All Agents

Map

Source: California Regional Multiple Listing Service (CRMLS)

MLS Number: OC21129578

California Regional Multiple Listing Service (CRMLS)

APN: 938-692-79

Your Personal Tour Guide

Ask me questions while you tour the home.