
Angi Ackard
EXP Realty, LLC
(608) 292-2278
79 Total Sales
3 in Windsor
$435K - $725K Price Range
Estimated Value: $272,599
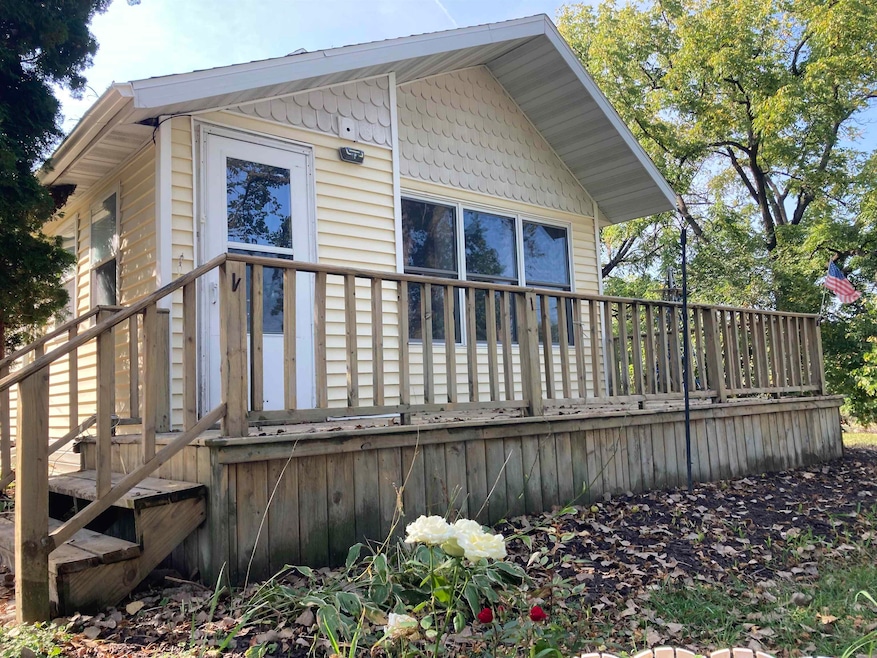
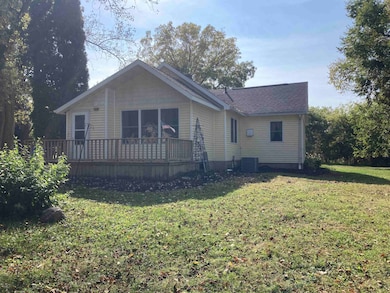
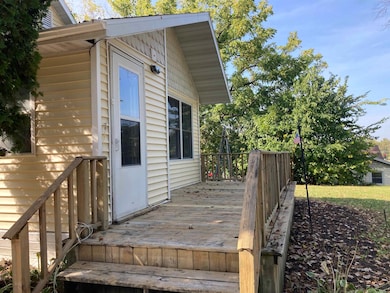
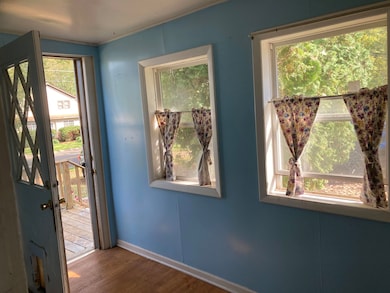
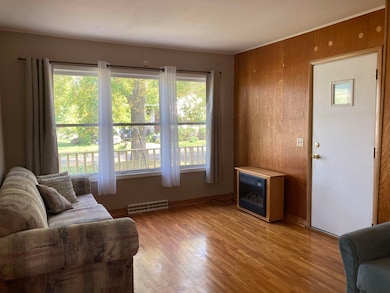
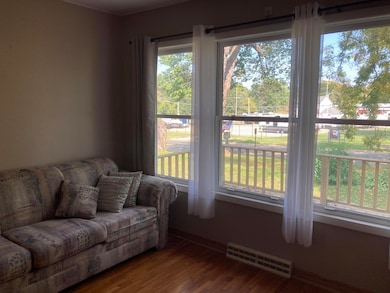
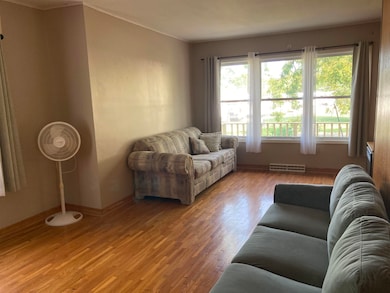
Affordable, cute and cozy. This home is ready for a new owner to love it as much as the current owner has for the past 50 years! This 3 bedroom home sits on almost a half acre in the heart of Token Creek! "Retro" counter tops, corner shelves and bread board in the galley style kitchen add charm and character. Bright breakfast nook, Living/dining combo. Natural hardwood floors cover most of the main level. Enjoy the outdoors on the front deck or in the mature back yard. Newer windows, pressure tank and washer/dryer, AC in 2024, furnace in 2025. Convenient location to Sun Prairie, Deforest and Madison. Room sizes and sqft apprx, buyer to verify if important.
Last Agent to Sell the Property
Realty Executives Capital City License #54202-90 Listed on: 09/18/2025
Last Buyer's Agent
Realty Executives Capital City License #54202-90 Listed on: 09/18/2025
We collect this data history from publicly available records. To have your information removed, we recommend requesting removal directly through your county’s website.
Angi Ackard
EXP Realty, LLC
(608) 292-2278
79 Total Sales
3 in Windsor
$435K - $725K Price Range
Steve Evers
Great Rock Realty LLC
(608) 471-7664
23 Total Sales
1 in Windsor
$475,900 Price
Danice Mobley
Real Broker LLC
(608) 292-4035
76 Total Sales
2 in Windsor
$89K - $275K Price Range
Tommy Van Ess
First Weber Inc
(608) 292-3518
199 Total Sales
1 in Windsor
$975,000 Price
Kelley Muselman
Realty Executives Cooper Spransy
(608) 292-6215
115 Total Sales
2 in Windsor
$425K - $540K Price Range
Frank Pohlkamp
Assist 2 Sell Homes 4 You Realty
(608) 292-4041
72 Total Sales
2 in Windsor
$205K - $500K Price Range
We collect this data history from publicly available records. To have your information removed, we recommend requesting removal directly through your county’s website.
| Date | Buyer | Sale Price | Title Company |
|---|---|---|---|
| $254,600 | Knight Barry Title |
We collect this data history from publicly available records. To have your information removed, we recommend requesting removal directly through your county’s website.
| Date | Status | Borrower | Loan Amount |
|---|---|---|---|
| Previous Owner | $54,000 | ||
| Previous Owner | $34,000 | ||
| Previous Owner | $70,000 | ||
| Previous Owner | $40,000 |
We collect this data history from publicly available records. To have your information removed, we recommend requesting removal directly through your county’s website.
| Date | Event | Price | List to Sale | Price per Sq Ft |
|---|---|---|---|---|
| 05/14/2026 05/14/26 | Sold | $254,550 | -7.4% | $235 / Sq Ft |
| 03/14/2026 03/14/26 | Price Changed | $274,900 | -3.5% | $254 / Sq Ft |
| 02/28/2026 02/28/26 | Price Changed | $284,900 | -1.8% | $263 / Sq Ft |
| 01/28/2026 01/28/26 | Price Changed | $290,000 | -3.3% | $268 / Sq Ft |
| 10/20/2025 10/20/25 | Price Changed | $299,900 | -3.2% | $277 / Sq Ft |
| 09/18/2025 09/18/25 | For Sale | $309,900 | -- | $286 / Sq Ft |
We collect this data history from publicly available records. To have your information removed, we recommend requesting removal directly through your county’s website.
| Year | Tax Paid | Tax Assessment Tax Assessment Total Assessment is a certain percentage of the fair market value that is determined by local assessors to be the total taxable value of land and additions on the property. | Land | Improvement |
|---|---|---|---|---|
| 2025 | $2,743 | $183,200 | $49,300 | $133,900 |
| 2024 | $2,490 | $183,200 | $49,300 | $133,900 |
| 2023 | $2,415 | $183,200 | $49,300 | $133,900 |
| 2022 | $2,290 | $183,200 | $49,300 | $133,900 |
| 2021 | $2,121 | $126,200 | $49,300 | $76,900 |
| 2020 | $2,218 | $126,200 | $49,300 | $76,900 |
| 2019 | $2,120 | $126,200 | $49,300 | $76,900 |
| 2018 | $2,028 | $126,200 | $49,300 | $76,900 |
| 2017 | $1,993 | $126,200 | $49,300 | $76,900 |
| 2016 | $1,998 | $126,200 | $49,300 | $76,900 |
| 2015 | $2,025 | $125,200 | $48,300 | $76,900 |
| 2014 | $1,965 | $125,200 | $48,300 | $76,900 |
| 2013 | $2,064 | $125,200 | $48,300 | $76,900 |
Seller's Agent in 2026
Gina Marie John
Realty Executives
(608) 513-6154
36 Total Sales
Source: South Central Wisconsin Multiple Listing Service
MLS Number: 2009089
APN: 0810-031-2584-7
Disclaimer: Certain information contained herein is derived from information provided by parties other than Homes.com. All information provided is deemed reliable, but is not guaranteed to be accurate and should be independently verified.
IDX information is provided exclusively for personal, non-commercial use, and may not be used for any purpose other than to identify prospective properties consumers may be interested in purchasing. Information is deemed reliable but not guaranteed.
Ask me questions while you tour the home.